
















Description
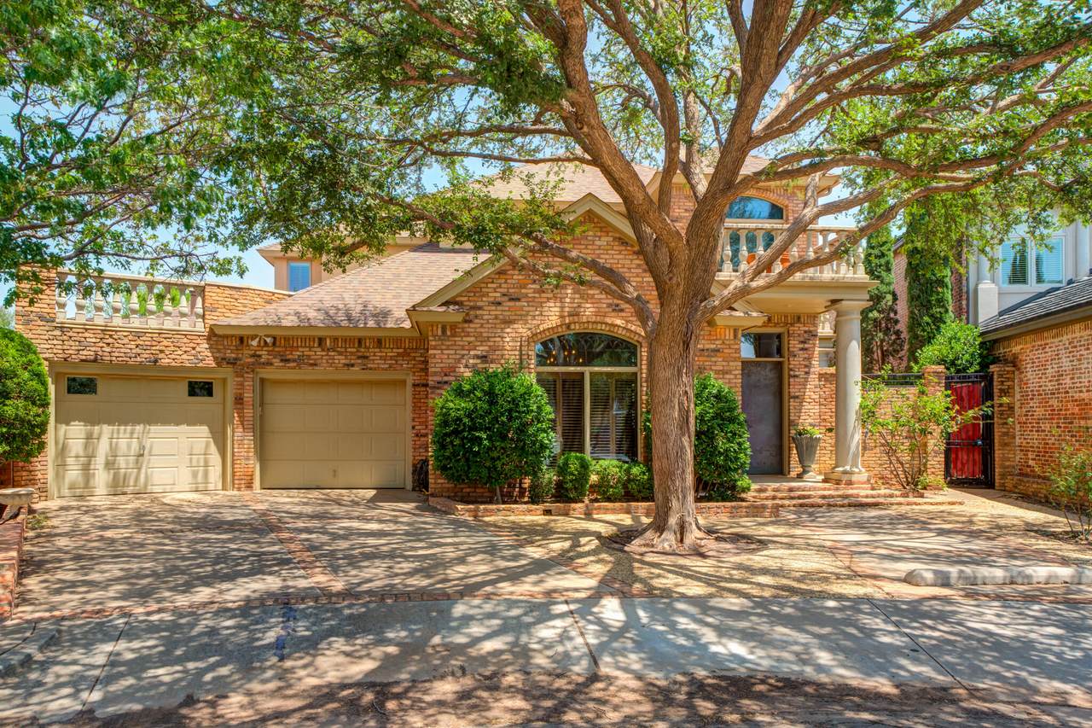
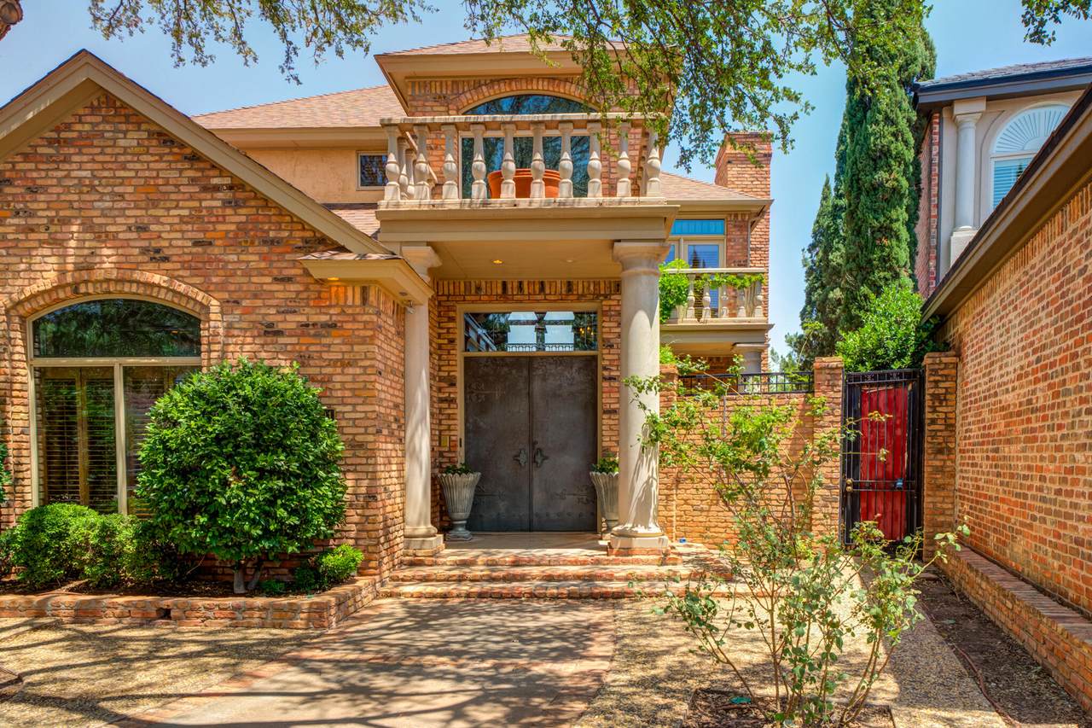
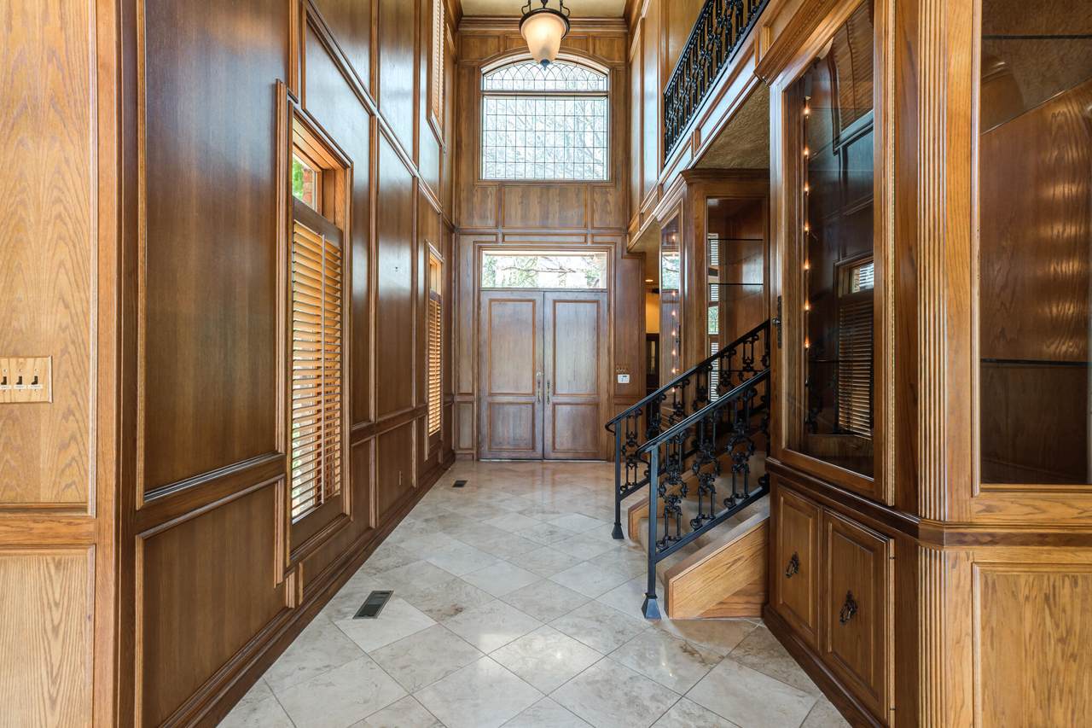
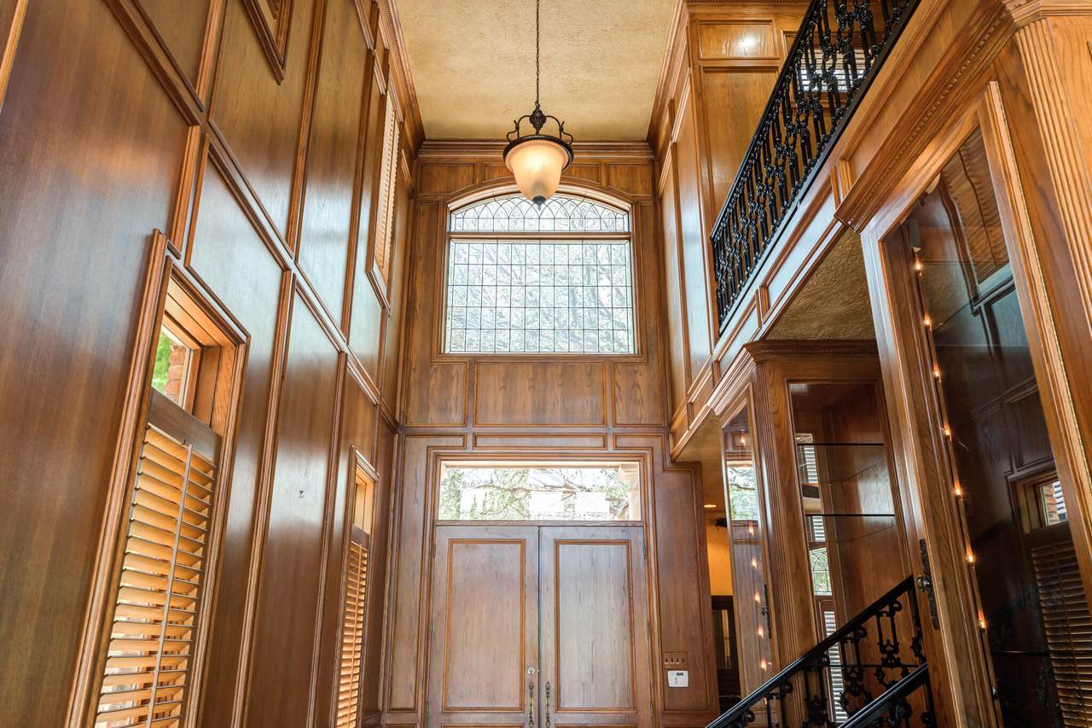
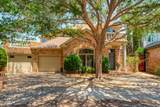
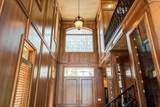
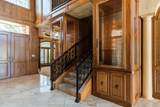
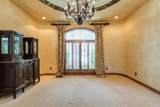
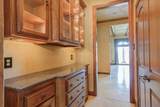
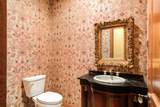
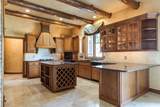
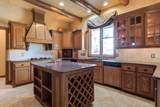
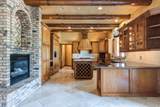
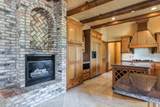
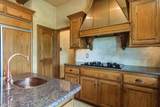
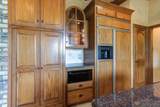
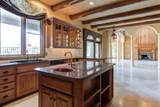
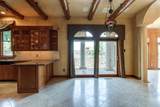
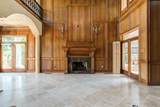
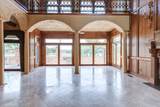
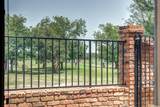
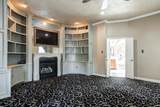
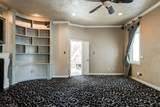
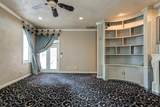
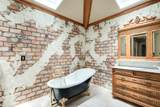
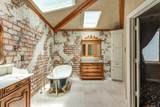
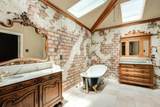
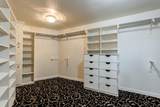
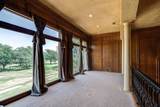
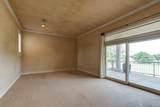
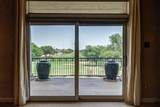
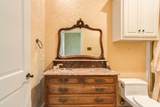
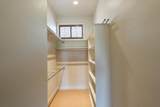
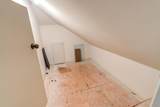
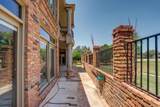
Stunning, sophisticated, and truly one-of-a-kind, this custom garden home by James Hurt showcases exceptional craftmanship, timeless design, and premium finishes throughout. Perfectly positioned on the 6th green, the home offers breathtaking golf course views and unmatched blend of elegance and comfort. Step inside to a grand living room featuring soaring ceilings, beautiful travertine flooring, and an ornate fireplace that serves as the heart of the home. Designed with both everyday living and entertaining in mind, the gourmet kitchen boasts granite countertops, double ovens, a warming drawer, trash compactor, spacious pantry, and a large island with a copper bar sink. A cozy fireplace adds warmth and charm, making it a true gathering place. Adjacent to the kitchen, the formal dining room is complemented by a convenient butler's pantry and abundant storage. The luxurious primary suite is a private retreat, complete with its own fireplace, double vanities, a classic clawfoot tub, separate shower, generous walk-in closet, and a beautifully appointed en-suite bath. Upstairs you'll find a versatile landing ideal for a sitting area or office, along with a second primary suite featuring its own private bath. Additional highlights include an enclosed attic storage area, abundant storage throughout the home, a sunroom perfect for a reading nook, piano room, or relaxing sitting area, and a private balcony overlooking the golf course. Outside, the beautifully landscaped cul-de-sac lot is surrounded by mature trees and lush greenery, creating exceptional curb appeal and a peaceful setting. A new roof installed in November 2025 provides added value and peace of mind. Every detail of this remarkable residence reflects quality, thoughtful design, and timeless elegance. Offering a rare combination of luxury, character, and an unbeatable golf course location, this is truly a home you won't want to miss.
-
2BEDS
-
0.15ACRES
-
2BATHS
-
11/2 BATHS
-
3,612SQFT
-
$152$/SQFT
School Information
Description
Stunning, sophisticated, and truly one-of-a-kind, this custom garden home by James Hurt showcases exceptional craftmanship, timeless design, and premium finishes throughout. Perfectly positioned on the 6th green, the home offers breathtaking golf course views and unmatched blend of elegance and comfort. Step inside to a grand living room featuring soaring ceilings, beautiful travertine flooring, and an ornate fireplace that serves as the heart of the home. Designed with both everyday living and entertaining in mind, the gourmet kitchen boasts granite countertops, double ovens, a warming drawer, trash compactor, spacious pantry, and a large island with a copper bar sink. A cozy fireplace adds warmth and charm, making it a true gathering place. Adjacent to the kitchen, the formal dining room is complemented by a convenient butler's pantry and abundant storage. The luxurious primary suite is a private retreat, complete with its own fireplace, double vanities, a classic clawfoot tub, separate shower, generous walk-in closet, and a beautifully appointed en-suite bath. Upstairs you'll find a versatile landing ideal for a sitting area or office, along with a second primary suite featuring its own private bath. Additional highlights include an enclosed attic storage area, abundant storage throughout the home, a sunroom perfect for a reading nook, piano room, or relaxing sitting area, and a private balcony overlooking the golf course. Outside, the beautifully landscaped cul-de-sac lot is surrounded by mature trees and lush greenery, creating exceptional curb appeal and a peaceful setting. A new roof installed in November 2025 provides added value and peace of mind. Every detail of this remarkable residence reflects quality, thoughtful design, and timeless elegance. Offering a rare combination of luxury, character, and an unbeatable golf course location, this is truly a home you won't want to miss.
© 2026 Lubbock Association of REALTORS® MLS. Listing information is provided exclusively for consumers' personal, non-commercial use and may not be used for any purpose other than to identify prospective properties consumers may be interested in purchasing. Data last updated: 2026-10-10T23:58:42.543.