
Skip To Content

820 12th Street

Wolfforth, TX 79382
  • $345,000
  • STATUS: Active
  • ON SITE: 103 Days
  • MLS #: 202609000
UPDATED: 26 min ago
$345,000
  • 3
    BEDS
  • 0.18
    ACRES
  • 2
    BATHS
  • 0
    1/2 BATHS
  • 2,361
    SQFT
  • $146
    $/SQFT
Neighborhood:
7
Type:
Single-Family Home
Built:
2006
County:
Area:
7

School Information

Elementary School:
Middle School:
High School:

Description

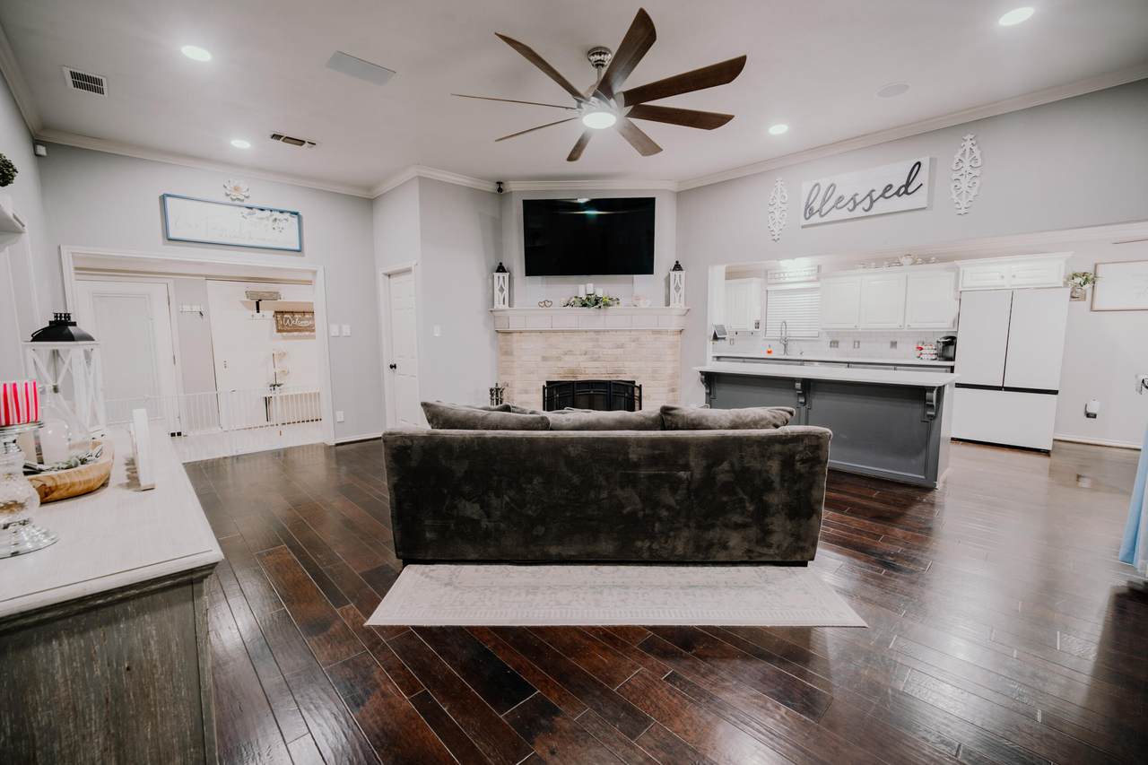
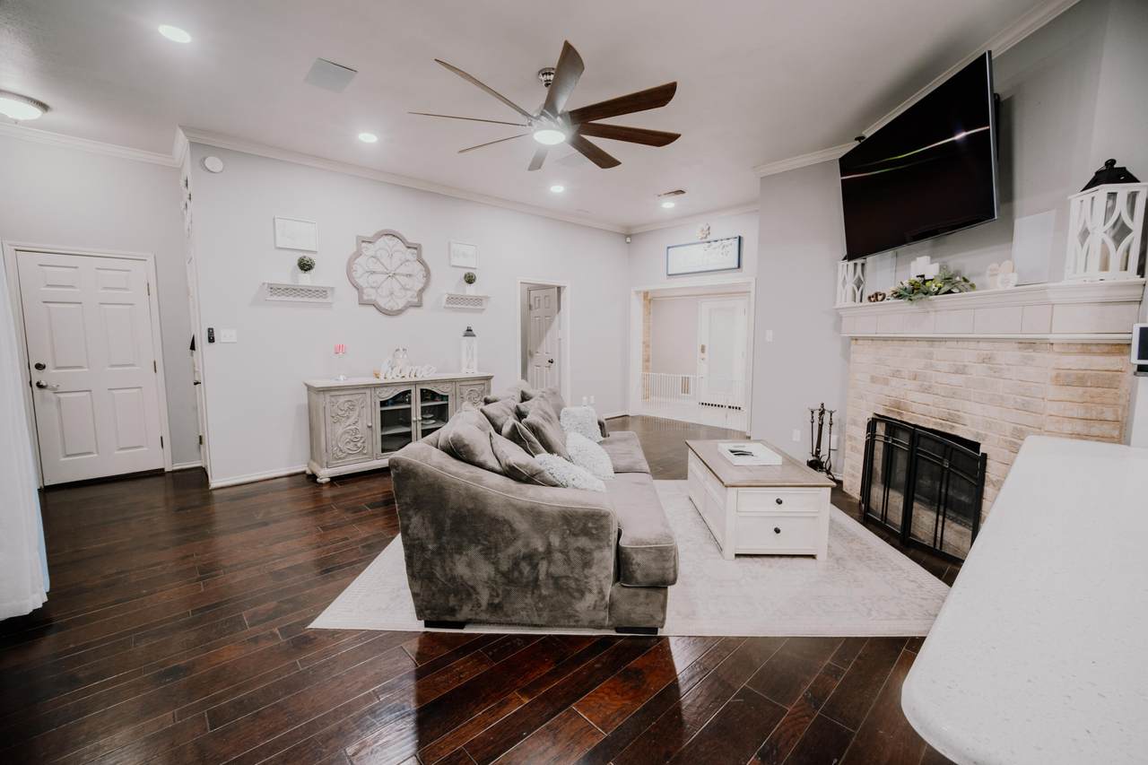
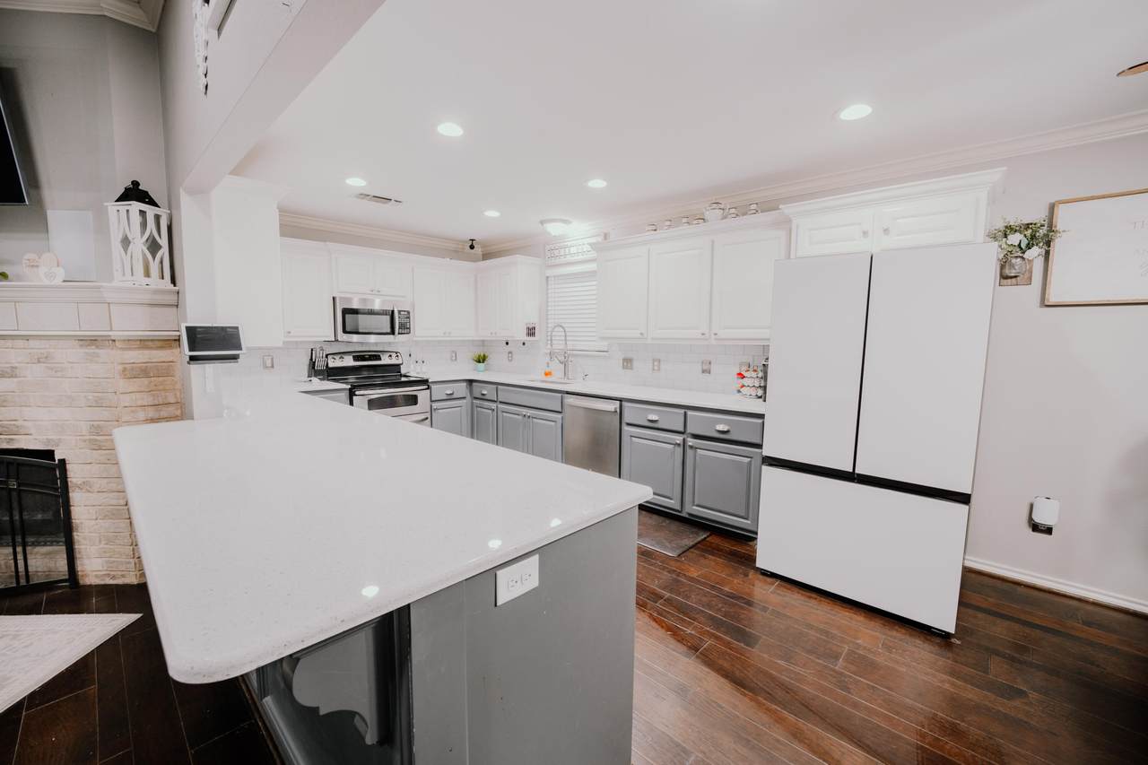
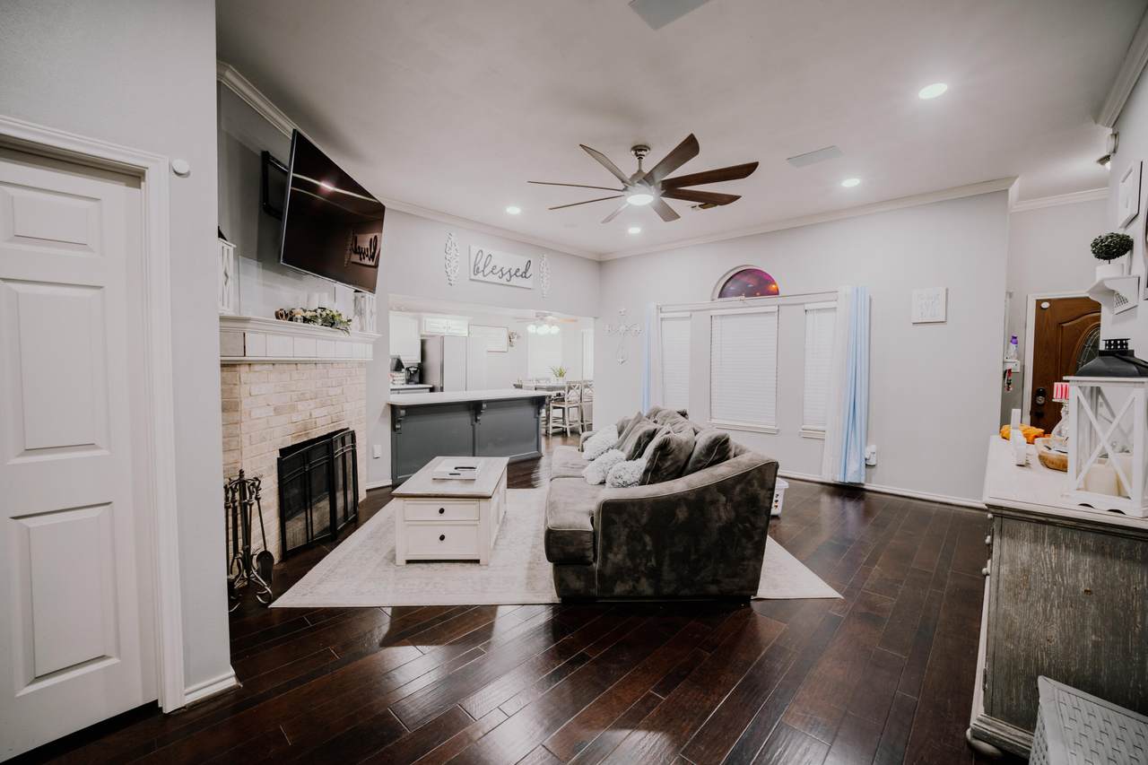
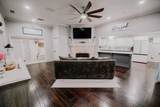
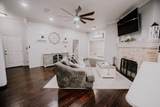
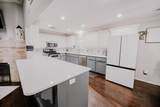
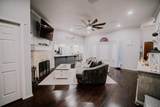
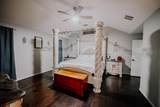
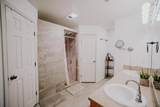
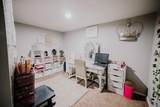
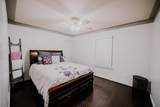
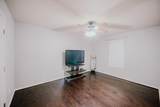
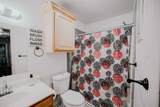
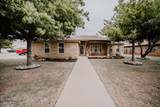
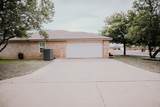
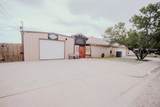
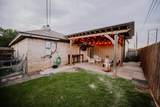
Welcome to 820 12th Street, located in the heavily desired Frenship ISD, this 3 bedroom, 2 bath, 2 car garage, with a hidden basement has been thoughtfully upgraded and taken care of. Awaiting for the new owner is a spacious living area with added lighting and surround entertainment. The open-concept layout creates an easy flow for entertaining, while the kitchen, dining area, and living room make hosting feel effortless. Large spacious isolated master suite with great walk in custom shower. A basement that is perfect for use as a storm shelter and other needs. Covered porches front and back. Featuring something hard to find in this price range is a large detached 20'x24' workshop with added mini split for heat/cooling, functioning half bath, garage door, and added side gate entrance. Immaculate landscaping and updated outdoor lighting for the spectacular curb appeal. Schedule your private tour today and experience for yourself.

Monthly Payment Calculator


© 2026 Lubbock Association of REALTORS® MLS. Listing information is provided exclusively for consumers' personal, non-commercial use and may not be used for any purpose other than to identify prospective properties consumers may be interested in purchasing. Data last updated: 2026-10-14T15:58:43.223.
www.theblurealty.com/homes/178369945
Print Image

820 12th Street Wolfforth, TX 79382

  • Price: $345,000
  • Status: Active
  • On Site: 103 Days
  • Updated: 26 min ago
  • MLS #: 202609000
3
Beds
2
Baths
0
½ Baths
0.18
Acres
2,361
SQFT
$146
$/SQFT
2006
Built
Neighborhood:
7
County:
Lubbock
Area:
7
Elementary School:
Bennett
Middle School:
Frenship
High School:
Frenship
Property Description
Welcome to 820 12th Street, located in the heavily desired Frenship ISD, this 3 bedroom, 2 bath, 2 car garage, with a hidden basement has been thoughtfully upgraded and taken care of. Awaiting for the new owner is a spacious living area with added lighting and surround entertainment. The open-concept layout creates an easy flow for entertaining, while the kitchen, dining area, and living room make hosting feel effortless. Large spacious isolated master suite with great walk in custom shower. A basement that is perfect for use as a storm shelter and other needs. Covered porches front and back. Featuring something hard to find in this price range is a large detached 20'x24' workshop with added mini split for heat/cooling, functioning half bath, garage door, and added side gate entrance. Immaculate landscaping and updated outdoor lighting for the spectacular curb appeal. Schedule your private tour today and experience for yourself.
Exterior Features

Architectural Style [] Attached Garage YN Yes Carport YN No Construction Materials Brick Exterior Features LightingSmart Irrigation Foundation Details Slab Garage YN Yes Parking Features AttachedGarageGarage Door OpenerGarage Faces SidePaved Patio And Porch Features CoveredFront PorchPatioRear PorchSide Porch Pool Features [] Pool Private YN No Roof Composition Spa Features [] Spa YN No Window Features Double Pane Windows

Interior Features

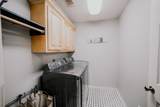
Above Grade Finished Area 2257 Appliances DishwasherDisposalElectric CooktopElectric OvenMicrowaveWater Purifier Basement [] Basement YN Yes Common Walls [] Cooling Ceiling Fan(s)Central Air Cooling YN Yes Fireplace Features Living RoomWood Burning Fireplace YN Yes Fireplaces Total 1 Flooring CarpetHardwood Heating CentralFireplace(s) Heating YN Yes Interior Features Breakfast BarCeiling Fan(s)Double VanityHis and Hers ClosetsQuartz CountersRecessed LightingSmart ThermostatStorageWalk-In Closet(s) Kitchen Yes Laundry Features Electric Dryer HookupLaundry RoomWasher Hookup Living Room Yes Primary Bathroom Yes Primary Bedroom Yes Room Basement Yes Rooms Total 9 Utility Room Yes Workshop True

Property Features

Accessibility Features [] Accessory Dwelling Unit YN No Association Amenities [] Association Fee Includes [] Association YN No Community Features [] Door Features Storm Door(s) Fencing Fenced Green Energy Generation [] Horse Amenities [] Horse YN No Listing Terms CashConventionalFHAVA Loan Lot Features Back YardCorner LotFront YardLandscapedMany TreesPavedSprinklers In FrontSprinklers In Rear New Construction YN No Occupant Type Owner Other Equipment [] Other Structures WorkshopSee Remarks PIDPUDNone Yes Property Condition Updated/Remodeled Property Sub Type Single Family Residence Road Frontage Type City Street Road Surface Type Paved Security Features Carbon Monoxide Detector(s)Smoke Detector(s) Sewer Public Sewer Special Listing Conditions [] Stories Total 1 Utilities [] Water Source Public Waterfront Features [] Waterfront YN No

Listing provided courtesy of Brandon Sherman of Exit Realty of Lubbock: 806-771-3900. Listing information © 2026 Lubbock Association of REALTORS® MLS.


© 2026 Lubbock Association of REALTORS® MLS. Listing information is provided exclusively for consumers' personal, non-commercial use and may not be used for any purpose other than to identify prospective properties consumers may be interested in purchasing. Data last updated: 2026-10-14T15:58:43.223.
 
https://bt-photos.global.ssl.fastly.net/lubbock/1280_boomver_1_20260623161534457656000000-2.jpg https://bt-photos.global.ssl.fastly.net/lubbock/1280_boomver_1_20260623161534457656000000-2.jpg https://bt-photos.global.ssl.fastly.net/lubbock/1280_boomver_1_20260623161534457656000000-2.jpg
Logo
Blu Realty | Better Homes and Gardens Real Estate
5602 114th Street
Lubbock TX, 79424