


Skip To Content

7815 55th Street

Lubbock, TX 79407
  • $449,900
  • STATUS: Active
  • ON SITE: 92 Days
  • MLS #: 202609425
$449,900
  • 4
    BEDS
  • 0.17
    ACRES
  • 3
    BATHS
  • 0
    1/2 BATHS
  • 2,213
    SQFT
  • $203
    $/SQFT
Neighborhood:
7
Type:
Single-Family Home
Built:
2020
County:
Area:
7

School Information

Elementary School:
Middle School:
High School:

Description

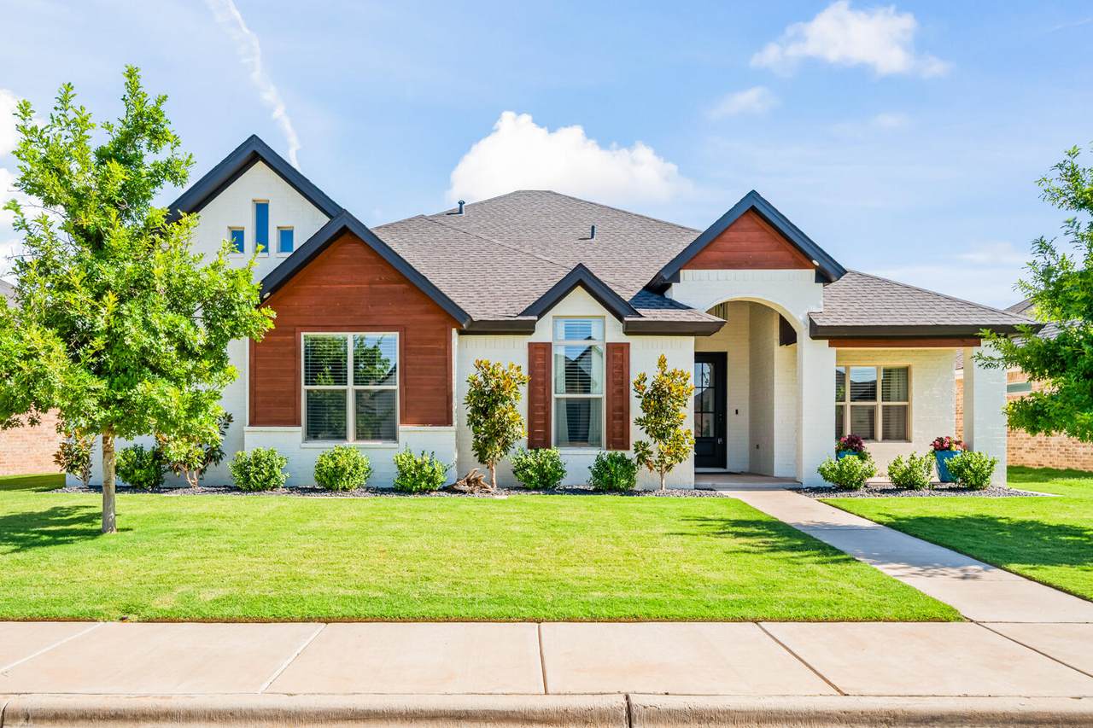
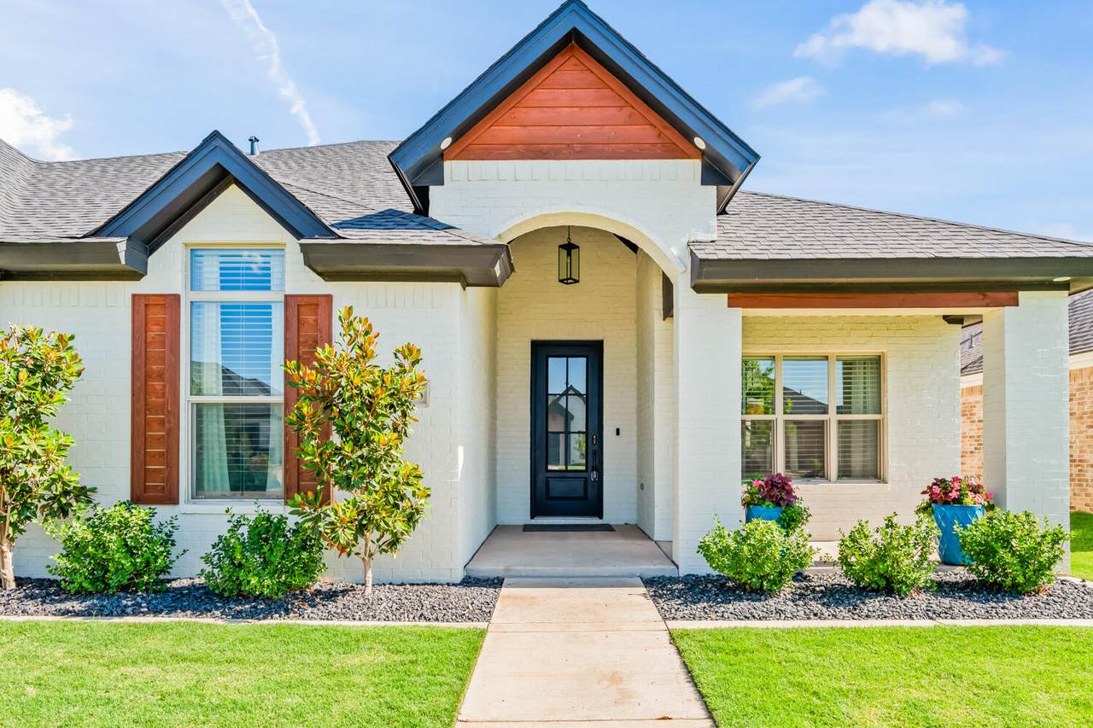
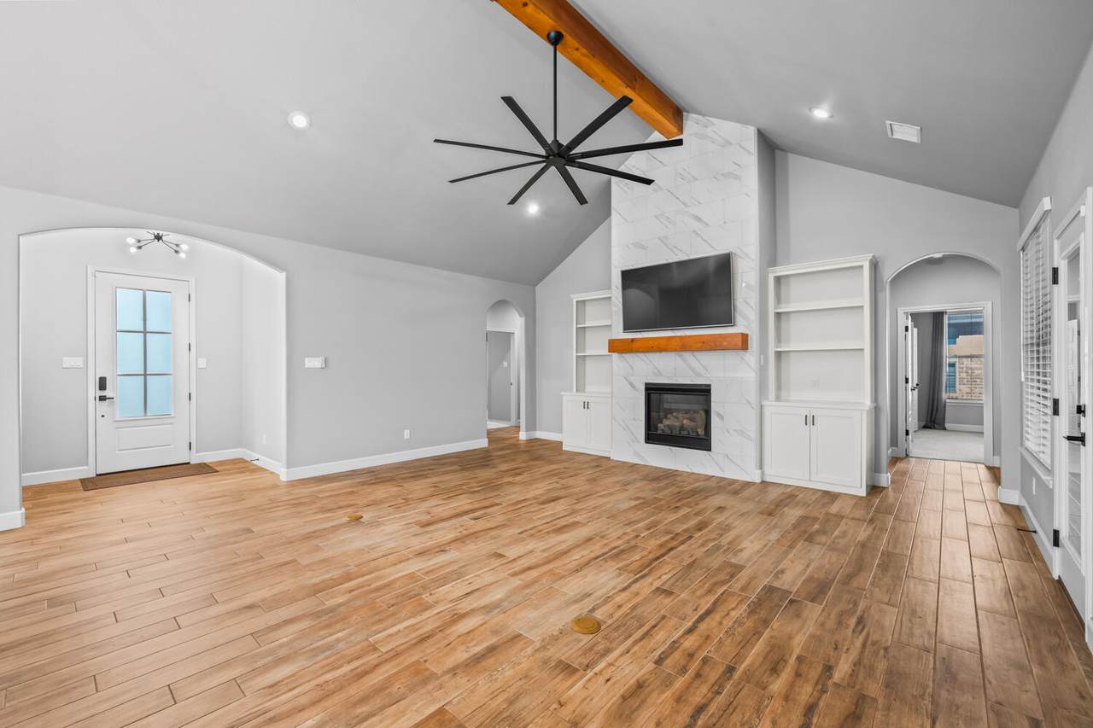
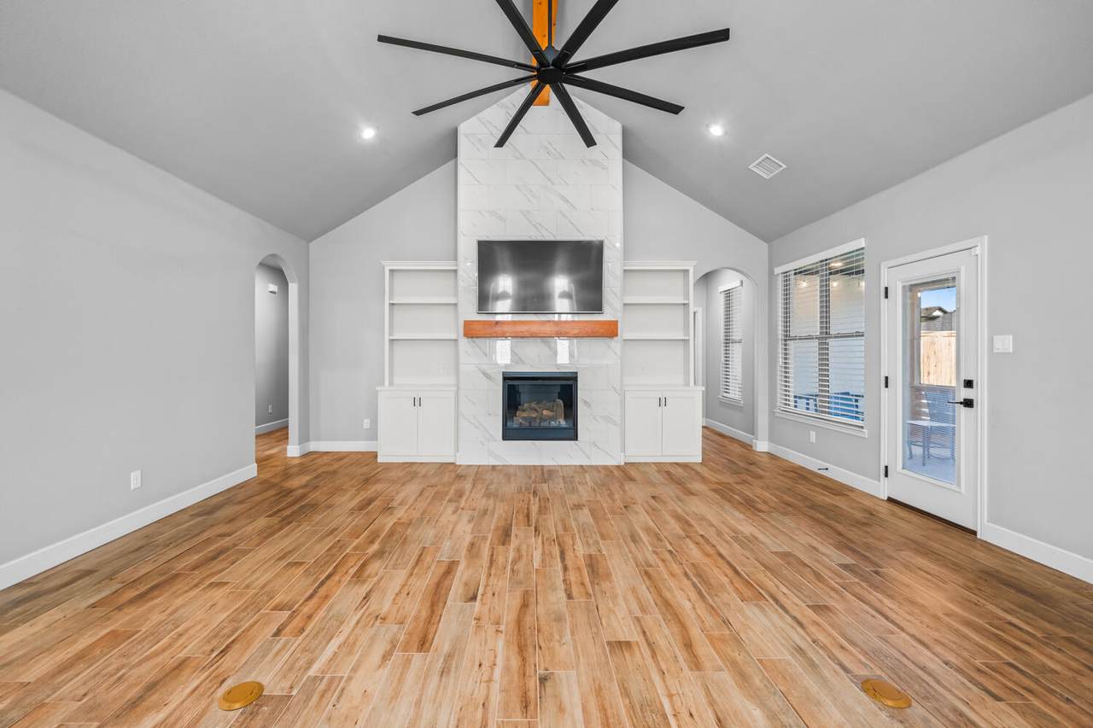
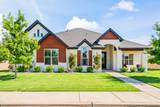
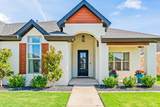
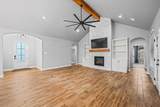
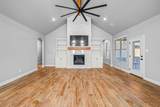
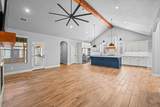
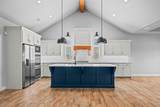
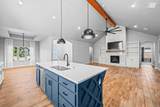
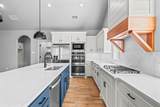
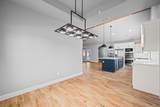
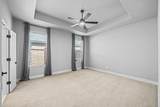
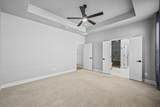
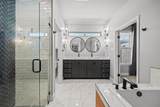
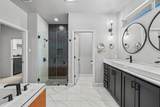
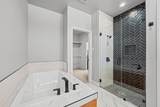
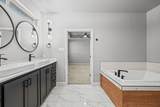
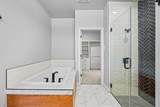
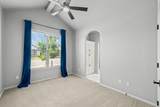
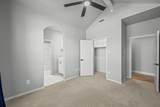
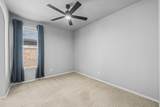
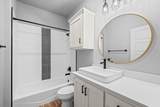
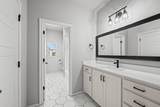
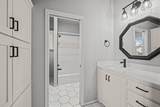
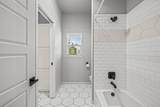
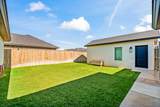
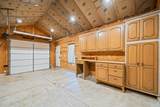
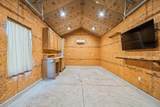
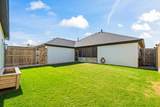
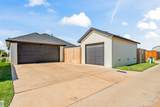
METICULOUSLY MAINTAINED 4-bedroom, 3-bath oasis in Escondido Ranch! A standout feature is the versatile detached third-car garage, fully insulated and equipped with its own mini-split A/C system—ideal for a workshop, home gym, hobby space, or additional storage. This exceptional home offers stunning curb appeal with professionally landscaped grounds and thoughtfully curated finishes throughout. Beautiful tile flooring flows seamlessly throughout the home, while elegant ceiling details add character and sophistication to every space. The open-concept floor plan effortlessly connects the kitchen, dining, and living areas, creating the perfect setting for entertaining guests or enjoying everyday life. Four generously sized bedrooms provide comfort and flexibility, while three well-appointed bathrooms offer both style and functionality. Contact your favorite real estate professional today to schedule your private tour!

Monthly Payment Calculator


© 2026 Lubbock Association of REALTORS® MLS. Listing information is provided exclusively for consumers' personal, non-commercial use and may not be used for any purpose other than to identify prospective properties consumers may be interested in purchasing. Data last updated: 2026-10-10T23:58:42.543.
www.theblurealty.com/homes/178674475
Print Image

7815 55th Street Lubbock, TX 79407

  • Price: $449,900
  • Status: Active
  • On Site: 92 Days
  • MLS #: 202609425
4
Beds
3
Baths
0
½ Baths
0.17
Acres
2,213
SQFT
$203
$/SQFT
2020
Built
Neighborhood:
7
County:
Lubbock
Area:
7
Elementary School:
Bennett
Middle School:
Terra Vista
High School:
Frenship
Property Description
METICULOUSLY MAINTAINED 4-bedroom, 3-bath oasis in Escondido Ranch! A standout feature is the versatile detached third-car garage, fully insulated and equipped with its own mini-split A/C system—ideal for a workshop, home gym, hobby space, or additional storage. This exceptional home offers stunning curb appeal with professionally landscaped grounds and thoughtfully curated finishes throughout. Beautiful tile flooring flows seamlessly throughout the home, while elegant ceiling details add character and sophistication to every space. The open-concept floor plan effortlessly connects the kitchen, dining, and living areas, creating the perfect setting for entertaining guests or enjoying everyday life. Four generously sized bedrooms provide comfort and flexibility, while three well-appointed bathrooms offer both style and functionality. Contact your favorite real estate professional today to schedule your private tour!
Exterior Features

Architectural Style Contemporary Attached Garage YN Yes Carport YN No Construction Materials Brick Exterior Features Private Yard Foundation Details Slab Garage YN Yes Parking Features AttachedGarageGarage Door Opener Patio And Porch Features CoveredEnclosedPatio Pool Features [] Pool Private YN No Roof Composition Spa Features [] Spa YN No Window Features Blinds

Interior Features

Above Grade Finished Area 2213 Appliances DishwasherDisposalDouble OvenGas CooktopMicrowaveStainless Steel Appliance(s)Water Softener Owned Basement [] Basement YN No Common Walls [] Cooling Central AirElectric Cooling YN Yes Fireplace Features Gas LogGas StarterLiving Room Fireplace YN Yes Fireplaces Total 1 Flooring CarpetTile Heating CentralNatural Gas Heating YN Yes Interior Features BookcasesBuilt-in FeaturesCeiling Fan(s)Double VanityHigh CeilingsKitchen IslandOpen FloorplanPantryQuartz CountersRecessed LightingSmart ThermostatStorageVaulted Ceiling(s)Walk-In Closet(s) Kitchen Yes Laundry Features Laundry RoomMain Level Living Room Yes Primary Bathroom Yes Primary Bedroom Yes Rooms Total 9 Water Heater Recirculating Yes

Property Features

Accessibility Features [] Association Amenities [] Association Fee Includes [] Community Features [] Door Features [] Fencing Back YardFencedWood Green Energy Generation [] Horse Amenities [] Horse YN No Listing Terms CashConventionalFHAVA Loan Lot Features LandscapedSprinklers In FrontSprinklers In Rear New Construction YN No Occupant Type Vacant Other Equipment [] Other Structures Workshop PIDPUDNone Yes Property Attached YN No Property Condition [] Property Sub Type Single Family Residence Road Frontage Type City Street Road Surface Type Paved Security Features Carbon Monoxide Detector(s)Smoke Detector(s) Sewer Public Sewer Special Listing Conditions Standard Stories Total 1 Utilities Electricity ConnectedNatural Gas ConnectedSewer ConnectedWater Connected Water Source Public Waterfront Features [] Waterfront YN No

Listing provided courtesy of Omar Mora of Exit Realty of Lubbock: 806-771-3900. Listing information © 2026 Lubbock Association of REALTORS® MLS.


© 2026 Lubbock Association of REALTORS® MLS. Listing information is provided exclusively for consumers' personal, non-commercial use and may not be used for any purpose other than to identify prospective properties consumers may be interested in purchasing. Data last updated: 2026-10-10T23:58:42.543.
 
https://bt-photos.global.ssl.fastly.net/lubbock/1280_boomver_2_20260707180446474687000000-2.jpg https://bt-photos.global.ssl.fastly.net/lubbock/1280_boomver_2_20260707180446474687000000-2.jpg https://bt-photos.global.ssl.fastly.net/lubbock/1280_boomver_2_20260707180446474687000000-2.jpg
Logo
Blu Realty | Better Homes and Gardens Real Estate
5602 114th Street
Lubbock TX, 79424