


Description
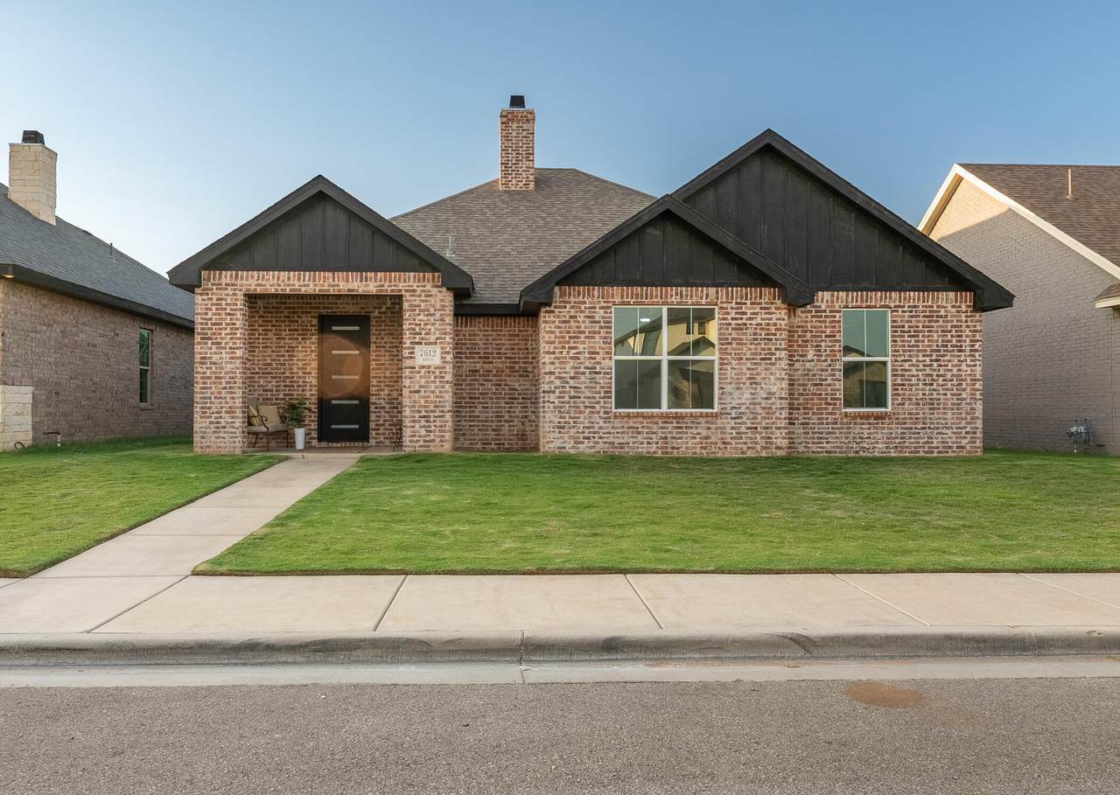
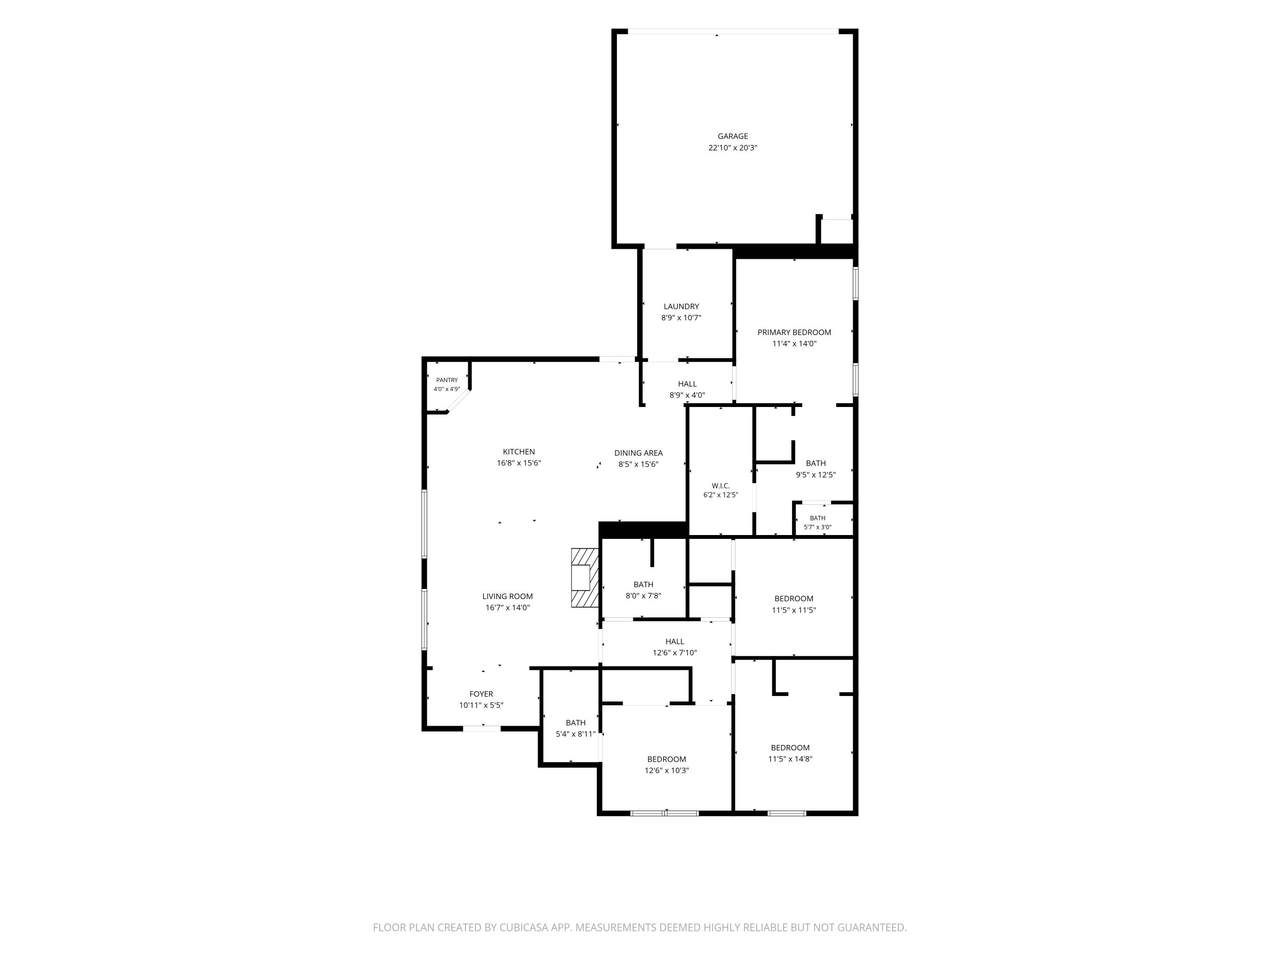
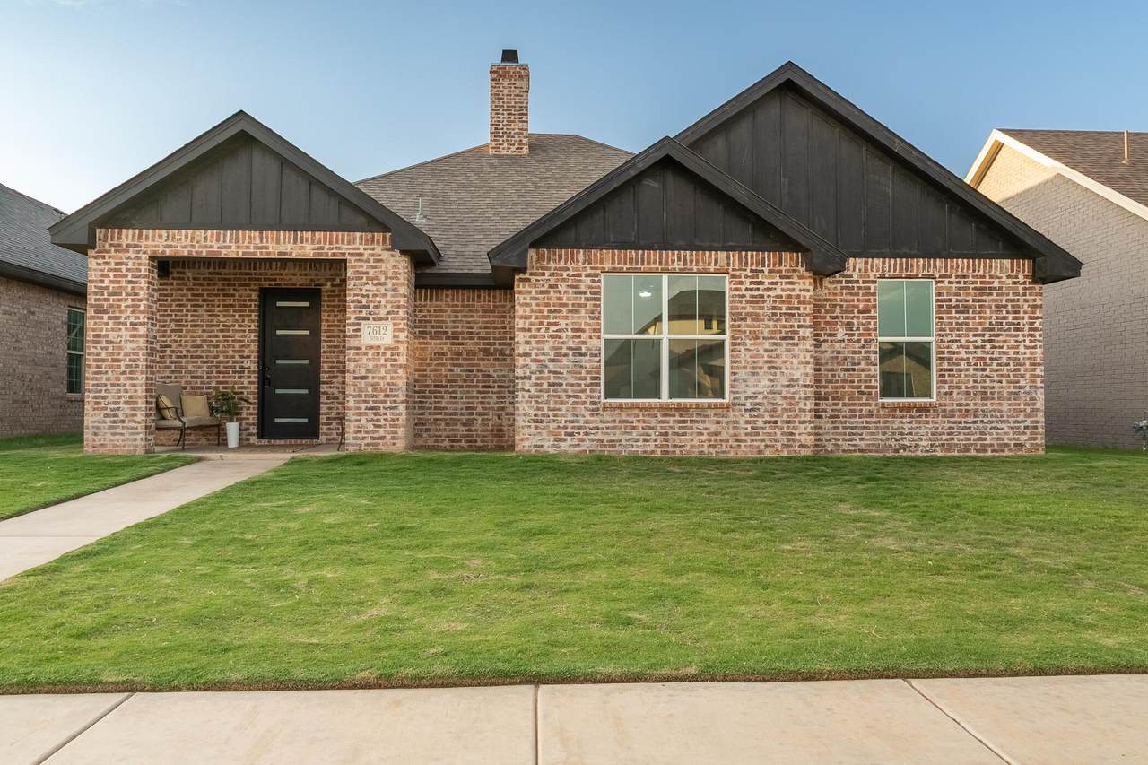
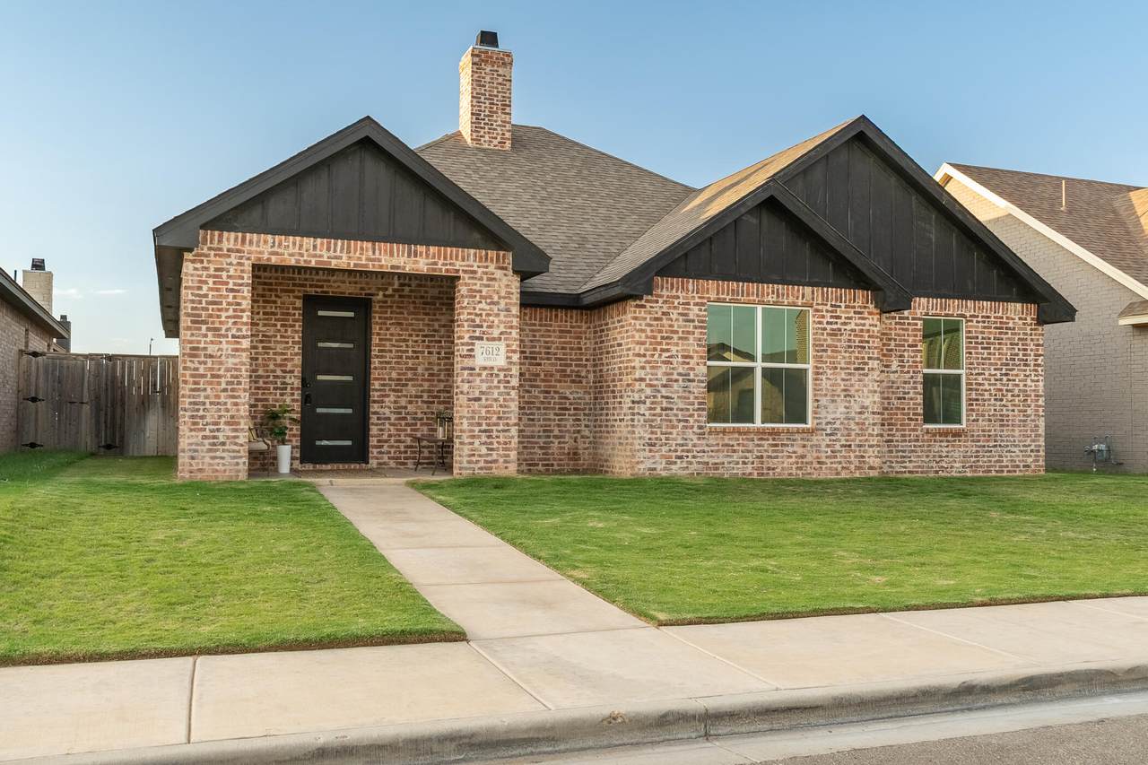
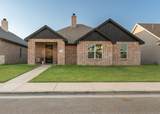
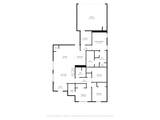
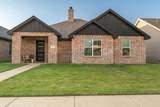
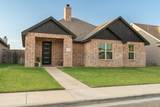
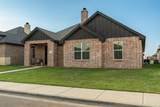
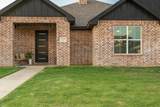
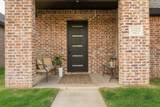
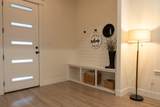
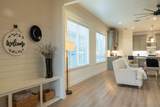
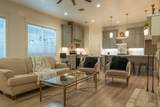
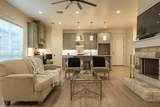
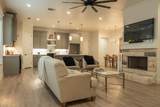
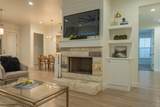
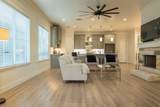
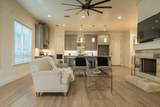
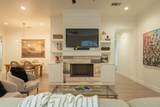
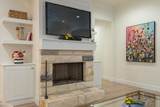
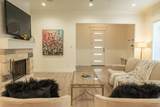
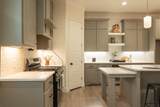
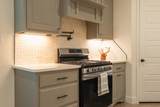
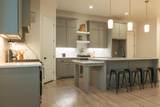
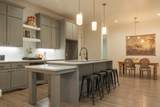
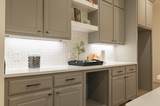
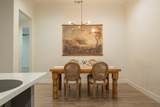
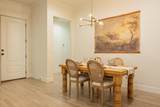
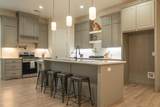
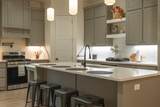
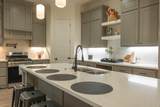
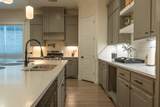
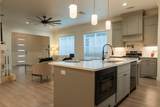
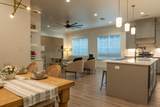
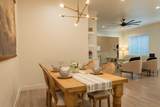
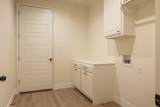
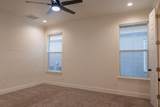
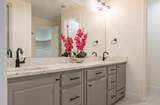
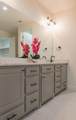
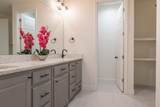
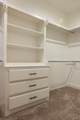
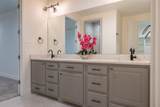
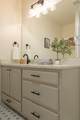
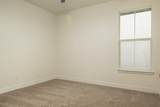
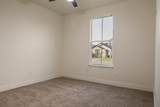
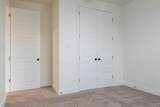
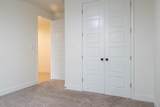
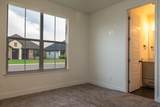
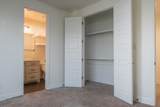
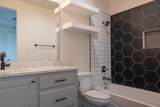
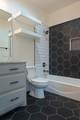
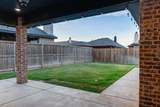
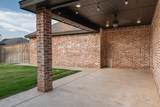
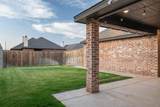
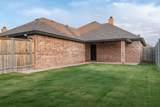
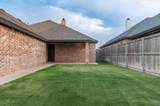
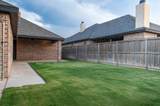
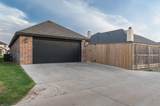
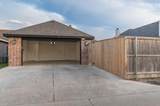
Welcome to this beautiful 4-bedroom, 3-bathroom home located in the highly sought-after Escondido Ranch subdivision. From the moment you step inside, you'll appreciate the thoughtful design and custom finishes throughout. The inviting entryway features a convenient mud bench, while the spacious living room showcases gorgeous built-in cabinetry. The open-concept kitchen is a true showstopper, complete with custom wood cabinetry, a stylish tile backsplash, quartz countertops, a pot filler, and a large island that's perfect for gathering with family and friends. An additional open cabinet space offers flexibility for a beverage refrigerator, decorative shelving, or additional enclosed storage. A separate dining area provides the perfect setting for everyday meals or entertaining. The home offers a private guest or mother-in-law suite with its own full bathroom, providing comfort and privacy for visitors. The isolated primary suite is generously sized and features a luxurious ensuite bath with dual vanities, abundant cabinetry, modern fixtures, quartz countertops, a spacious walk-in shower, and a large walk-in closet with built-in storage. Step outside to enjoy the covered patio and backyard, complete with a 9-foot privacy fence—ideal for relaxing or entertaining. A rear-entry garage enhances the home's exceptional curb appeal while providing added privacy. Don't miss your opportunity to own this stunning home. Schedule your private tour today before it's gone!
-
4BEDS
-
0.15ACRES
-
3BATHS
-
01/2 BATHS
-
2,146SQFT
-
$170$/SQFT
School Information
Description
Welcome to this beautiful 4-bedroom, 3-bathroom home located in the highly sought-after Escondido Ranch subdivision. From the moment you step inside, you'll appreciate the thoughtful design and custom finishes throughout. The inviting entryway features a convenient mud bench, while the spacious living room showcases gorgeous built-in cabinetry. The open-concept kitchen is a true showstopper, complete with custom wood cabinetry, a stylish tile backsplash, quartz countertops, a pot filler, and a large island that's perfect for gathering with family and friends. An additional open cabinet space offers flexibility for a beverage refrigerator, decorative shelving, or additional enclosed storage. A separate dining area provides the perfect setting for everyday meals or entertaining. The home offers a private guest or mother-in-law suite with its own full bathroom, providing comfort and privacy for visitors. The isolated primary suite is generously sized and features a luxurious ensuite bath with dual vanities, abundant cabinetry, modern fixtures, quartz countertops, a spacious walk-in shower, and a large walk-in closet with built-in storage. Step outside to enjoy the covered patio and backyard, complete with a 9-foot privacy fence—ideal for relaxing or entertaining. A rear-entry garage enhances the home's exceptional curb appeal while providing added privacy. Don't miss your opportunity to own this stunning home. Schedule your private tour today before it's gone!
© 2026 Lubbock Association of REALTORS® MLS. Listing information is provided exclusively for consumers' personal, non-commercial use and may not be used for any purpose other than to identify prospective properties consumers may be interested in purchasing. Data last updated: 2026-10-14T14:58:44.143.