Skip To Content

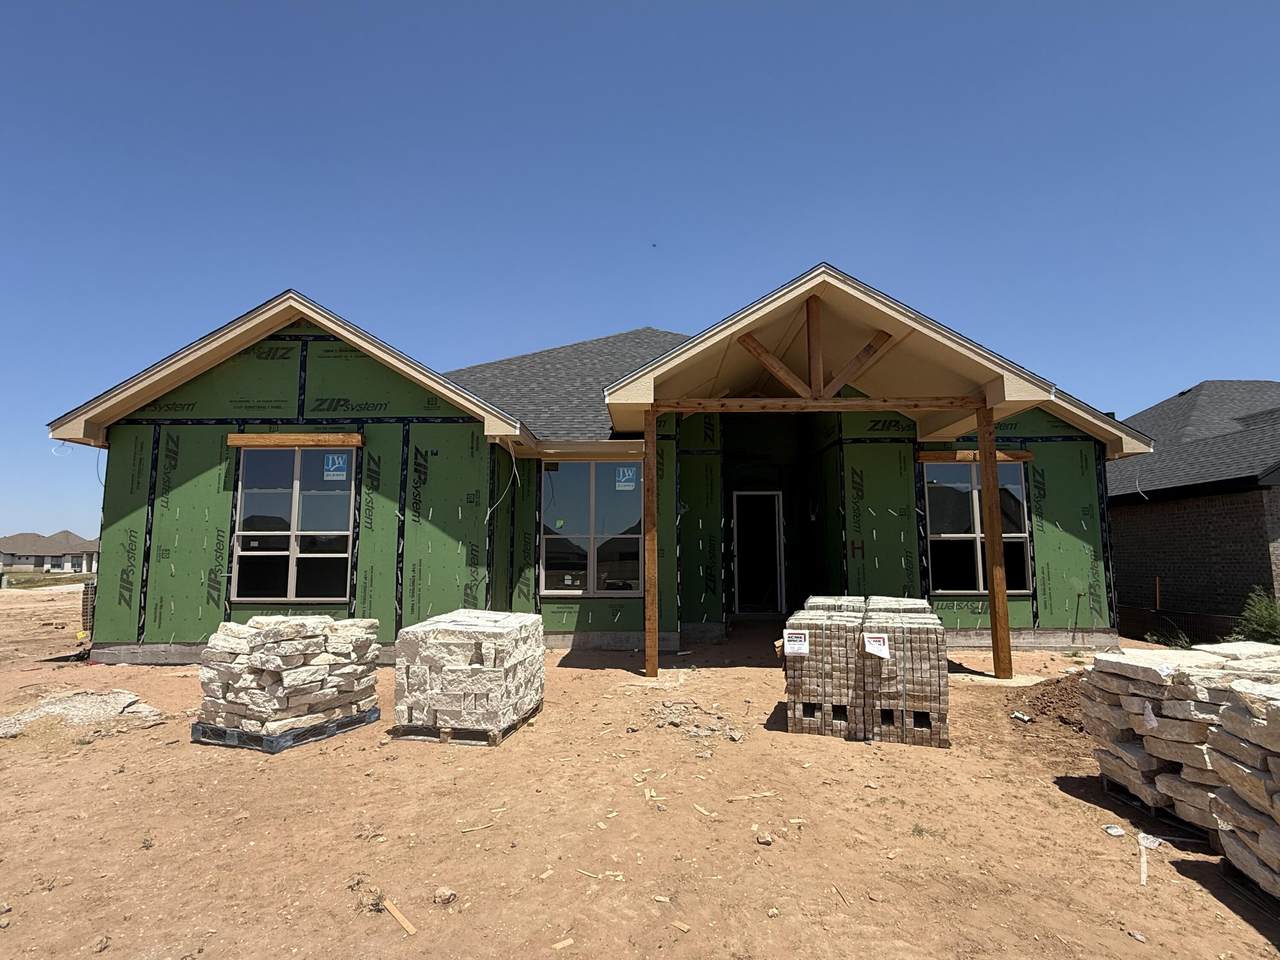
7524 56th Street

Lubbock, TX 79407
  • $465,965
  • STATUS: Active
  • ON SITE: 75 Days
  • MLS #: 202610341
$465,965
  • 4
    BEDS
  • 0.17
    ACRES
  • 2
    BATHS
  • 0
    1/2 BATHS
  • 2,250
    SQFT
  • $207
    $/SQFT
Neighborhood:
7
Type:
Single-Family Home
Built:
2026
County:
Area:
7

School Information

Elementary School:
Middle School:
High School:

Description

BRAND NEW PLAN from Roten Homes! Step through the front door of this beautifully designed 4-bedroom, 3-bath rear-entry home and discover spacious living with thoughtful details throughout. Specialty ceilings, built-in cabinetry and shelving, and kitchen cabinets extending to the ceiling add both style and functionality. The butler-style pantry provides exceptional storage and convenience, while the spacious layout makes entertaining effortless. Step outside to enjoy the handcrafted fire pit on the patio—perfect for gathering with friends and family or relaxing at home. With its beautiful finishes, smart design, and inviting spaces, this brand-new Roten Homes plan is ready to impress. Schedule your private tour today!

Monthly Payment Calculator


© 2026 Lubbock Association of REALTORS® MLS. Listing information is provided exclusively for consumers' personal, non-commercial use and may not be used for any purpose other than to identify prospective properties consumers may be interested in purchasing. Data last updated: 2026-10-10T23:58:42.543.
www.theblurealty.com/homes/179281999
Print Image

7524 56th Street Lubbock, TX 79407

  • Price: $465,965
  • Status: Active
  • On Site: 75 Days
  • MLS #: 202610341
4
Beds
2
Baths
0
½ Baths
0.17
Acres
2,250
SQFT
$207
$/SQFT
2026
Built
Neighborhood:
7
County:
Lubbock
Area:
7
Elementary School:
Ridgewood
Middle School:
Alcove Trails
High School:
Frenship
Property Description
BRAND NEW PLAN from Roten Homes! Step through the front door of this beautifully designed 4-bedroom, 3-bath rear-entry home and discover spacious living with thoughtful details throughout. Specialty ceilings, built-in cabinetry and shelving, and kitchen cabinets extending to the ceiling add both style and functionality. The butler-style pantry provides exceptional storage and convenience, while the spacious layout makes entertaining effortless. Step outside to enjoy the handcrafted fire pit on the patio—perfect for gathering with friends and family or relaxing at home. With its beautiful finishes, smart design, and inviting spaces, this brand-new Roten Homes plan is ready to impress. Schedule your private tour today!
Exterior Features

Architectural Style CraftsmanFarmhouseRanch Attached Garage YN Yes Carport YN No Construction Materials Blown-In InsulationBrickConcreteFrameStoneOther Exterior Features LightingSmart IrrigationOther Foundation Details CombinationConcrete PerimeterPermanentRaisedSlab Garage YN Yes Parking Features AttachedDrivewayGarageGarage Door OpenerGarage Faces RearOff StreetPaved Patio And Porch Features CoveredFront PorchPatioPorchRear Porch Pool Features [] Roof Composition Spa Features [] Window Features BlindsDouble Pane WindowsInsulated WindowsLow-Emissivity WindowsScreens

Interior Features

Above Grade Finished Area 2250 Appliances CooktopDishwasherDisposalElectric OvenExhaust FanFreezerGas CooktopMicrowaveOvenRange HoodRefrigeratorStainless Steel Appliance(s)Water SoftenerOther Basement [] Basement YN No Common Walls [] Cooling Ceiling Fan(s)Central AirElectricExhaust Fan Cooling YN Yes Fireplace Features Family RoomGasLiving Room Fireplace YN Yes Fireplaces Total 1 Flooring CombinationTileVinyl Heating CentralFireplace(s)Forced AirNatural Gas Heating YN Yes Interior Features Beamed CeilingsBuilt-in FeaturesCathedral Ceiling(s)Ceiling Fan(s)ChandelierDouble VanityHigh CeilingsKitchen IslandOpen FloorplanPantryQuartz CountersSoaking TubStorageVaulted Ceiling(s)Walk-In Closet(s)Wired for DataOther Laundry Features Electric Dryer HookupInsideLaundry RoomMain LevelWasher Hookup Rooms Total 0 Water Heater Recirculating Yes

Property Features

Accessibility Features [] Association Amenities [] Association Fee Includes [] Community Features [] Door Features [] Fencing Back YardFencedGatePrivacyWood Green Energy Generation [] Horse Amenities [] Listing Terms CashConventionalFHAVA Loan Lot Features Back YardCity LotFront YardInterior LotLandscapedRectangular LotSprinklers In FrontSprinklers In Rear New Construction YN Yes Other Equipment Other Other Structures [] PIDPUDNone Yes Property Condition New Construction Property Sub Type Single Family Residence Road Frontage Type AlleyCity Street Road Surface Type All WeatherAlley PavedConcretePaved Security Features Carbon Monoxide Detector(s)PrewiredSecurity LightsSmoke Detector(s) Sewer Public Sewer Special Listing Conditions [] Stories Total 1 Utilities Cable AvailableElectricity ConnectedNatural Gas ConnectedPhone AvailableSewer ConnectedWater ConnectedUnderground Utilities Water Source Public Waterfront Features []

Listing provided courtesy of Jessica Reynolds of eXp Realty LLC: 888-519-7431. Listing information © 2026 Lubbock Association of REALTORS® MLS.


© 2026 Lubbock Association of REALTORS® MLS. Listing information is provided exclusively for consumers' personal, non-commercial use and may not be used for any purpose other than to identify prospective properties consumers may be interested in purchasing. Data last updated: 2026-10-10T23:58:42.543.
 
https://bt-photos.global.ssl.fastly.net/lubbock/1280_boomver_2_20260727150547162870000000-2.jpg https://bt-photos.global.ssl.fastly.net/lubbock/1280_boomver_2_20260727150547162870000000-2.jpg https://bt-photos.global.ssl.fastly.net/lubbock/1280_boomver_2_20260727150547162870000000-2.jpg
Logo
Blu Realty | Better Homes and Gardens Real Estate
5602 114th Street
Lubbock TX, 79424