Skip To Content

7446 10th Street

Lubbock, TX 79416
  • $207,990
  • STATUS: Active
  • ON SITE: 103 Days
  • MLS #: 202609043
UPDATED: 60 min ago
$207,990
  • 3
    BEDS
  • 0.11
    ACRES
  • 2
    BATHS
  • 0
    1/2 BATHS
  • 1,319
    SQFT
  • $158
    $/SQFT
Neighborhood:
8
Type:
Single-Family Home
Built:
2026
County:
Area:
8

School Ratings & Info

Description

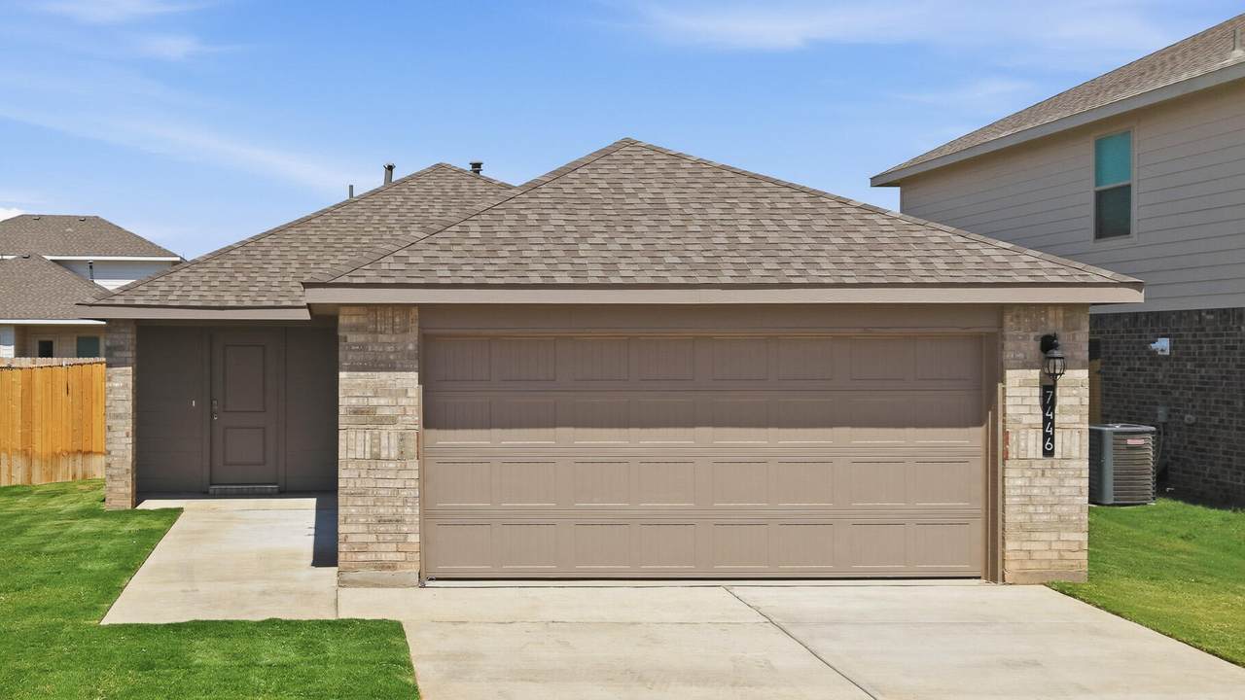
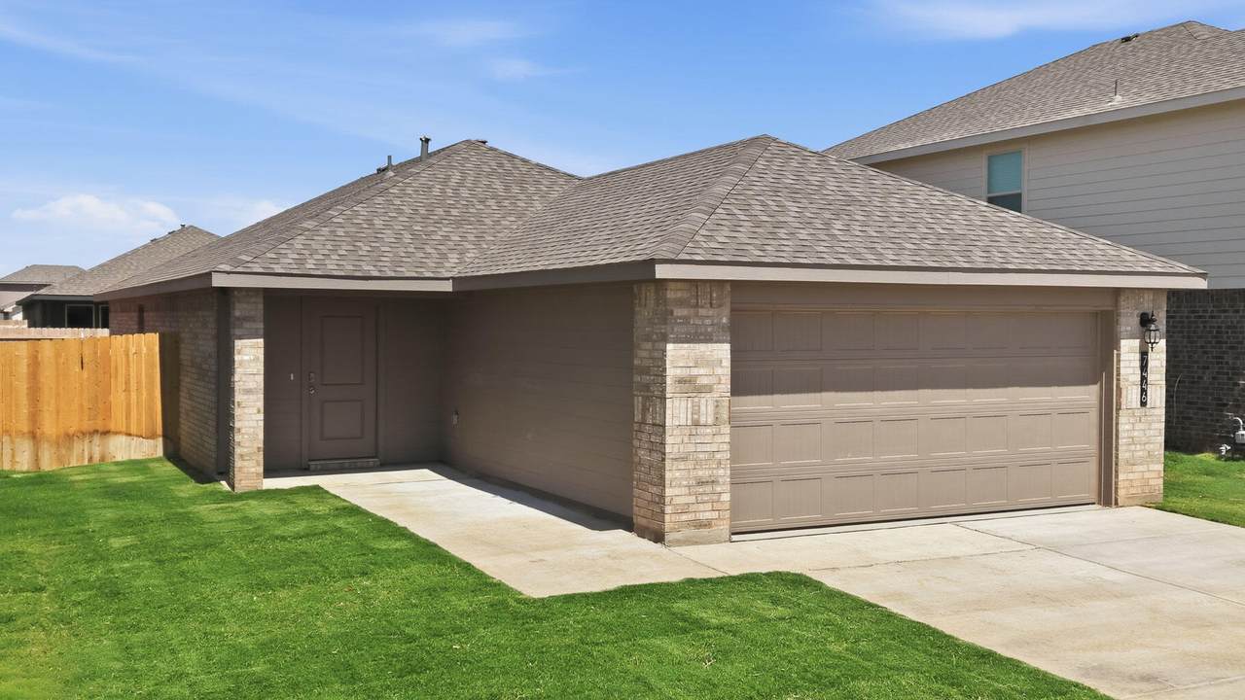
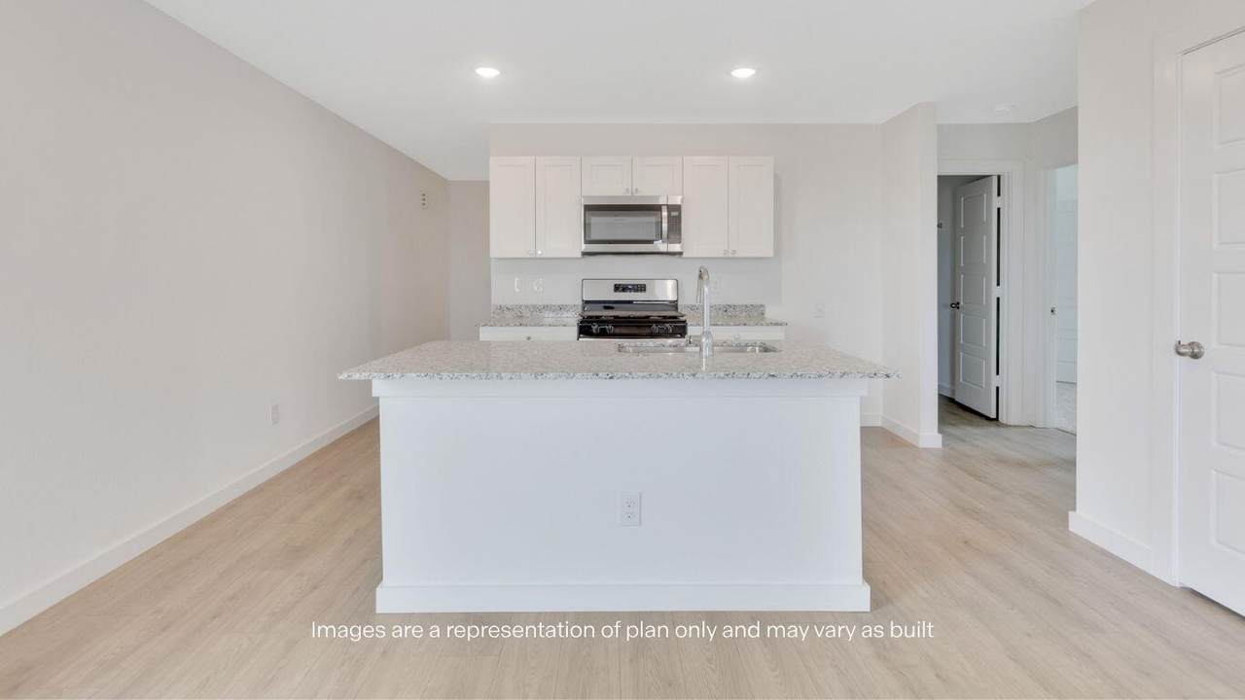
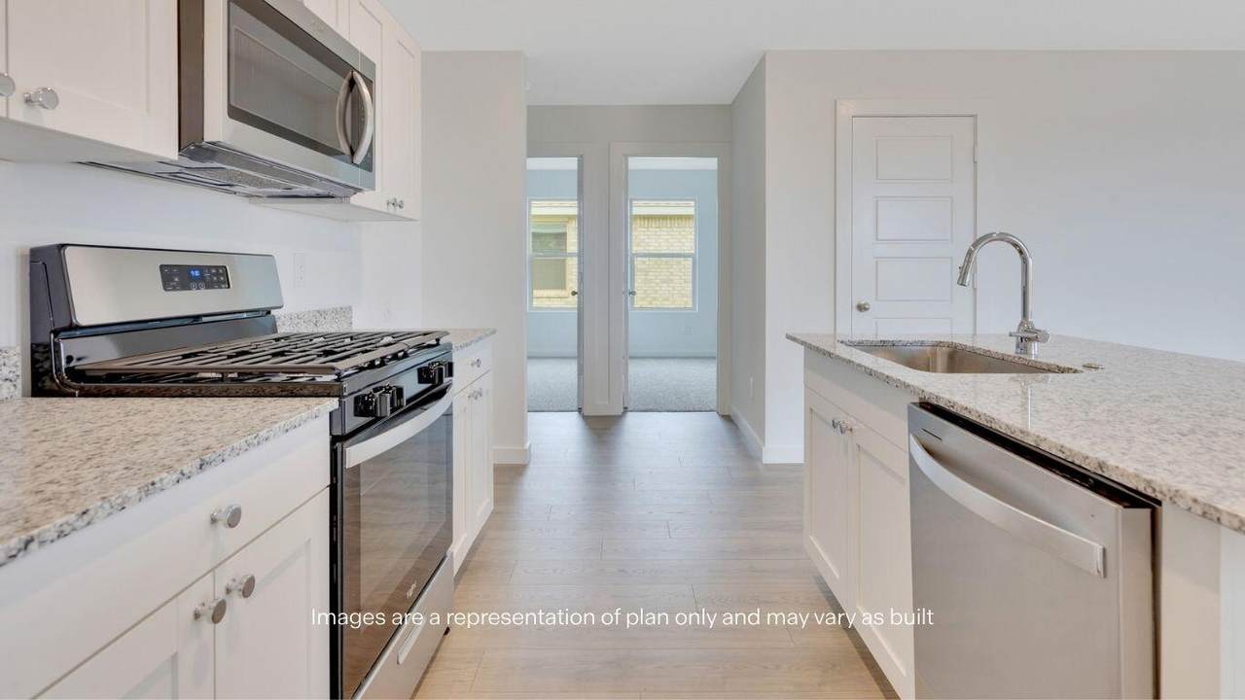
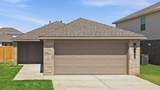
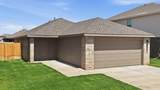
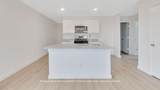
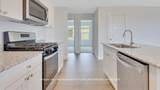
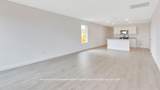
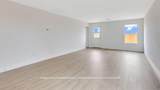
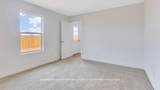
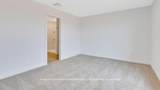
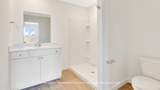
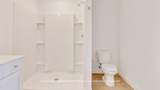
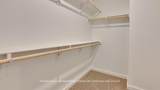
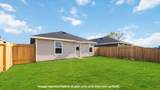
Welcome to 7446 10th Street! The Buck offers a well-balanced single-story layout designed for comfortable and efficient living. This home features 3 bedrooms, 2 bathrooms, and discover 1,319 square feet of elevated modern living with an open-concept family room that flows into the dining area and centrally located kitchen--creating an inviting space for everyday living and entertaining. The kitchen includes ample counter space, a pantry, and convenient access to the nearby laundry room. The private primary bedroom is tucked away with a walk-in closet and en-suite bathroom, providing a peaceful retreat. Two additional bedrooms are thoughtfully placed near a secondary bathroom, ideal for family members, guests, or a home office. A welcoming front porch, an attached two-car garage, and a smart switch to complete this functional and inviting home design. Contact us to find your home in Terra Vista!

Monthly Payment Calculator


© 2026 Lubbock Association of REALTORS® MLS. Listing information is provided exclusively for consumers' personal, non-commercial use and may not be used for any purpose other than to identify prospective properties consumers may be interested in purchasing. Data last updated: 2026-10-14T13:58:51.2.
www.theblurealty.com/homes/178391314
Print Image

7446 10th Street Lubbock, TX 79416

  • Price: $207,990
  • Status: Active
  • On Site: 103 Days
  • Updated: 60 min ago
  • MLS #: 202609043
3
Beds
2
Baths
0
½ Baths
0.11
Acres
1,319
SQFT
$158
$/SQFT
2026
Built
Neighborhood:
8
County:
Lubbock
Area:
8
Property Description
Welcome to 7446 10th Street! The Buck offers a well-balanced single-story layout designed for comfortable and efficient living. This home features 3 bedrooms, 2 bathrooms, and discover 1,319 square feet of elevated modern living with an open-concept family room that flows into the dining area and centrally located kitchen--creating an inviting space for everyday living and entertaining. The kitchen includes ample counter space, a pantry, and convenient access to the nearby laundry room. The private primary bedroom is tucked away with a walk-in closet and en-suite bathroom, providing a peaceful retreat. Two additional bedrooms are thoughtfully placed near a secondary bathroom, ideal for family members, guests, or a home office. A welcoming front porch, an attached two-car garage, and a smart switch to complete this functional and inviting home design. Contact us to find your home in Terra Vista!
Exterior Features

Architectural Style [] Attached Garage YN No Construction Materials Brick Exterior Features None Foundation Details Slab Parking Features Paved Patio And Porch Features [] Pool Features [] Roof Composition Spa Features [] Window Features []

Interior Features

Above Grade Finished Area 1319 Appliances DishwasherDisposalFree-Standing RangeMicrowave Basement [] Common Walls [] Cooling Electric Cooling YN Yes Fireplace Features [] Fireplace YN No Flooring [] Heating Central Heating YN Yes Interior Features Ceiling Fan(s)PantrySmart ThermostatWalk-In Closet(s) Laundry Features Electric Dryer Hookup Rooms Total 0 Water Heater Tankless Yes

Property Features

Accessibility Features [] Association Amenities [] Association Fee Includes [] Community Features [] Door Features [] Fencing [] Green Energy Generation [] Horse Amenities [] Listing Terms [] Lot Features [] New Construction YN Yes Other Equipment [] Other Structures [] PIDPUDNone Yes Property Condition Under Construction Property Sub Type Single Family Residence Road Frontage Type [] Road Surface Type Paved Security Features None Sewer [] Special Listing Conditions [] Utilities [] Water Source [] Waterfront Features []

Listing provided courtesy of Jonathan Woodruff of D.R. Horton-Texas, LTD: 281-819-1747. Listing information © 2026 Lubbock Association of REALTORS® MLS.


© 2026 Lubbock Association of REALTORS® MLS. Listing information is provided exclusively for consumers' personal, non-commercial use and may not be used for any purpose other than to identify prospective properties consumers may be interested in purchasing. Data last updated: 2026-10-14T13:58:51.2.
 
https://bt-photos.global.ssl.fastly.net/lubbock/1280_boomver_2_20260702183553608389000000-2.jpg https://bt-photos.global.ssl.fastly.net/lubbock/1280_boomver_2_20260702183553608389000000-2.jpg https://bt-photos.global.ssl.fastly.net/lubbock/1280_boomver_2_20260702183553608389000000-2.jpg
Logo
Blu Realty | Better Homes and Gardens Real Estate
5602 114th Street
Lubbock TX, 79424