Skip To Content

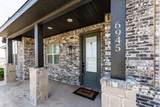
6945 103rd Street

Lubbock, TX 79424
  • $410,000
  • STATUS: Active
  • ON SITE: 111 Days
  • MLS #: 202608567
UPDATED: 47 min ago
$410,000
  • 5
    BEDS
  • 0.23
    ACRES
  • 3
    BATHS
  • 0
    1/2 BATHS
  • 2,294
    SQFT
  • $179
    $/SQFT
Neighborhood:
7
Type:
Single-Family Home
Built:
2021
County:
Area:
7

School Information

Elementary School:
Middle School:
High School:

Description

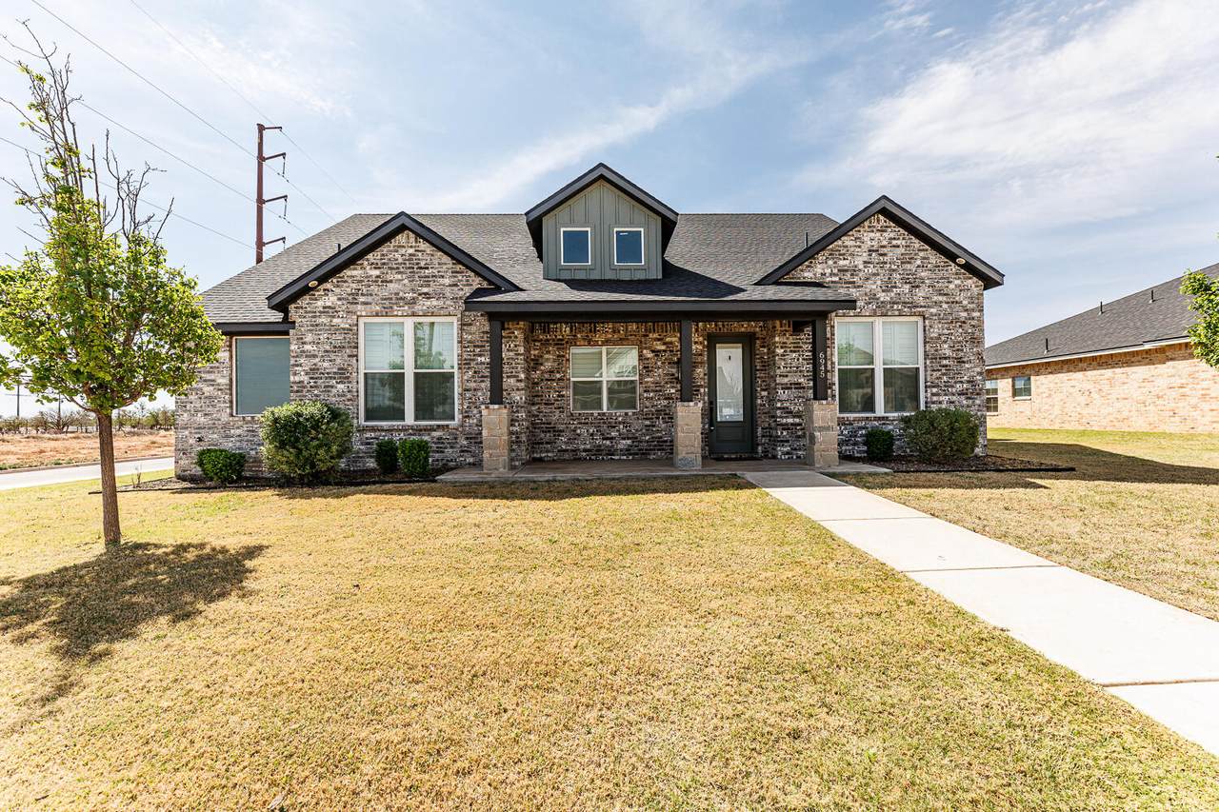
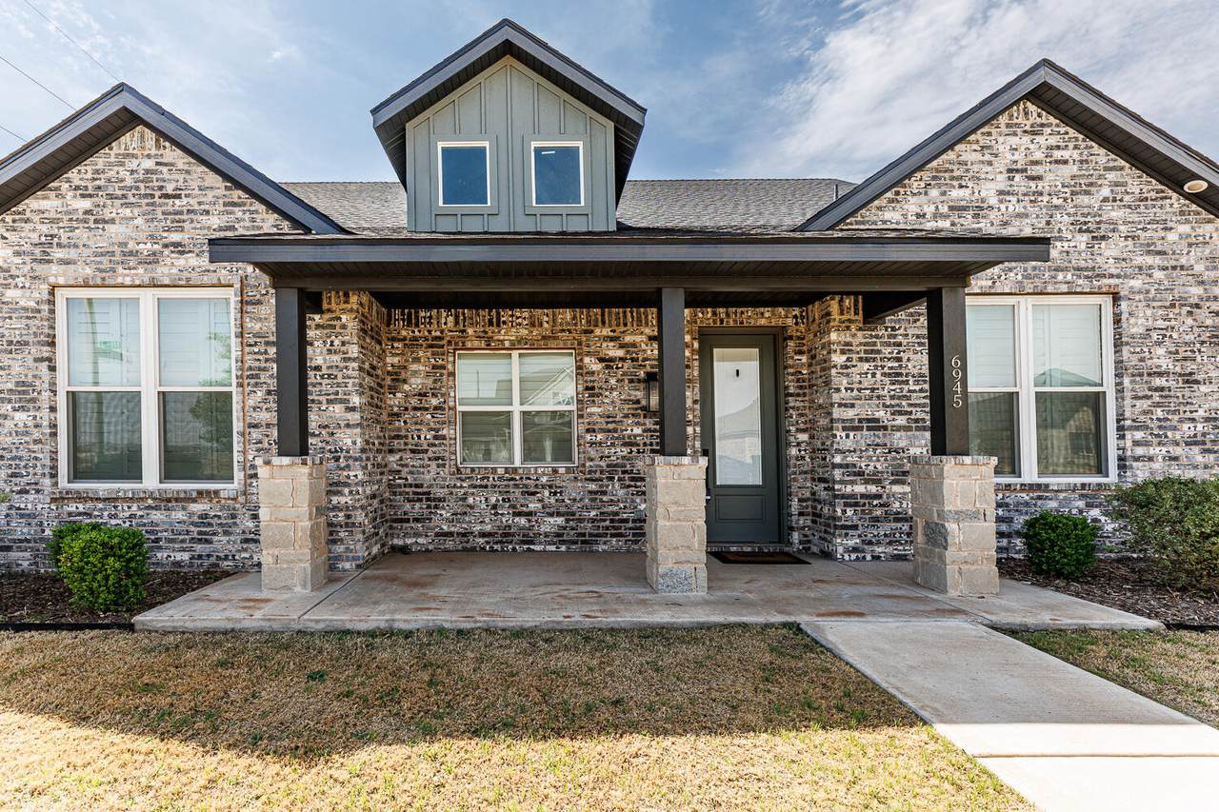
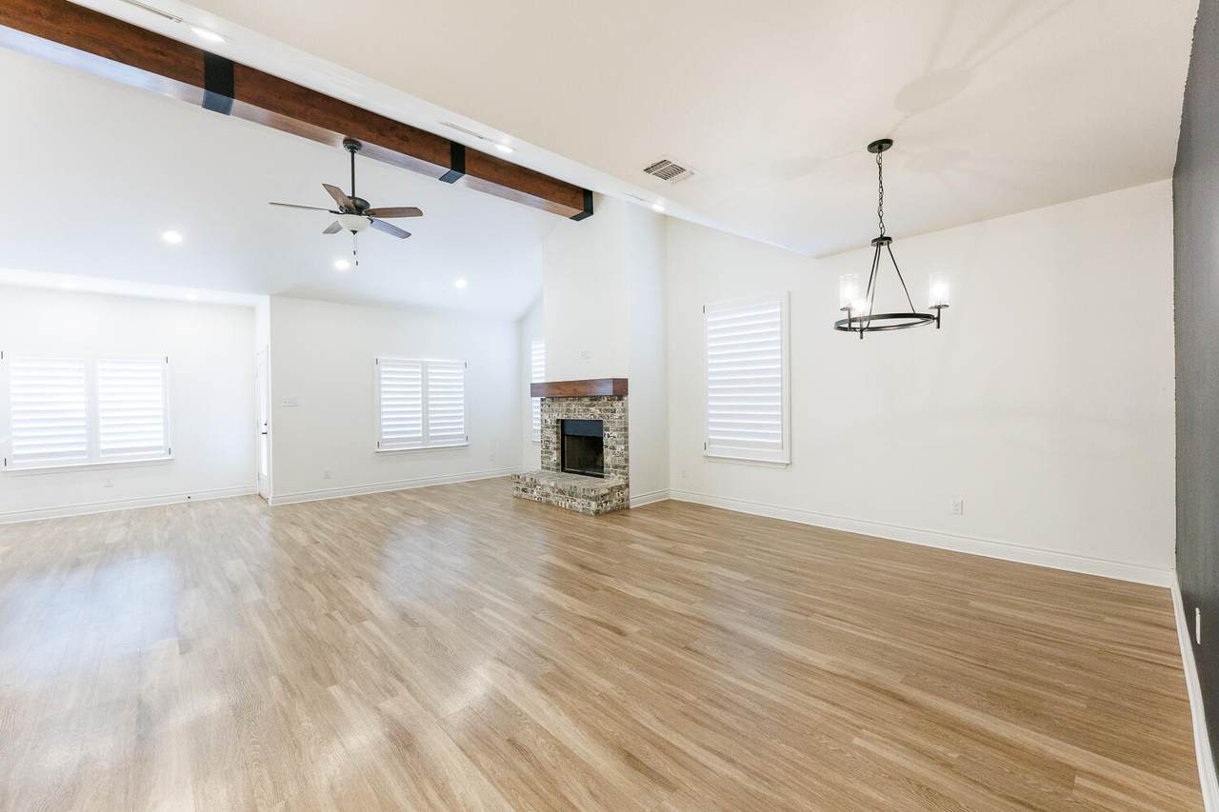
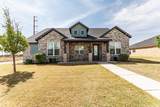
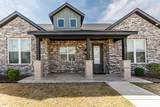
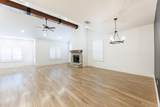
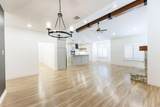
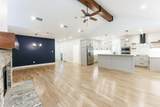
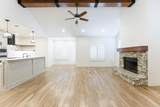
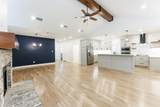
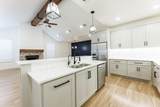
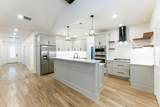
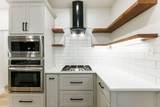
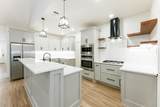
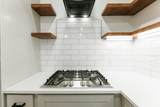
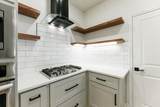
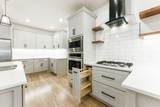
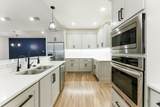
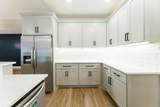
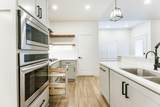
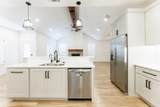
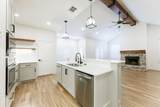
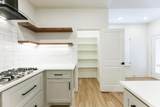
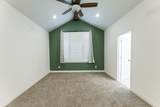
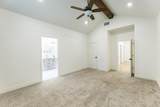
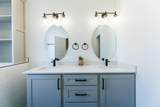
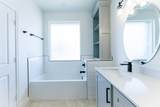
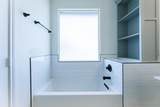
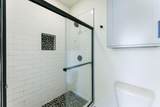
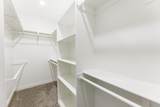
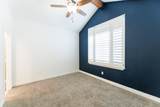
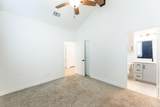
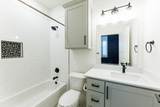
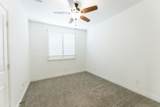
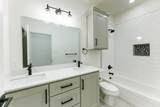
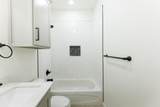
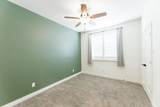
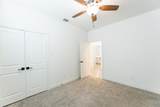
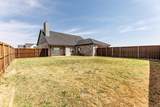
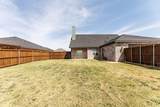
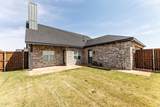
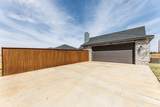
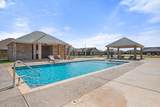
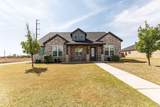
The Ridge! FABULOUS Home at an IRRESISTIBLE price...plus offering $10,000 in BUYER CLOSING COSTS! This Beauty features FIVE bedrooms and THREE full baths~ Built in 2021 with attention to detail and excellent use of space~ Light, bright and inviting, this home opens up into a spacious living area with luxury vinyl plank flooring, fireplace and impressive beamed ceiling~ The dining area shines with just the right touch of BLUE~ Chef's kitchen speaks for itself...stainless appliances including refrigerator, gas cooktop, microwave, pantry and dining/serving bar to bring it all together~ Eye-catching wood accents, black range hood, pull-out spice rack, brick pattern backsplash, striking lighting~ Primary bedroom with ensuite bath...double sinks, soaking tub and large shower with stylish pebble bottom~ Walk-in closet with built-ins~ Second bedroom also features an ensuite bath with tub and shower combination~ Three additional bedrooms and well-appointed hall bath~ Enjoy outdoor living on your 10,000+ sq ft lot with covered patio~ Rear-entry garage, paved alley~ NEW ROOF~ The Ridge is a family-friendly community anchored with a sparkling pool and clubhouse~ Frenship ISD~ Take a Tour, Stay Awhile...Welcome HOME!

Monthly Payment Calculator


© 2026 Lubbock Association of REALTORS® MLS. Listing information is provided exclusively for consumers' personal, non-commercial use and may not be used for any purpose other than to identify prospective properties consumers may be interested in purchasing. Data last updated: 2026-10-13T19:58:42.423.
www.theblurealty.com/homes/178047383
Print Image

6945 103rd Street Lubbock, TX 79424

  • Price: $410,000
  • Status: Active
  • On Site: 111 Days
  • Updated: 47 min ago
  • MLS #: 202608567
5
Beds
3
Baths
0
½ Baths
0.23
Acres
2,294
SQFT
$179
$/SQFT
2021
Built
Neighborhood:
7
County:
Lubbock
Area:
7
Elementary School:
Upland Heights
Middle School:
Heritage
High School:
Memorial
Property Description
The Ridge! FABULOUS Home at an IRRESISTIBLE price...plus offering $10,000 in BUYER CLOSING COSTS! This Beauty features FIVE bedrooms and THREE full baths~ Built in 2021 with attention to detail and excellent use of space~ Light, bright and inviting, this home opens up into a spacious living area with luxury vinyl plank flooring, fireplace and impressive beamed ceiling~ The dining area shines with just the right touch of BLUE~ Chef's kitchen speaks for itself...stainless appliances including refrigerator, gas cooktop, microwave, pantry and dining/serving bar to bring it all together~ Eye-catching wood accents, black range hood, pull-out spice rack, brick pattern backsplash, striking lighting~ Primary bedroom with ensuite bath...double sinks, soaking tub and large shower with stylish pebble bottom~ Walk-in closet with built-ins~ Second bedroom also features an ensuite bath with tub and shower combination~ Three additional bedrooms and well-appointed hall bath~ Enjoy outdoor living on your 10,000+ sq ft lot with covered patio~ Rear-entry garage, paved alley~ NEW ROOF~ The Ridge is a family-friendly community anchored with a sparkling pool and clubhouse~ Frenship ISD~ Take a Tour, Stay Awhile...Welcome HOME!
Exterior Features

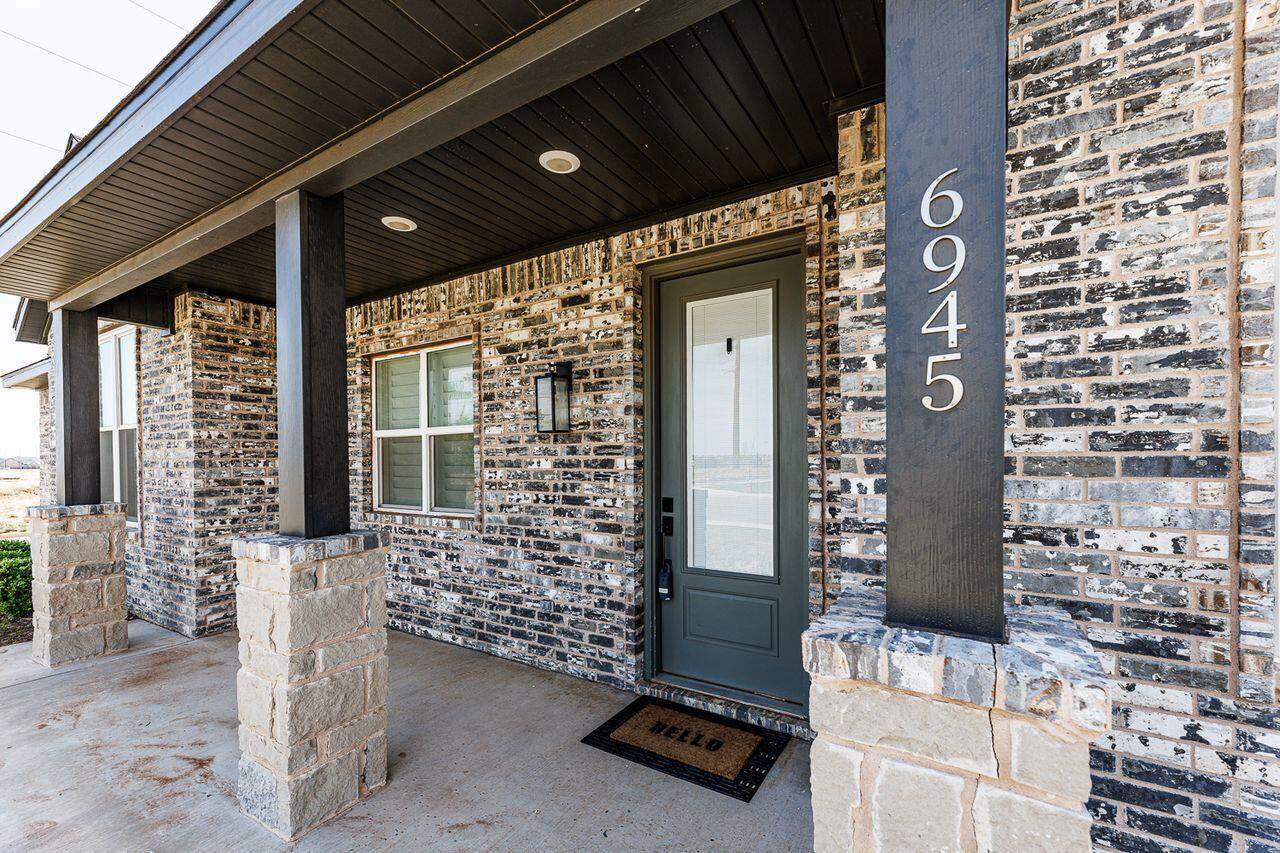
Architectural Style [] Attached Garage YN Yes Construction Materials Brick Exterior Features None Foundation Details Slab Garage YN Yes Parking Features AttachedGarageGarage Door OpenerGarage Faces Rear Patio And Porch Features Covered Pool Features [] Roof Composition Spa Features [] Window Features Double Pane WindowsPlantation ShuttersWindow Coverings

Interior Features

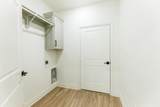
Above Grade Finished Area 2294 Appliances DisposalElectric OvenGas CooktopMicrowaveRefrigerator Basement [] Common Walls [] Cooling Central AirElectric Cooling YN Yes Dining Room Yes Fireplace Features Gas StarterLiving RoomWood Burning Fireplace YN Yes Fireplaces Total 1 Flooring CarpetLuxury VinylTile Heating CentralNatural Gas Heating YN Yes Interior Features Breakfast BarCeiling Fan(s)Double VanityGranite CountersKitchen IslandPantry Kitchen Yes Laundry Features Electric Dryer HookupLaundry RoomWasher Hookup Living Room Yes Primary Bathroom Yes Primary Bedroom Yes Rooms Total 9 Water Heater Recirculating Yes

Property Features

Accessibility Features [] Association Amenities Party RoomPool Association Fee 550 Association Fee Frequency Annually Association Fee Includes [] Association YN Yes Community Features ClubhousePool Door Features [] Fencing Back YardFencedWood Green Energy Generation [] Horse Amenities [] Listing Terms CashFHAVA Loan Lot Features LandscapedSprinklers In FrontSprinklers In Rear New Construction YN No Other Equipment [] Other Structures [] PIDPUDNone Yes Property Condition [] Property Sub Type Single Family Residence Road Frontage Type City Street Road Surface Type Alley PavedPaved Security Features Smoke Detector(s) Sewer [] Special Listing Conditions Standard Utilities [] Water Source [] Waterfront Features []

Listing provided courtesy of Joy Daniel of WestMark Companies: 806-794-6000. Listing information © 2026 Lubbock Association of REALTORS® MLS.


© 2026 Lubbock Association of REALTORS® MLS. Listing information is provided exclusively for consumers' personal, non-commercial use and may not be used for any purpose other than to identify prospective properties consumers may be interested in purchasing. Data last updated: 2026-10-13T19:58:42.423.
 
https://bt-photos.global.ssl.fastly.net/lubbock/1280_boomver_1_20260623150845655289000000-2.jpg https://bt-photos.global.ssl.fastly.net/lubbock/1280_boomver_1_20260623150845655289000000-2.jpg https://bt-photos.global.ssl.fastly.net/lubbock/1280_boomver_1_20260623150845655289000000-2.jpg
Logo
Blu Realty | Better Homes and Gardens Real Estate
5602 114th Street
Lubbock TX, 79424