Skip To Content

6944 10th Street

Lubbock, TX 79416
  • $214,900
  • STATUS: Active
  • ON SITE: 187 Days
  • MLS #: 202604525
UPDATED: 18 min ago
$214,900
  • 3
    BEDS
  • 0.13
    ACRES
  • 2
    BATHS
  • 0
    1/2 BATHS
  • 1,454
    SQFT
  • $148
    $/SQFT
Neighborhood:
8
Type:
Single-Family Home
Built:
2023
County:
Area:
8

School Ratings & Info

Description

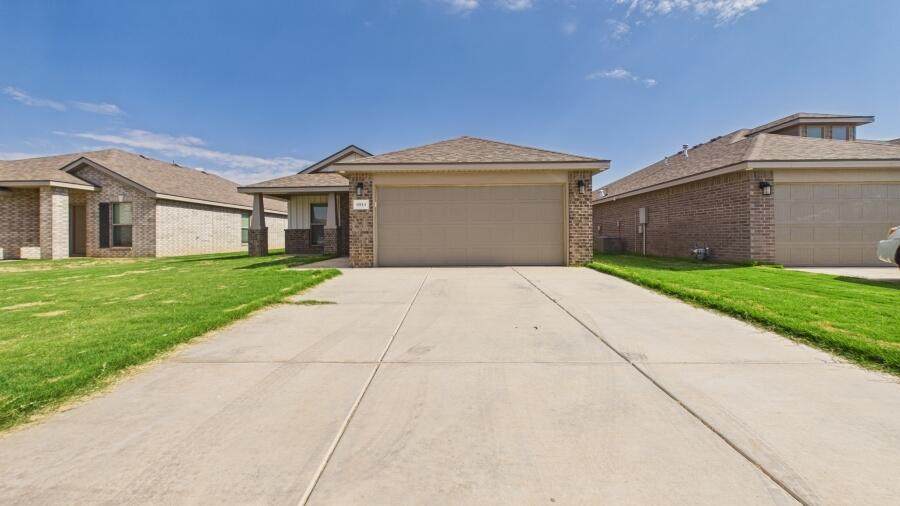
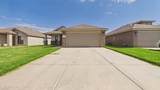
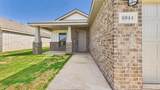
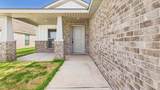
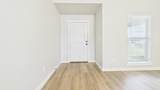
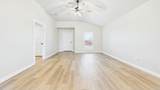
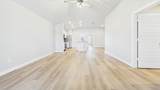
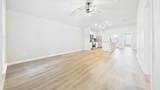
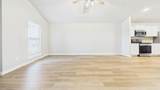
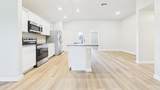
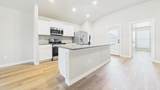
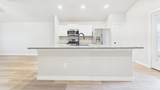
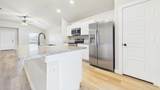
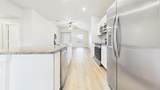
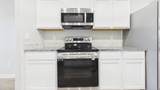
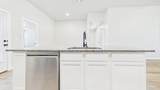
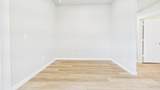
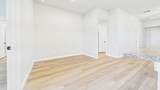
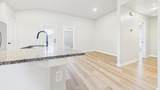
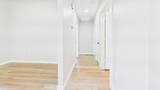
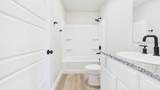
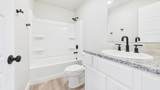
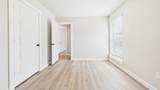
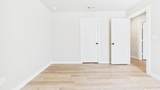
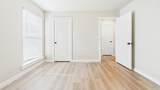
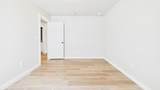
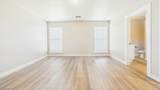
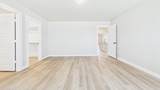
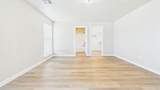
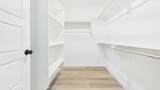
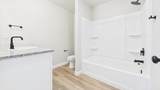
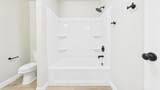
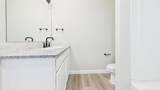
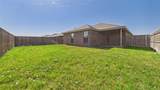
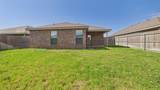
This well-maintained home, built in 2023, is located in the desirable Burgamy Park neighborhood within the highly sought-after Frenship School District. Featuring modern finishes throughout, the home offers durable luxury vinyl flooring in every room, creating a stylish and low-maintenance living space. The kitchen boasts granite countertops, a spacious pantry, and all appliances are included, making this home truly move in ready. The thoughtfully designed floor plan includes generous walk in closets, providing plenty of storage and organization. Step outside to enjoy the fully fenced backyard, perfect for relaxing, entertaining, or letting pets play. Whether you're an investor looking for a turnkey rental or an owner occupant searching for a like new home, this property is an excellent opportunity. Previously used as a rental and professionally managed, offering flexibility for both investment and personal use.

Monthly Payment Calculator


© 2026 Lubbock Association of REALTORS® MLS. Listing information is provided exclusively for consumers' personal, non-commercial use and may not be used for any purpose other than to identify prospective properties consumers may be interested in purchasing. Data last updated: 2026-10-12T11:58:42.93.
www.theblurealty.com/homes/174922866
Print Image

6944 10th Street Lubbock, TX 79416

  • Price: $214,900
  • Status: Active
  • On Site: 187 Days
  • Updated: 18 min ago
  • MLS #: 202604525
3
Beds
2
Baths
0
½ Baths
0.13
Acres
1,454
SQFT
$148
$/SQFT
2023
Built
Neighborhood:
8
County:
Lubbock
Area:
8
Property Description
This well-maintained home, built in 2023, is located in the desirable Burgamy Park neighborhood within the highly sought-after Frenship School District. Featuring modern finishes throughout, the home offers durable luxury vinyl flooring in every room, creating a stylish and low-maintenance living space. The kitchen boasts granite countertops, a spacious pantry, and all appliances are included, making this home truly move in ready. The thoughtfully designed floor plan includes generous walk in closets, providing plenty of storage and organization. Step outside to enjoy the fully fenced backyard, perfect for relaxing, entertaining, or letting pets play. Whether you're an investor looking for a turnkey rental or an owner occupant searching for a like new home, this property is an excellent opportunity. Previously used as a rental and professionally managed, offering flexibility for both investment and personal use.
Exterior Features

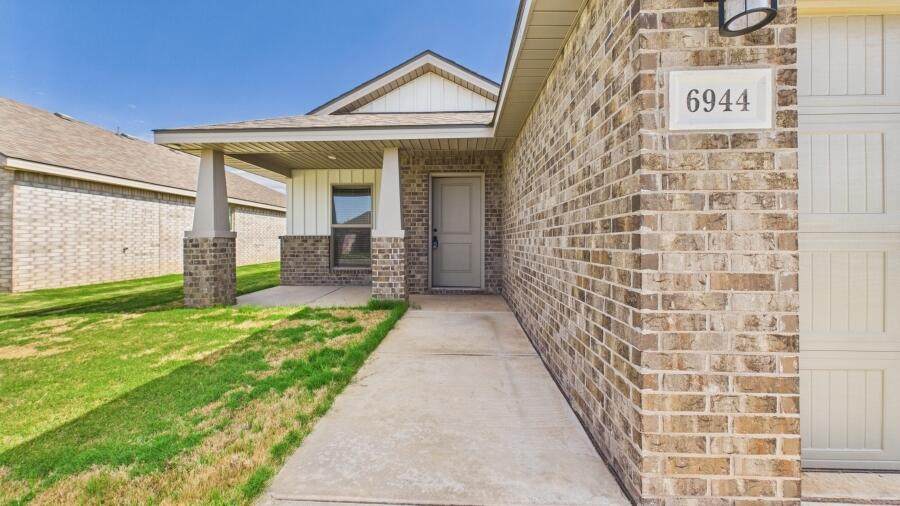
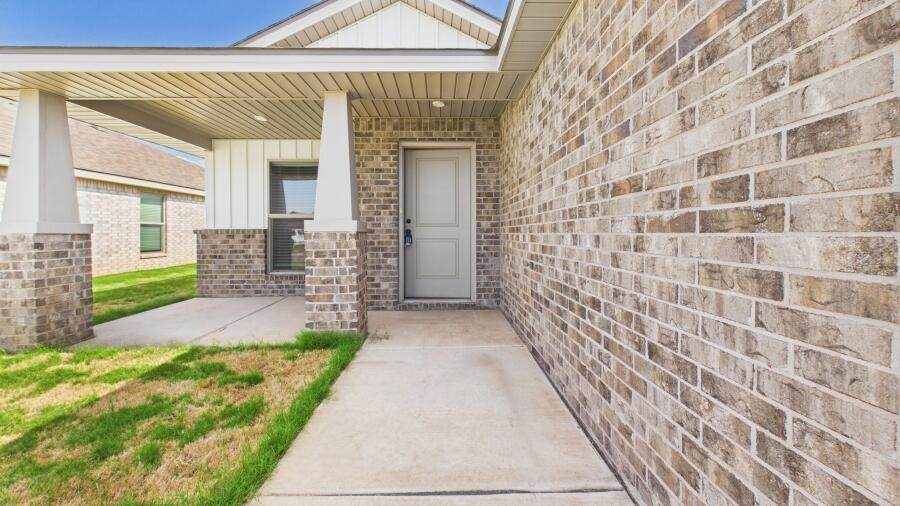
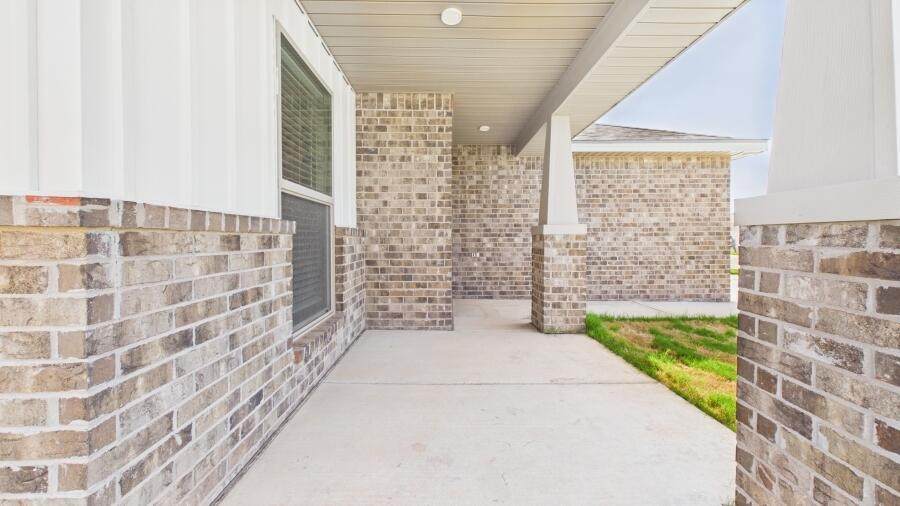
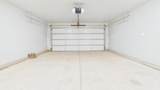
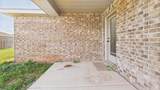
Architectural Style [] Attached Garage YN Yes Carport YN No Construction Materials Brick Exterior Features Private Yard Foundation Details Pillar/Post/Pier Garage YN Yes Parking Features AttachedGarage Patio And Porch Features Covered Pool Features [] Roof Composition Spa Features [] Window Features []

Interior Features

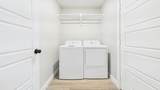
Above Grade Finished Area 1454 Appliances DishwasherDryerElectric CooktopMicrowaveOvenRefrigeratorWasher Basement [] Basement YN No Common Walls [] Cooling Central Air Cooling YN Yes Fireplace Features [] Fireplace YN No Flooring Luxury Vinyl Heating Central Heating YN Yes Interior Features Granite CountersKitchen IslandOpen FloorplanPantryWalk-In Closet(s) Laundry Features In Unit Rooms Total 0

Property Features

Accessibility Features [] Association Amenities [] Association Fee Includes [] Community Features [] Door Features [] Fencing Fenced Green Energy Generation [] Horse Amenities [] Listing Terms CashConventionalFHAVA Loan Lot Features [] New Construction YN No Occupant Type Vacant Other Equipment [] Other Structures [] PIDPUDNone Yes Property Condition [] Property Sub Type Single Family Residence Road Frontage Type City Street Road Surface Type Paved Security Features Carbon Monoxide Detector(s)Smoke Detector(s) Sewer Public Sewer Special Listing Conditions [] Utilities [] Water Source Public Waterfront Features []

Listing provided courtesy of Emma De Vries of Duncan Real Estate Co.: 214-476-8157. Listing information © 2026 Lubbock Association of REALTORS® MLS.


© 2026 Lubbock Association of REALTORS® MLS. Listing information is provided exclusively for consumers' personal, non-commercial use and may not be used for any purpose other than to identify prospective properties consumers may be interested in purchasing. Data last updated: 2026-10-12T11:58:42.93.
 
https://bt-photos.global.ssl.fastly.net/lubbock/orig_boomver_3_20260407204059022683000000-2.jpg https://bt-photos.global.ssl.fastly.net/lubbock/orig_boomver_3_20260407204059022683000000-2.jpg https://bt-photos.global.ssl.fastly.net/lubbock/orig_boomver_3_20260407204059022683000000-2.jpg
Logo
Blu Realty | Better Homes and Gardens Real Estate
5602 114th Street
Lubbock TX, 79424