






Description
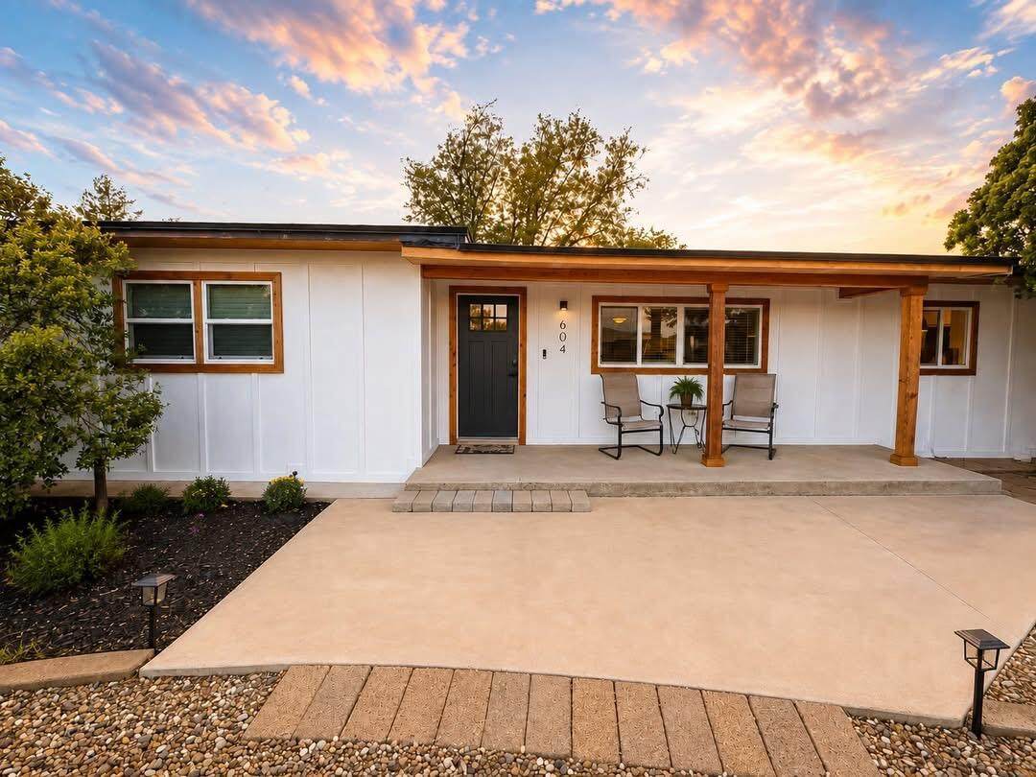
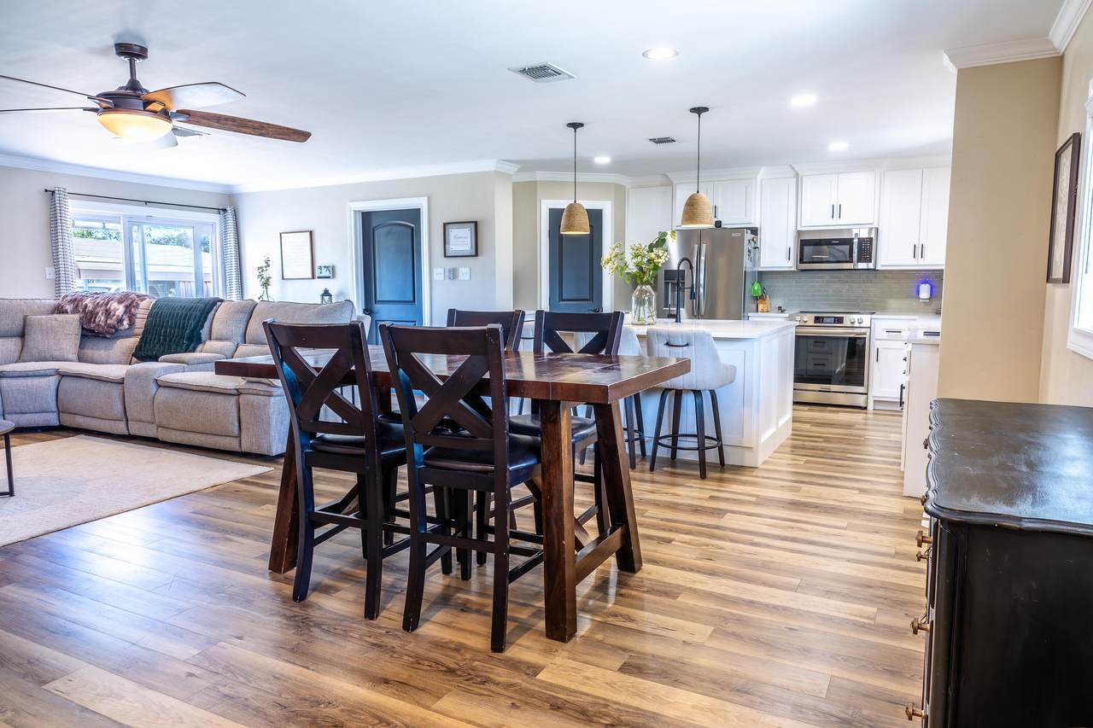
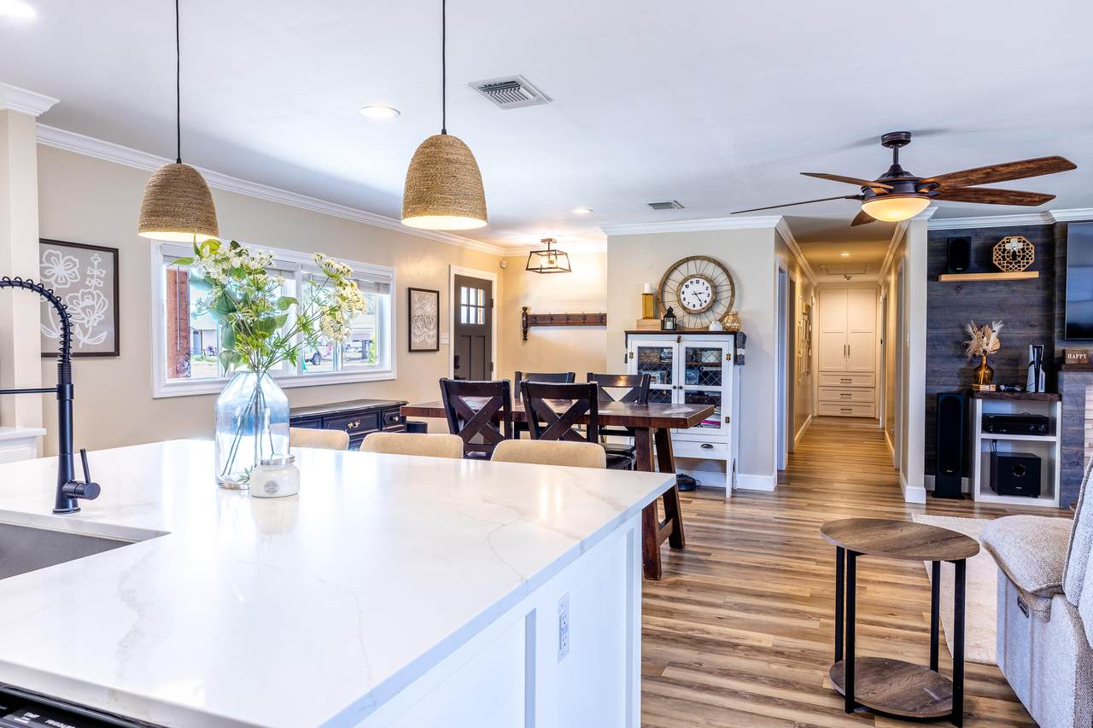
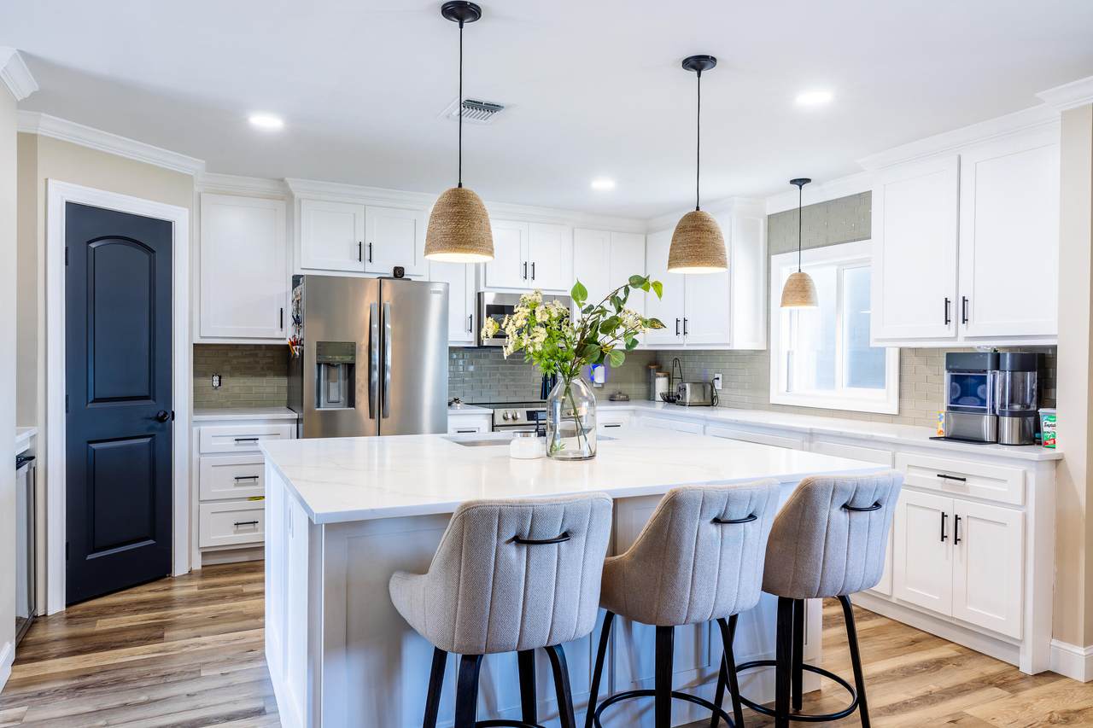
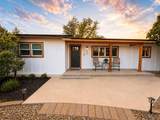
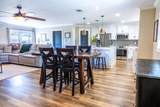
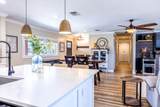
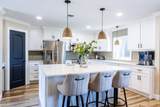
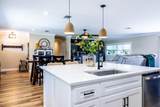
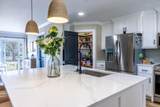
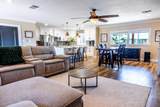
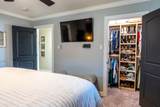
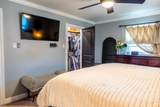
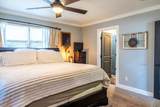
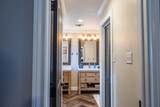
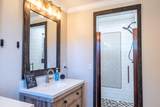
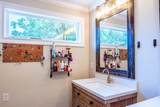
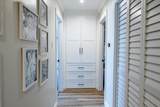
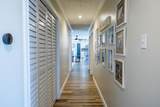
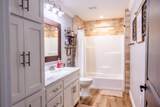
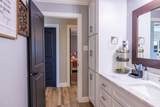
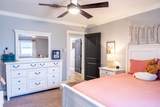
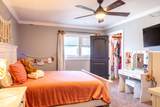
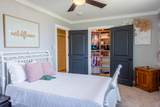
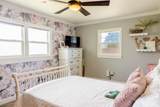
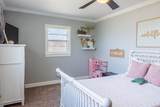
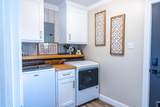
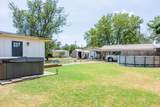
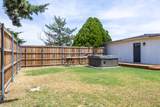
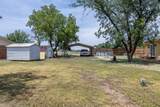
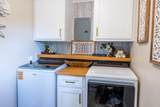
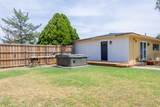
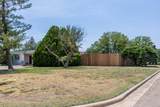
Like new from the inside out, this beautifully renovated home at 604 Ave J has been completely transformed with extensive updates that offer modern style, comfort, and peace of mind. Situated on a beautifully landscaped corner lot just minutes from Olton ISD schools, this move-in-ready property combines quality craftsmanship with an ideal location. Step inside to a bright, open-concept floor plan centered around a stunning, fully remodeled kitchen with all-new appliances, stylish finishes, and a layout designed for both everyday living and entertaining. Throughout the home, you'll find all-new interior and exterior doors, updated trim, custom closets, upgraded bathrooms, modern LED lighting and fixtures, and fresh finishes that create a clean, contemporary feel. The improvements extend far beyond cosmetics. The home features new electrical wiring throughout, new drain lines beneath the house, upgraded insulation in both the walls and attic for improved energy efficiency, and a brand-new roof. Outside, a privacy fence encloses a portion of the yard, creating the perfect space for relaxing or entertaining complete with a pool and hot tub. The hot tub also has a built in 5.1 surround sound system. With virtually every interior component replaced and major system updates already completed, this home offers the rare opportunity to enjoy the character of an established neighborhood with the confidence and convenience of a thoroughly modern renovation.
-
3BEDS
-
0.48ACRES
-
2BATHS
-
01/2 BATHS
-
1,856SQFT
-
$124$/SQFT
School Information
Description
Like new from the inside out, this beautifully renovated home at 604 Ave J has been completely transformed with extensive updates that offer modern style, comfort, and peace of mind. Situated on a beautifully landscaped corner lot just minutes from Olton ISD schools, this move-in-ready property combines quality craftsmanship with an ideal location. Step inside to a bright, open-concept floor plan centered around a stunning, fully remodeled kitchen with all-new appliances, stylish finishes, and a layout designed for both everyday living and entertaining. Throughout the home, you'll find all-new interior and exterior doors, updated trim, custom closets, upgraded bathrooms, modern LED lighting and fixtures, and fresh finishes that create a clean, contemporary feel. The improvements extend far beyond cosmetics. The home features new electrical wiring throughout, new drain lines beneath the house, upgraded insulation in both the walls and attic for improved energy efficiency, and a brand-new roof. Outside, a privacy fence encloses a portion of the yard, creating the perfect space for relaxing or entertaining complete with a pool and hot tub. The hot tub also has a built in 5.1 surround sound system. With virtually every interior component replaced and major system updates already completed, this home offers the rare opportunity to enjoy the character of an established neighborhood with the confidence and convenience of a thoroughly modern renovation.
© 2026 Lubbock Association of REALTORS® MLS. Listing information is provided exclusively for consumers' personal, non-commercial use and may not be used for any purpose other than to identify prospective properties consumers may be interested in purchasing. Data last updated: 2026-10-10T23:58:42.543.