Skip To Content

5915 Itasca Street

Lubbock, TX 79416
  • $289,900
  • STATUS: Active
  • ON SITE: 82 Days
  • MLS #: 202609958
$289,900
  • 3
    BEDS
  • 0.13
    ACRES
  • 2
    BATHS
  • 0
    1/2 BATHS
  • 1,821
    SQFT
  • $159
    $/SQFT
Neighborhood:
8
Type:
Single-Family Home
Built:
2020
County:
Area:
8

School Information

Elementary School:
Middle School:
High School:

Description

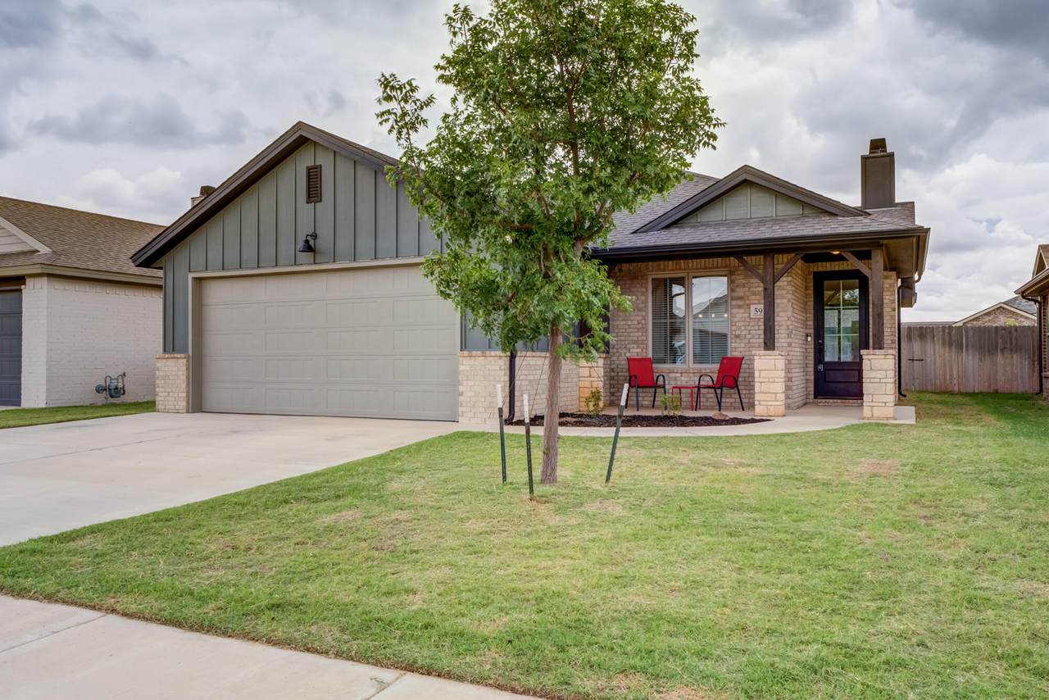
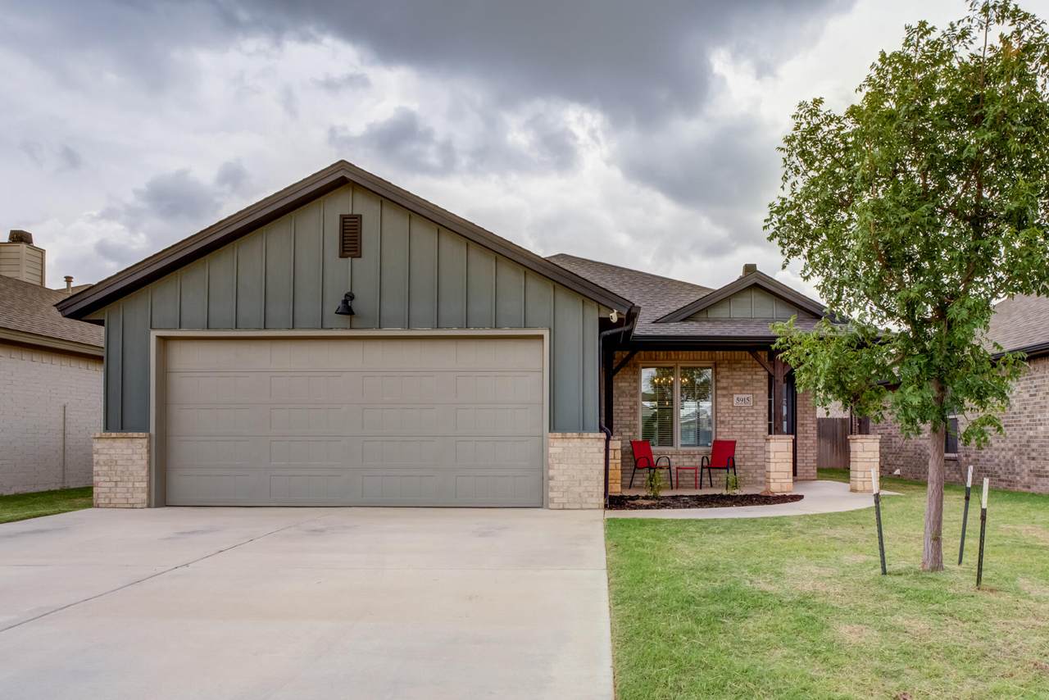
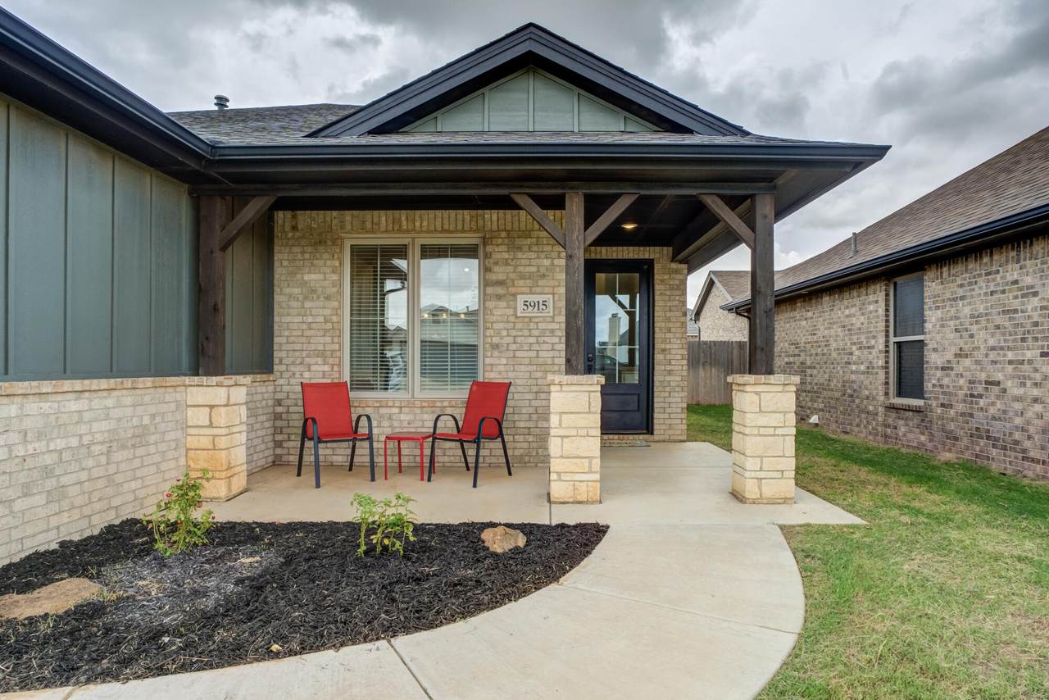
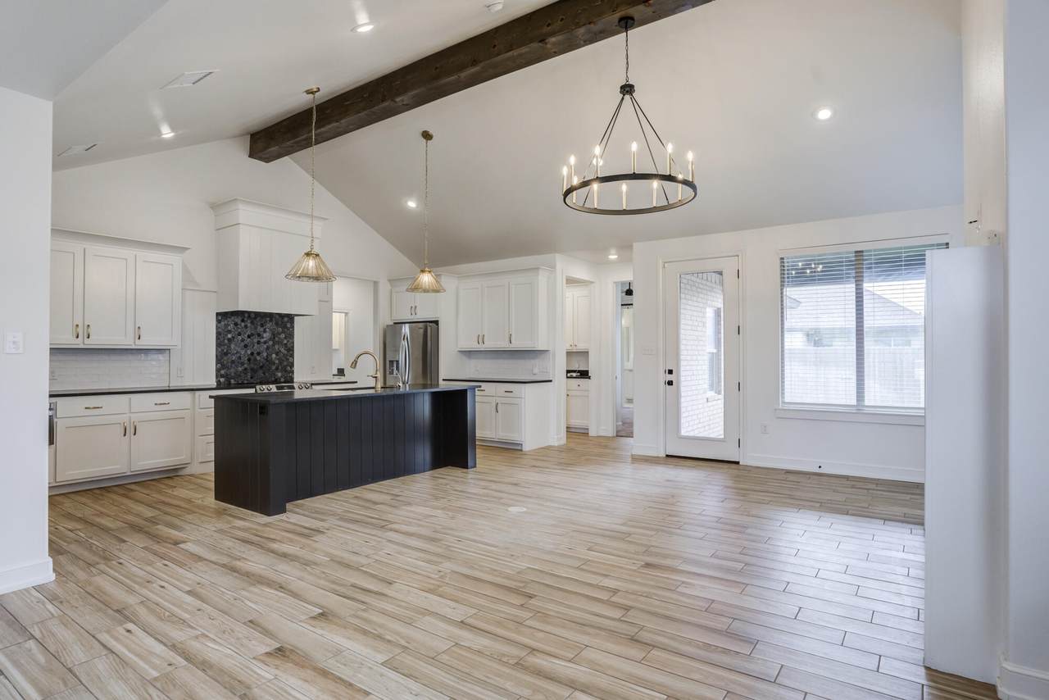
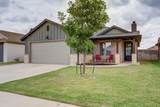
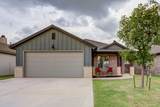
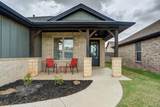
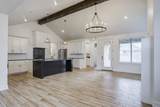
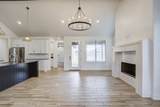
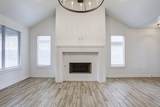
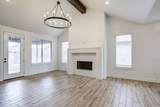
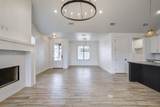
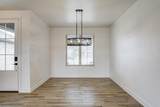
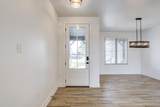
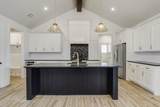
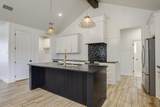
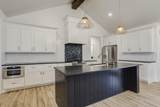
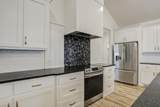
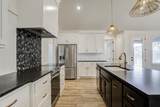
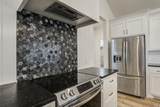
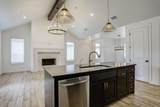
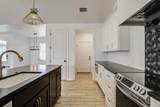
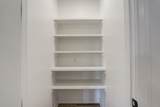
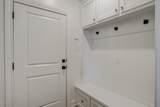
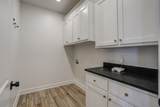
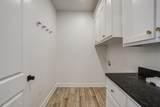
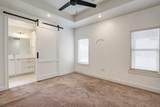
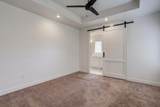
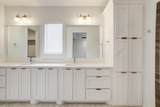
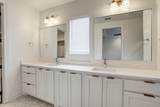
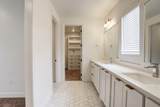
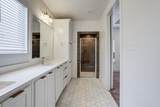
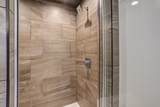
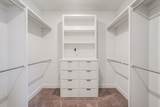
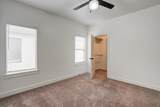
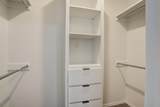
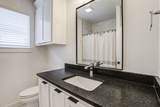
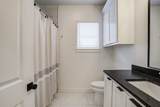
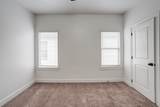
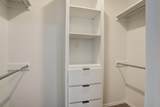
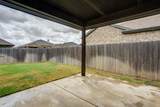
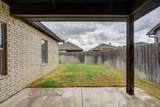
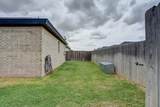
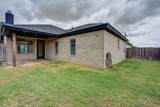
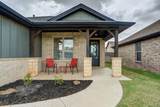
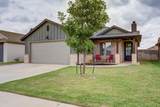
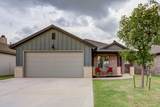
You will fall in love with this beautiful home the moment you drive up! Better than new and located in a fantastic neighborhood with upscale amenities, this home is sure to impress. This stunning 3-bedroom, 2-bath, 2-car garage home welcomes you with an adorable front porch that's perfect for relaxing with family and friends. Step inside to an open-concept floor plan featuring soaring ceilings, gorgeous flooring, eye-catching light fixtures, and a beautiful fireplace that creates a warm and inviting living space. The chef's kitchen is designed for both everyday living and entertaining, offering abundant cabinetry, granite countertops, stainless steel appliances, a refrigerator that stays with the home, and an oversized pantry you'll absolutely love. Just off the kitchen is a separate dining area, providing extra space for family meals and gatherings. As you enter from the garage, you'll appreciate the convenient mudroom with plenty of storage to help keep everything organized. The isolated primary suite is a true retreat, featuring a spacious bedroom, a luxurious ensuite bath with dual vanities, generous counter space, and a huge walk-in closet. Step outside to the covered back patio, where you'll enjoy grilling, entertaining, or simply relaxing while watching the kids play. The beautifully maintained yard includes a sprinkler system and rain gutters, making outdoor maintenance a breeze. Homes like this don't stay on the market long. Run—don't walk—to see this beautiful home before it's gone!

Monthly Payment Calculator


© 2026 Lubbock Association of REALTORS® MLS. Listing information is provided exclusively for consumers' personal, non-commercial use and may not be used for any purpose other than to identify prospective properties consumers may be interested in purchasing. Data last updated: 2026-10-10T23:58:42.543.
www.theblurealty.com/homes/179011760
Print Image

5915 Itasca Street Lubbock, TX 79416

  • Price: $289,900
  • Status: Active
  • On Site: 82 Days
  • MLS #: 202609958
3
Beds
2
Baths
0
½ Baths
0.13
Acres
1,821
SQFT
$159
$/SQFT
2020
Built
Neighborhood:
8
County:
Lubbock
Area:
8
Elementary School:
Legacy
Middle School:
Terra Vista
High School:
Frenship
Property Description
You will fall in love with this beautiful home the moment you drive up! Better than new and located in a fantastic neighborhood with upscale amenities, this home is sure to impress. This stunning 3-bedroom, 2-bath, 2-car garage home welcomes you with an adorable front porch that's perfect for relaxing with family and friends. Step inside to an open-concept floor plan featuring soaring ceilings, gorgeous flooring, eye-catching light fixtures, and a beautiful fireplace that creates a warm and inviting living space. The chef's kitchen is designed for both everyday living and entertaining, offering abundant cabinetry, granite countertops, stainless steel appliances, a refrigerator that stays with the home, and an oversized pantry you'll absolutely love. Just off the kitchen is a separate dining area, providing extra space for family meals and gatherings. As you enter from the garage, you'll appreciate the convenient mudroom with plenty of storage to help keep everything organized. The isolated primary suite is a true retreat, featuring a spacious bedroom, a luxurious ensuite bath with dual vanities, generous counter space, and a huge walk-in closet. Step outside to the covered back patio, where you'll enjoy grilling, entertaining, or simply relaxing while watching the kids play. The beautifully maintained yard includes a sprinkler system and rain gutters, making outdoor maintenance a breeze. Homes like this don't stay on the market long. Run—don't walk—to see this beautiful home before it's gone!
Exterior Features

Architectural Style Traditional Attached Garage YN Yes Construction Materials Board & Batten SidingBrick Exterior Features Rain Gutters Foundation Details Slab Garage YN Yes Parking Features AttachedGarage Patio And Porch Features CoveredFront PorchPatioRear Porch Pool Features [] Pool Private YN No Roof Composition Spa Features [] Window Features BlindsDouble Pane Windows

Interior Features

Above Grade Finished Area 1821 Appliances DishwasherDisposalElectric CooktopElectric RangeFree-Standing Electric RangeFree-Standing RangeMicrowaveRange HoodRefrigeratorStainless Steel Appliance(s) Basement [] Basement YN No Common Walls [] Cooling Ceiling Fan(s)Central Air Cooling YN Yes Dining Room Yes Dining Room Level First Family Room Yes Family Room Level First Fireplace Features Family RoomGasGas Starter Fireplace YN Yes Fireplaces Total 1 Flooring CarpetTile Heating CentralNatural Gas Heating YN Yes Interior Features Breakfast BarCathedral Ceiling(s)Ceiling Fan(s)ChandelierDouble VanityEntrance FoyerHigh CeilingsKitchen IslandOpen FloorplanPantryQuartz CountersStorageWalk-In Closet(s) Kitchen Yes Kitchen Level First Laundry Features Electric Dryer HookupInsideLaundry RoomMain Level Primary Bathroom Yes Primary Bedroom Yes Primary Bedroom Level First Rooms Total 8

Property Features

Accessibility Features [] Association Amenities [] Association Fee Includes [] Association YN No Community Features None Door Features [] Fencing Back YardFencedWood Green Energy Generation [] Horse Amenities [] Listing Terms CashConventionalFHAVA Loan Lot Features Back YardCity LotFront YardLandscapedSprinklers In FrontSprinklers In Rear New Construction YN No Occupant Type Owner Other Equipment [] Other Structures [] PIDPUDNone Yes Property Condition [] Property Sub Type Single Family Residence Road Frontage Type City Street Road Surface Type Asphalt Security Features Security System OwnedSmoke Detector(s) Sewer Public Sewer Special Listing Conditions Standard Utilities Electricity ConnectedNatural Gas ConnectedSewer ConnectedWater Connected Water Source Public Waterfront Features []

Listing provided courtesy of Judi Fillingim of Keller Williams Realty: 806-771-7710. Listing information © 2026 Lubbock Association of REALTORS® MLS.


© 2026 Lubbock Association of REALTORS® MLS. Listing information is provided exclusively for consumers' personal, non-commercial use and may not be used for any purpose other than to identify prospective properties consumers may be interested in purchasing. Data last updated: 2026-10-10T23:58:42.543.
 
https://bt-photos.global.ssl.fastly.net/lubbock/1280_boomver_1_20260717203434597935000000-2.jpg https://bt-photos.global.ssl.fastly.net/lubbock/1280_boomver_1_20260717203434597935000000-2.jpg https://bt-photos.global.ssl.fastly.net/lubbock/1280_boomver_1_20260717203434597935000000-2.jpg
Logo
Blu Realty | Better Homes and Gardens Real Estate
5602 114th Street
Lubbock TX, 79424