




Description
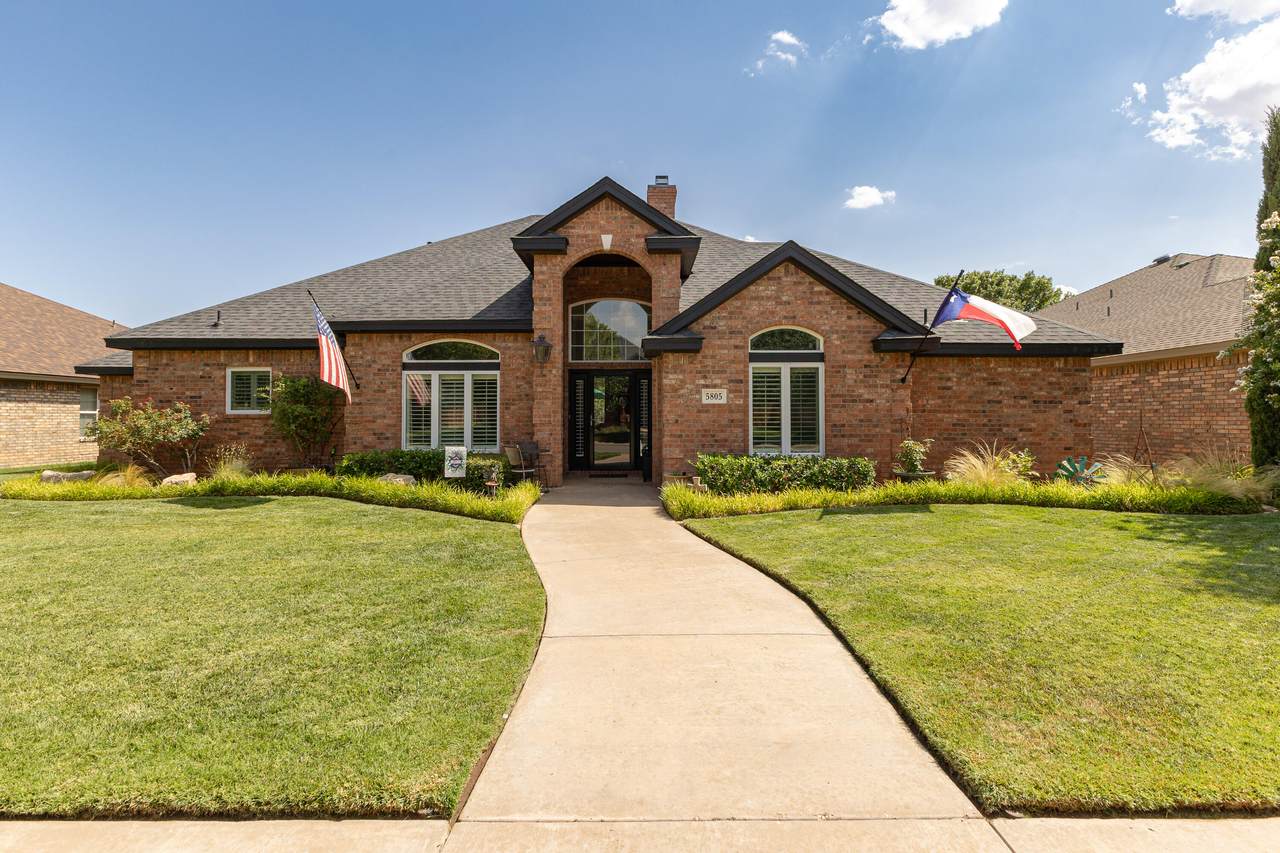
Welcome to this warm and inviting home in the established Regal Park neighborhood, nestled on a quiet cul-de-sac with distinctive architecture! Offering 4 bedrooms, 3 full bathrooms, and approximately 2,600 square feet, 5805 87th Street provides plenty of room for comfortable everyday living, entertaining, working from home, and hosting guests. The spacious layout feels welcoming from the moment you arrive, while the updated kitchen—with quartz countertops, subway backsplash, stainless steel farmhouse sink, double ovens, a gas cooktop, and a beautiful knotty alder wood-topped island—creates a natural gathering place for morning coffee, shared meals, and meaningful conversations. Several major improvements have already been completed, including a new roof and updated windows in 2025, allowing the next owner to enjoy added comfort and peace of mind. The kitchen opens seamlessly to the spacious living area, highlighted by a gas-log fireplace. The expansive primary suite offers generous space for a king-size bed and thoughtfully arranged furnishings, creating a relaxing retreat perfect for unwinding at the end of the day. An isolated bedroom with an en suite on the opposite side of the home is perfect for guests or a home office. Two additional bedrooms share a convenient Jack-and-Jill bathroom, providing functionality and space for family living. Step outside to a beautifully landscaped backyard designed for entertaining and relaxation, ideal for outdoor dining or gatherings. The home also includes a water softener and sprinkler system for easy maintenance. Located in the highly sought-after Frenship ISD (Crestview Elementary and Heritage Junior High), this home combines quality craftsmanship, thoughtful updates, and a prime location. With its blend of elegance and comfort, this property is ready to welcome you home. Come experience the space, warmth, and possibilities this lovely home has to offer—schedule your private showing today!
-
4BEDS
-
0.2ACRES
-
3BATHS
-
01/2 BATHS
-
2,600SQFT
-
$159$/SQFT
School Information
Description
Welcome to this warm and inviting home in the established Regal Park neighborhood, nestled on a quiet cul-de-sac with distinctive architecture! Offering 4 bedrooms, 3 full bathrooms, and approximately 2,600 square feet, 5805 87th Street provides plenty of room for comfortable everyday living, entertaining, working from home, and hosting guests. The spacious layout feels welcoming from the moment you arrive, while the updated kitchen—with quartz countertops, subway backsplash, stainless steel farmhouse sink, double ovens, a gas cooktop, and a beautiful knotty alder wood-topped island—creates a natural gathering place for morning coffee, shared meals, and meaningful conversations. Several major improvements have already been completed, including a new roof and updated windows in 2025, allowing the next owner to enjoy added comfort and peace of mind. The kitchen opens seamlessly to the spacious living area, highlighted by a gas-log fireplace. The expansive primary suite offers generous space for a king-size bed and thoughtfully arranged furnishings, creating a relaxing retreat perfect for unwinding at the end of the day. An isolated bedroom with an en suite on the opposite side of the home is perfect for guests or a home office. Two additional bedrooms share a convenient Jack-and-Jill bathroom, providing functionality and space for family living. Step outside to a beautifully landscaped backyard designed for entertaining and relaxation, ideal for outdoor dining or gatherings. The home also includes a water softener and sprinkler system for easy maintenance. Located in the highly sought-after Frenship ISD (Crestview Elementary and Heritage Junior High), this home combines quality craftsmanship, thoughtful updates, and a prime location. With its blend of elegance and comfort, this property is ready to welcome you home. Come experience the space, warmth, and possibilities this lovely home has to offer—schedule your private showing today!
© 2026 Lubbock Association of REALTORS® MLS. Listing information is provided exclusively for consumers' personal, non-commercial use and may not be used for any purpose other than to identify prospective properties consumers may be interested in purchasing. Data last updated: 2026-10-14T15:58:43.223.