www.theblurealty.com/homes/178550877
5722
75th Street
Lubbock,
TX
79424
Elementary School:
Whiteside
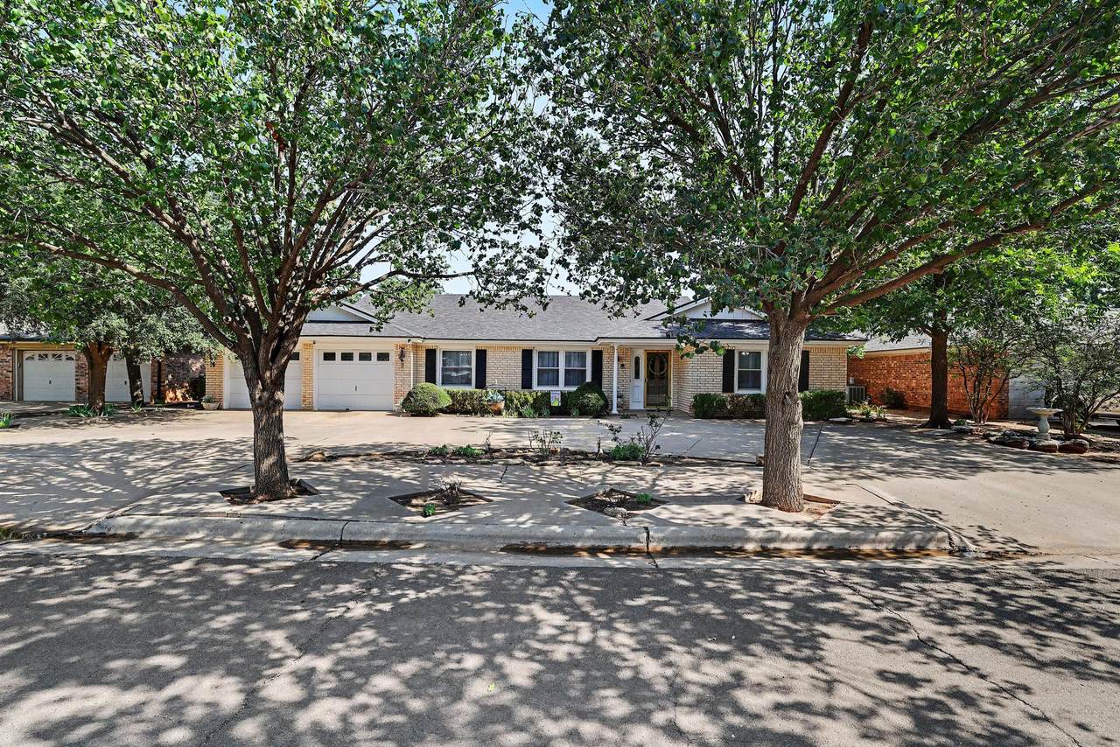
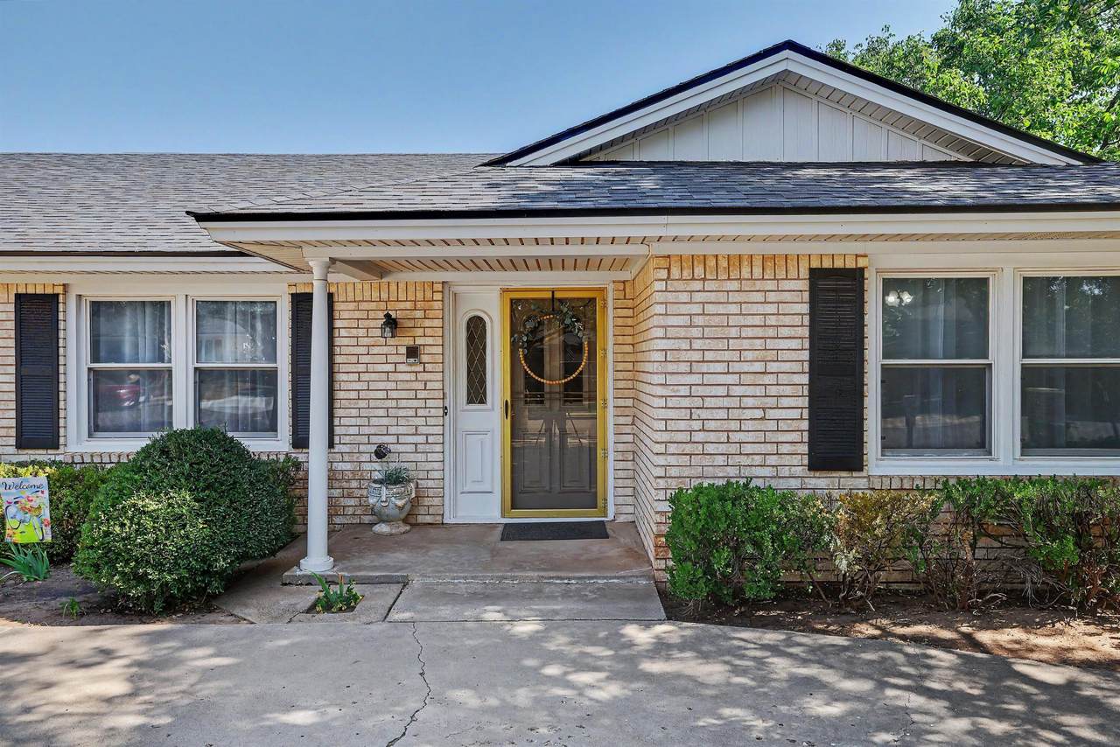
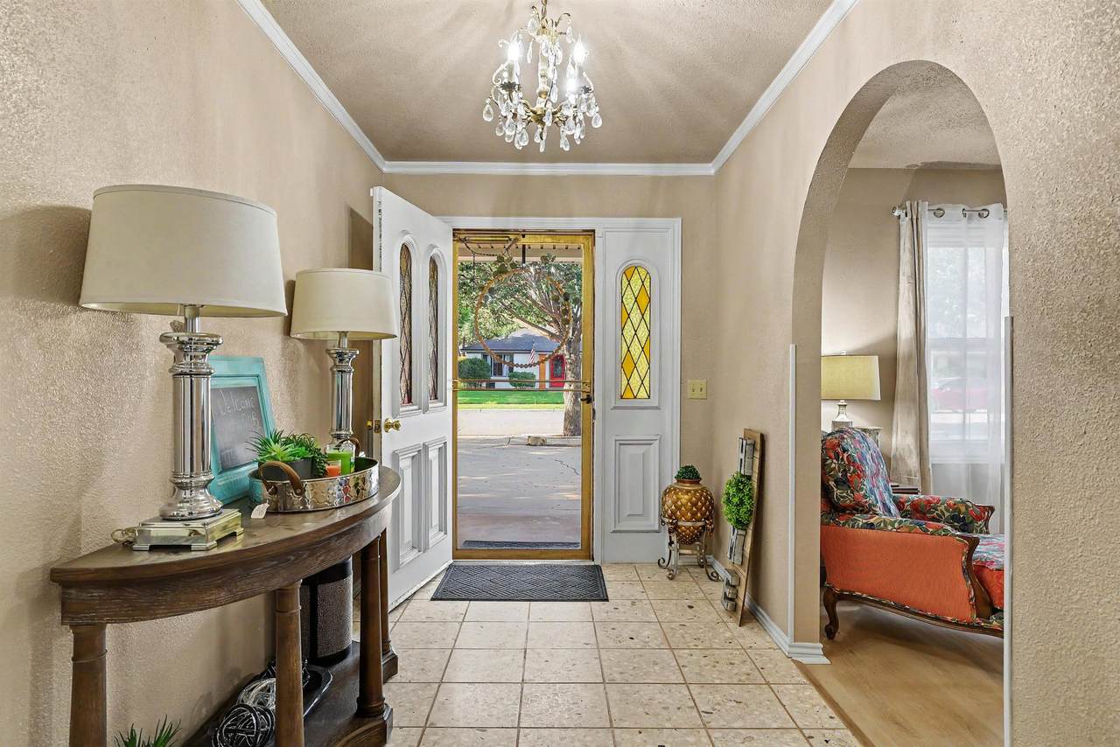
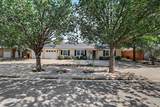
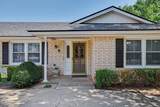
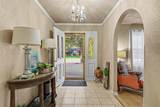
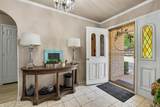
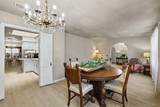
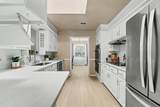
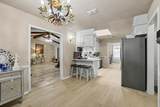
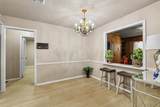
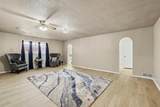
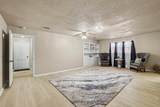
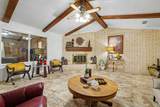
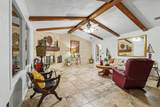
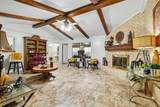
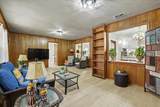
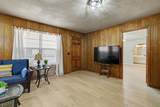
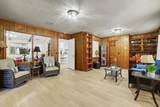
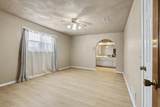
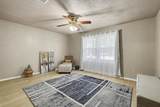
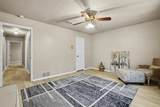
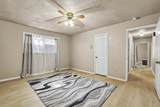
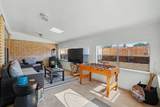
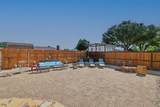
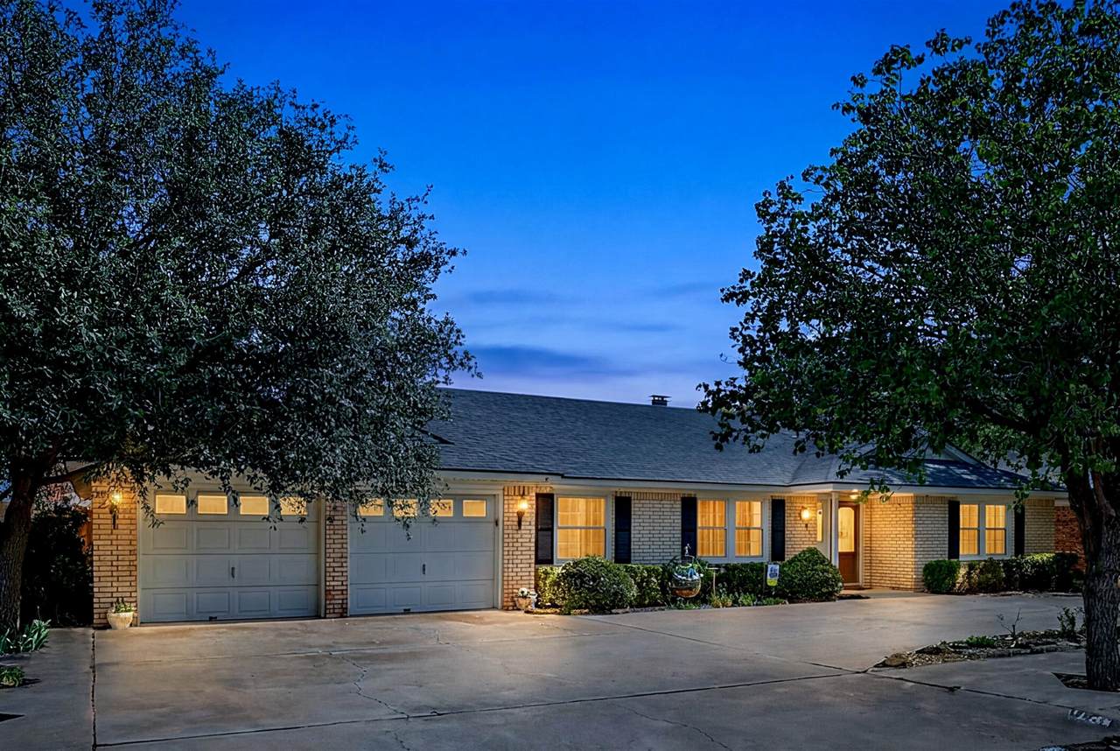
Single-story Farrar Estates home with 3,498 sq ft on a quiet cul-de-sac, three homes from the end. The floor plan offers two private suites, three full baths, multiple living and dining areas, an office, a game room and a sunroom, giving you room for guests, hobbies and a home office without compromise. The kitchen has been updated with quartz countertops, stainless appliances, double ovens and a 5-burner cooktop, and the bathrooms have been refreshed with modern finishes. The big-ticket items are done: the roof, HVAC and water heater have all been replaced. Outside you'll find a circular drive, a low-maintenance xeriscaped backyard and a workshop. Two-car attached garage. Convenient to Frankford Ave, shopping, dining and schools.
Architectural Style
RanchTraditional
Attached Garage YN
Yes
Carport YN
No
Construction Materials
Brick
Exterior Features
Fire PitPrivate EntrancePrivate YardStorageOther
Foundation Details
Slab
Garage YN
Yes
Parking Features
Additional ParkingAttachedCircular DrivewayConcreteDrivewayGarageGarage Door OpenerGarage Faces FrontOff StreetOn Street
Patio And Porch Features
[]
Pool Features
[]
Pool Private YN
No
Roof
Composition
Spa Features
[]
Spa YN
No
Window Features
Aluminum FramesScreensSkylight(s)Storm Window(s)
Above Grade Finished Area
3498
Appliances
CooktopDishwasherDisposalDouble OvenElectric CooktopElectric OvenExhaust FanOvenStainless Steel Appliance(s)
Basement
[]
Basement YN
No
Common Walls
[]
Cooling
Attic FanCeiling Fan(s)Central AirElectricExhaust Fan
Cooling YN
Yes
Dining Room
Yes
Dining Room Level
First
Family Room
Yes
Family Room Level
First
Fireplace Features
Gas StarterGlass DoorsLiving RoomMasonryRaised HearthWood Burning
Fireplace YN
Yes
Fireplaces Total
1
Flooring
CombinationLaminateLuxury VinylTerrazzoVaries
Game Room
Yes
Game Room Level
First
Heating
CentralFireplace(s)Natural Gas
Heating YN
Yes
Interior Features
Beamed CeilingsBookcasesBreakfast BarBuilt-in FeaturesCeiling Fan(s)ChandelierCrown MoldingDouble VanityEat-in KitchenEntrance FoyerHis and Hers ClosetsLaminate CountersNatural WoodworkPantryPrimary DownstairsQuartz CountersRecessed LightingSmart Camera(s)/RecordingSmart ThermostatSoaking TubSolid Surface CountersSound SystemStorageSynthetic CountersVaulted Ceiling(s)Walk-In Closet(s)
Kitchen
Yes
Kitchen Level
First
Laundry Features
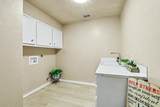
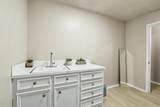
Electric Dryer HookupInsideLaundry RoomMain LevelSinkWasher Hookup
Living Room
Yes
Living Room Level
First
Office
Yes
Office Level
First
Primary Bathroom
Yes
Primary Bedroom
Yes
Primary Bedroom Level
First
Rooms Total
16
Sunroom
Yes
Sunroom Level
First
Accessibility Features
[]
Accessory Dwelling Unit YN
No
Association Amenities
[]
Association Fee Includes
[]
Association YN
No
Community Features
CurbsSidewalksStreet Lights
Door Features
Storm Door(s)
Fencing
Back YardFencedGatePrivacySecurityWood
Green Energy Generation
[]
Horse Amenities
[]
Horse YN
No
Listing Terms
CashConventionalFHAVA Loan
Lot Features
Back YardCity LotCul-De-SacFront YardInterior LotLandscapedNear Public TransitPavedRectangular LotLevel
New Construction YN
No
Occupant Type
Vacant
Other Equipment
Intercom
Other Structures
StorageWorkshop
PIDPUDNone
Yes
Property Attached YN
No
Property Condition
Updated/Remodeled
Property Sub Type
Single Family Residence
Road Frontage Type
City Street
Road Surface Type
Asphalt
Security Features
Carbon Monoxide Detector(s)Security System OwnedSmoke Detector(s)
Sewer
Public Sewer
Special Listing Conditions
[]
Stories Total
1
Utilities
Cable AvailableElectricity AvailableElectricity ConnectedNatural Gas AvailableNatural Gas ConnectedPhone AvailableSewer AvailableSewer ConnectedWater AvailableWater ConnectedUnderground Utilities
Water Source
Public
Waterfront Features
[]
Waterfront YN
No
Listing provided courtesy of Shelby Cotton of eXp Realty LLC: 888-519-7431. Listing information © 2026 Lubbock Association of REALTORS® MLS.
© 2026 Lubbock Association of REALTORS® MLS. Listing information is provided exclusively for consumers' personal, non-commercial use and may not be used for any purpose other than to identify prospective properties consumers may be interested in purchasing. Data last updated: 2026-10-14T13:58:51.2.