Skip To Content

5006 County Road 7650

Lubbock, TX 79424
  • $899,000
  • STATUS: Active
  • ON SITE: 87 Days
  • MLS #: 202609699
$899,000
  • 4
    BEDS
  • 1.04
    ACRES
  • 3
    BATHS
  • 1
    1/2 BATHS
  • 3,454
    SQFT
  • $260
    $/SQFT
Neighborhood:
11
Type:
Single-Family Home
Built:
2026
County:
Area:
11

School Information

Elementary School:
Middle School:
High School:

Description

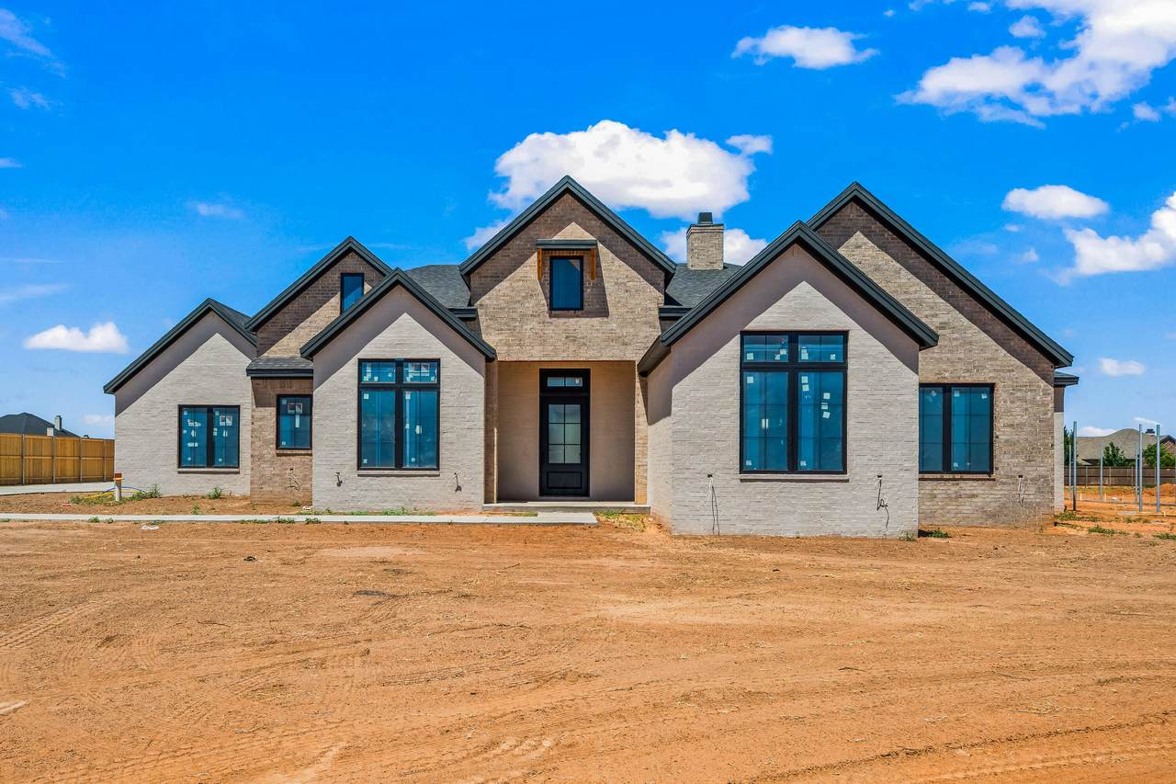
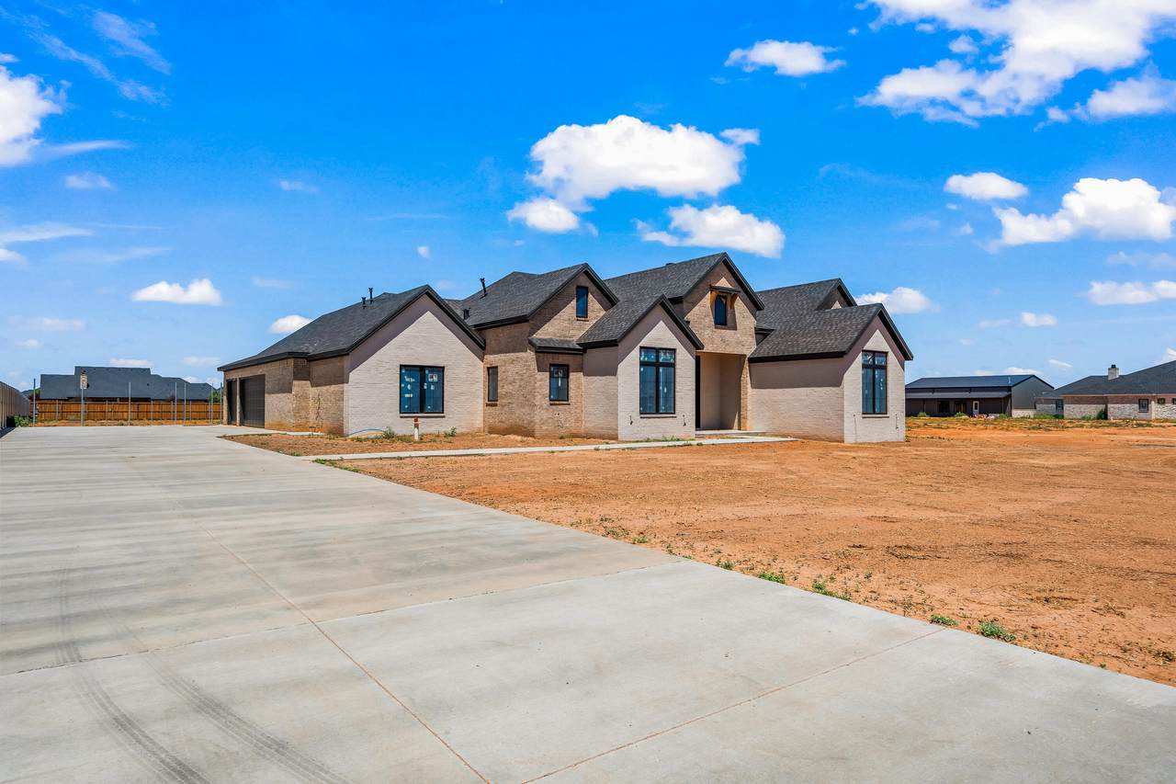
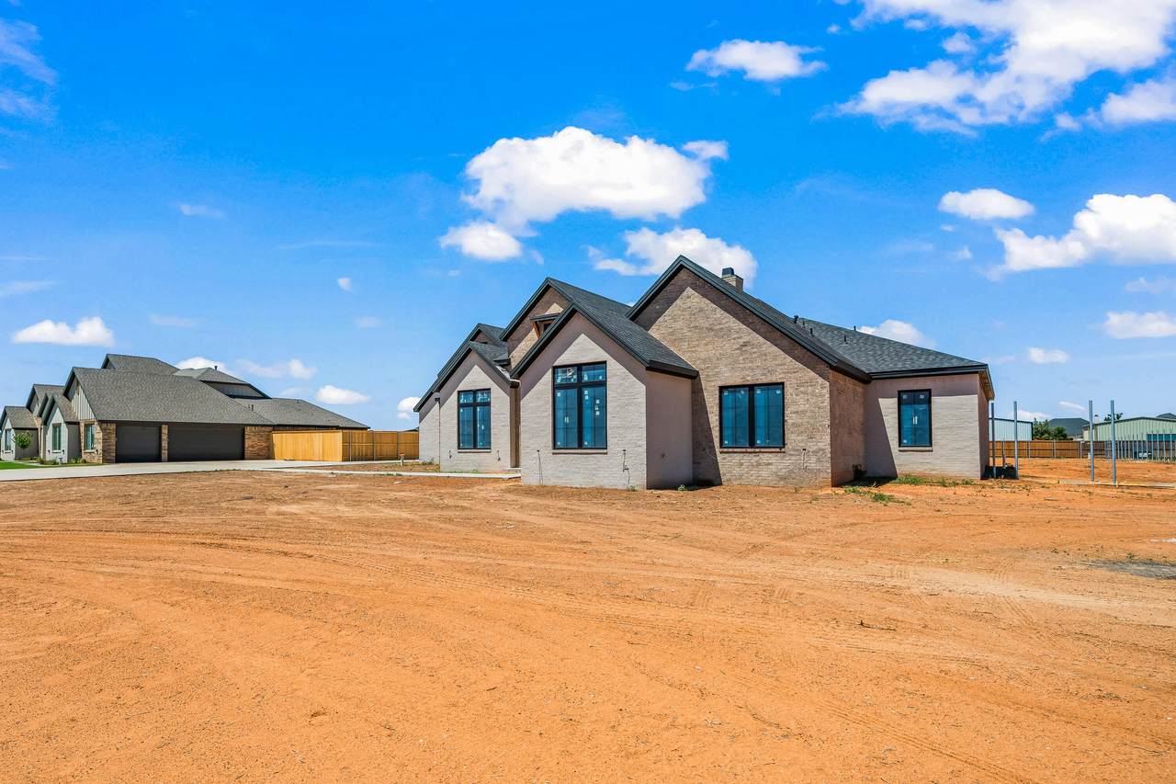
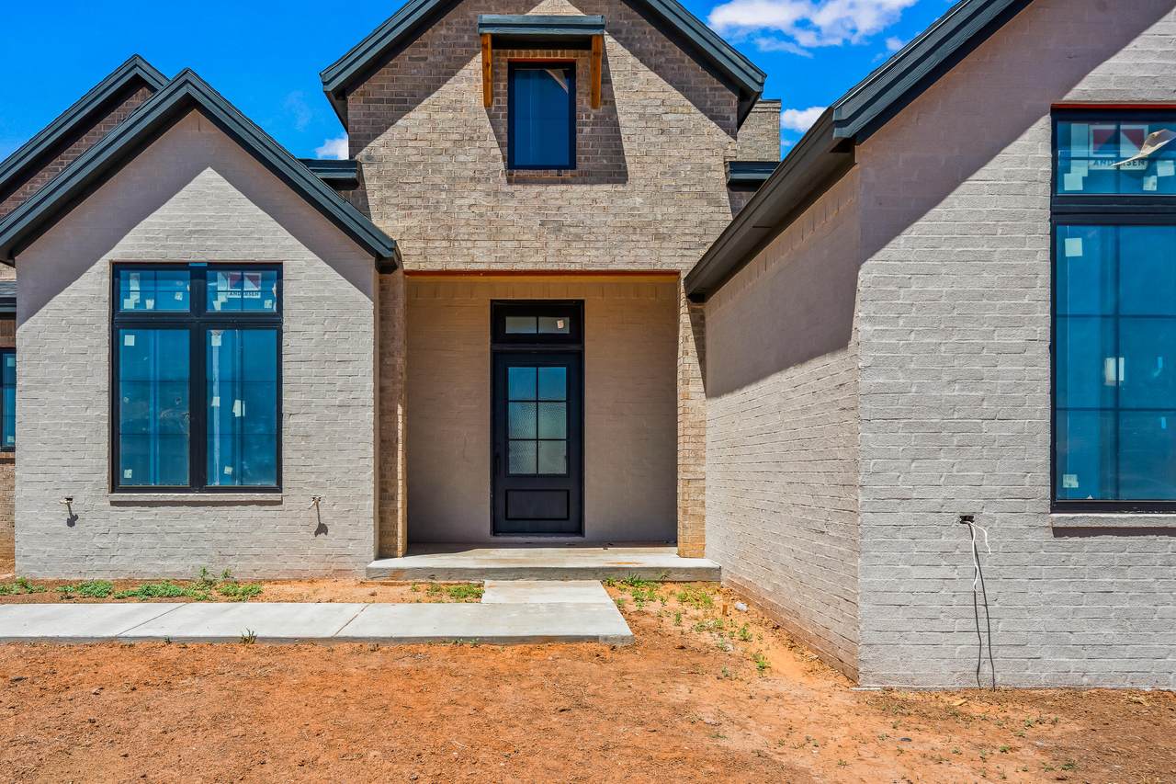
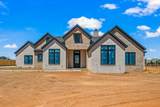
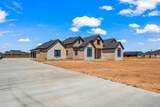
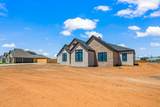
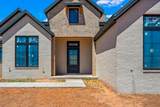
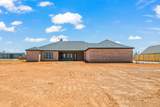
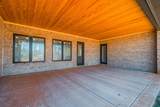
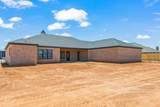
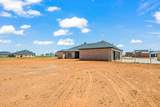
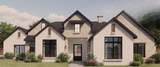
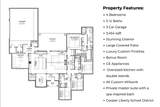
Experience exceptional craftsmanship in this stunning new construction home by Trey Strong Custom Homes -- due to be completed October 31, 2026. Nestled on a spacious one-acre lot in South Fork Ranch, this thoughtfully designed residence offers an open-concept layout with 4 bedrooms, 3.5 bathrooms, spacious kitchen with double island and state-of-the-art appliances, a versatile bonus/game room, and a bright, inviting dining area. Luxury high-end finishes include soaring ceilings, 8-foot doors, custom millwork and trim and timeless craftsman-style details with tall baseboards. The three-car garage provides ample space, while abundant natural light enhances the home's warm and welcoming ambiance. The large covered patio is the perfect oasis. Don't miss the opportunity to make this remarkable property in Lubbock-Cooper school district yours--schedule a private tour today!

Monthly Payment Calculator


© 2026 Lubbock Association of REALTORS® MLS. Listing information is provided exclusively for consumers' personal, non-commercial use and may not be used for any purpose other than to identify prospective properties consumers may be interested in purchasing. Data last updated: 2026-10-10T23:58:42.543.
www.theblurealty.com/homes/178857199
Print Image

5006 County Road 7650 Lubbock, TX 79424

  • Price: $899,000
  • Status: Active
  • On Site: 87 Days
  • MLS #: 202609699
4
Beds
3
Baths
1
½ Baths
1.04
Acres
3,454
SQFT
$260
$/SQFT
2026
Built
Neighborhood:
11
County:
Lubbock
Area:
11
Elementary School:
Lubbock-Cooper South
Middle School:
Lubbock-Cooper
High School:
Liberty High School
Property Description
Experience exceptional craftsmanship in this stunning new construction home by Trey Strong Custom Homes -- due to be completed October 31, 2026. Nestled on a spacious one-acre lot in South Fork Ranch, this thoughtfully designed residence offers an open-concept layout with 4 bedrooms, 3.5 bathrooms, spacious kitchen with double island and state-of-the-art appliances, a versatile bonus/game room, and a bright, inviting dining area. Luxury high-end finishes include soaring ceilings, 8-foot doors, custom millwork and trim and timeless craftsman-style details with tall baseboards. The three-car garage provides ample space, while abundant natural light enhances the home's warm and welcoming ambiance. The large covered patio is the perfect oasis. Don't miss the opportunity to make this remarkable property in Lubbock-Cooper school district yours--schedule a private tour today!
Exterior Features

Architectural Style Traditional Attached Garage YN Yes Construction Materials BrickSpray Foam InsulationVinyl Siding Exterior Features Private EntrancePrivate Yard Foundation Details Slab Garage YN Yes Parking Features AttachedDrivewayGarageGarage Door OpenerGarage Faces Side Patio And Porch Features CoveredPatioPorch Pool Features [] Roof Composition Spa Features [] Window Features Double Pane WindowsShutters

Interior Features

Above Grade Finished Area 3454 Appliances CooktopDishwasherDisposalElectric OvenExhaust FanFreezerMicrowaveOvenRefrigeratorStainless Steel Appliance(s)Washer Basement [] Bonus Room Yes Common Walls [] Cooling Ceiling Fan(s)Central AirElectric Cooling YN Yes Dining Room Yes Fireplace Features Gas LogLiving Room Fireplace YN Yes Fireplaces Total 1 Flooring CarpetLuxury VinylTile Heating CentralFireplace(s)Natural Gas Heating YN Yes Interior Features BookcasesBreakfast BarBuilt-in FeaturesCathedral Ceiling(s)Ceiling Fan(s)Double VanityEat-in KitchenEntrance FoyerHigh CeilingsKitchen IslandOpen FloorplanPantryPrimary DownstairsSoaking TubWalk-In Closet(s) Kitchen Yes Laundry Features Electric Dryer HookupLaundry RoomMain LevelWasher Hookup Living Room Yes Primary Bathroom Yes Primary Bedroom Yes Rooms Total 11

Property Features

Accessibility Features [] Association Amenities LandscapingManagement Association Fee 410 Association Fee Frequency Annually Association Fee Includes [] Association YN Yes Community Features [] Door Features [] Fencing Back YardGatePrivacyWood Green Energy Generation [] Horse Amenities [] Listing Terms CashConventional Lot Features Back YardCul-De-SacFront YardLandscaped New Construction YN Yes Occupant Type Owner Other Equipment [] Other Structures [] PIDPUDNone Yes Property Condition Under Construction Property Sub Type Single Family Residence Road Frontage Type County Road Road Surface Type Paved Security Features None Sewer Septic Tank Special Listing Conditions Standard Stories Total 1 Utilities Cable AvailableElectricity AvailableSewer AvailableWater AvailableUnderground Utilities Water Source Well Waterfront Features []

Listing provided courtesy of Dan Williams of Williams & Company Real Estate: 806-860-6945. Listing information © 2026 Lubbock Association of REALTORS® MLS.


© 2026 Lubbock Association of REALTORS® MLS. Listing information is provided exclusively for consumers' personal, non-commercial use and may not be used for any purpose other than to identify prospective properties consumers may be interested in purchasing. Data last updated: 2026-10-10T23:58:42.543.
 
https://bt-photos.global.ssl.fastly.net/lubbock/1280_boomver_2_20260715184220243145000000-2.jpg https://bt-photos.global.ssl.fastly.net/lubbock/1280_boomver_2_20260715184220243145000000-2.jpg https://bt-photos.global.ssl.fastly.net/lubbock/1280_boomver_2_20260715184220243145000000-2.jpg
Logo
Blu Realty | Better Homes and Gardens Real Estate
5602 114th Street
Lubbock TX, 79424