





Skip To Content

4902 118th Street

Lubbock, TX 79424
  • $1,499,000
  • STATUS: Active
  • ON SITE: 92 Days
  • MLS #: 202609463
$1,499,000
  • 4
    BEDS
  • 0.34
    ACRES
  • 4
    BATHS
  • 1
    1/2 BATHS
  • 4,369
    SQFT
  • $343
    $/SQFT
Neighborhood:
7
Type:
Single-Family Home
Built:
2020
County:
Area:
7

School Information

Elementary School:
Middle School:
High School:

Description

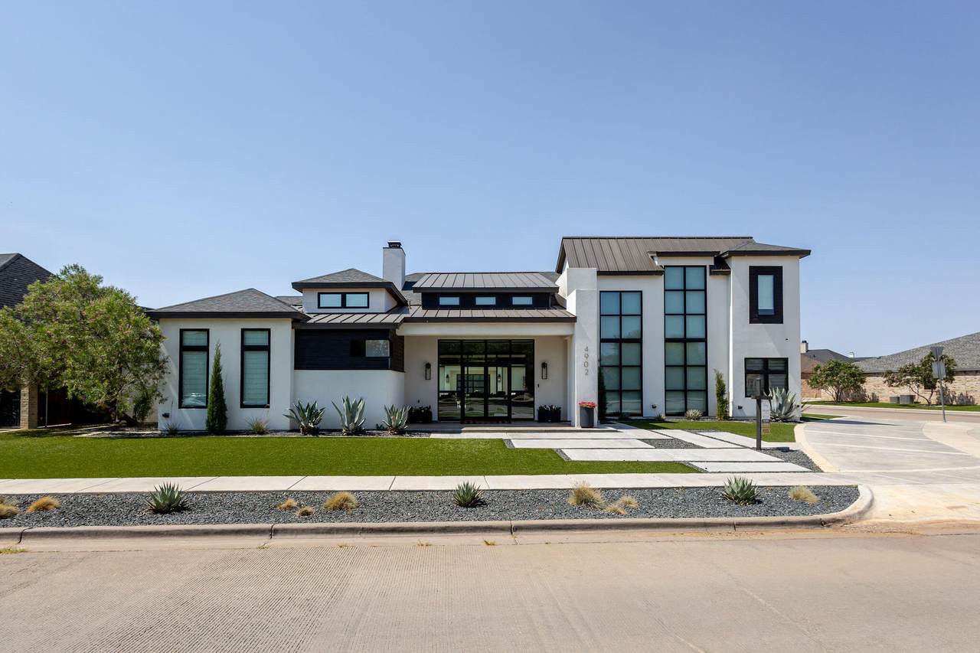
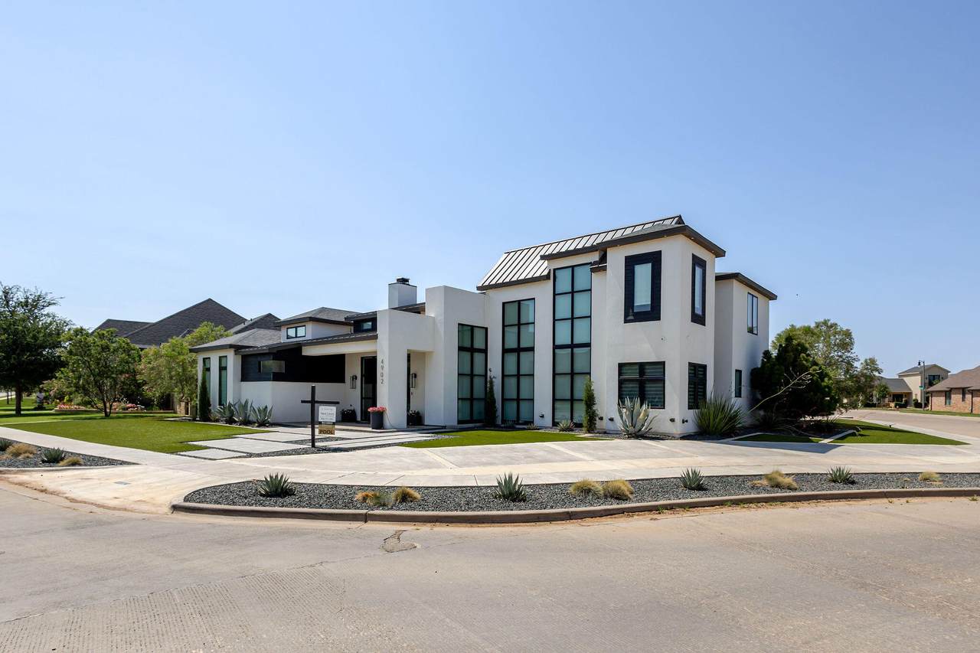
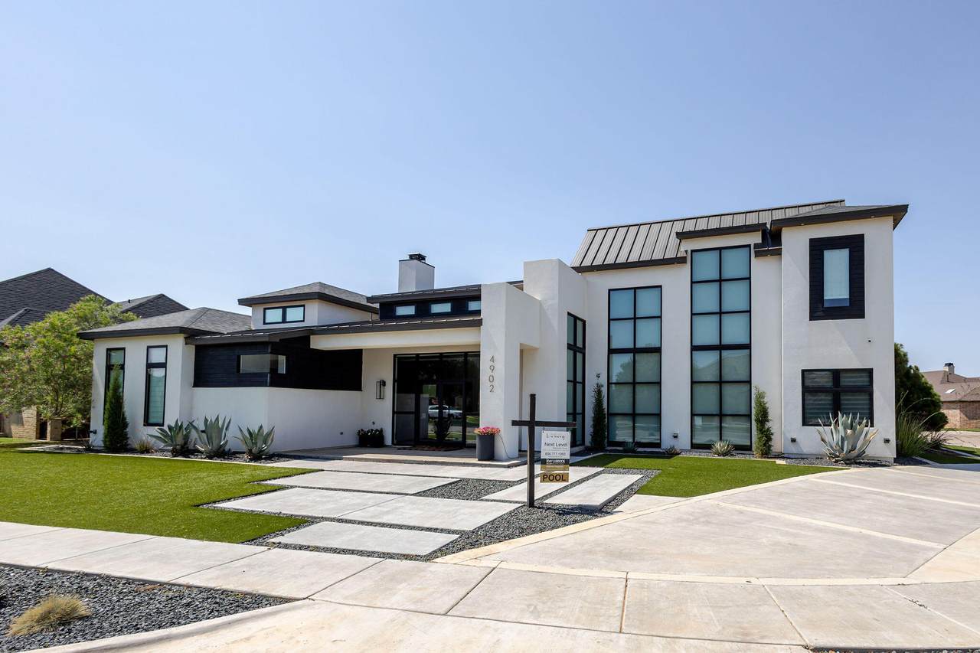
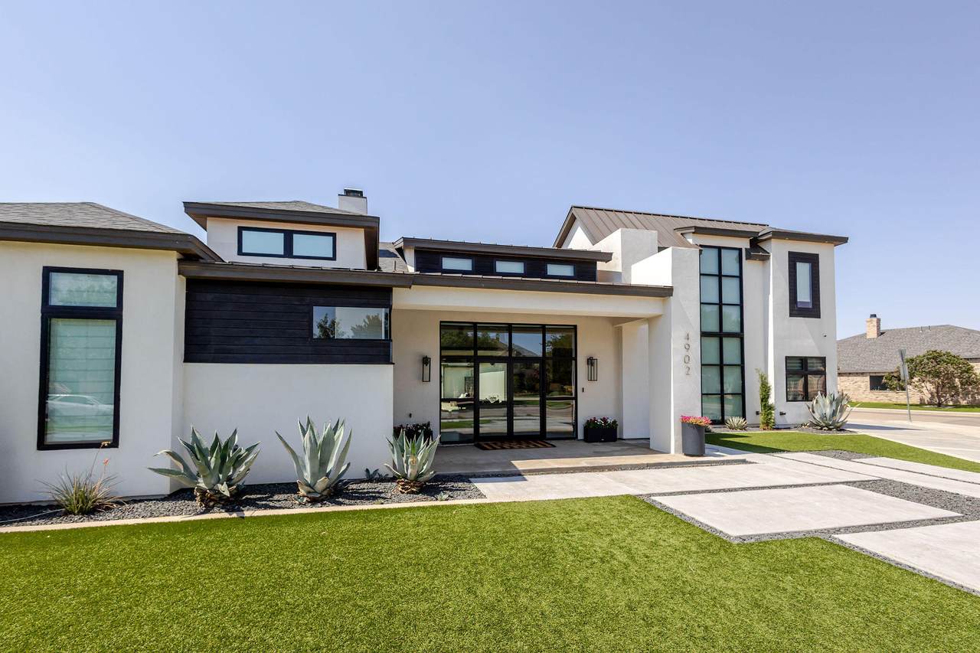
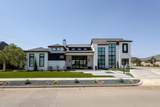
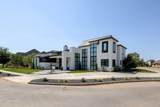
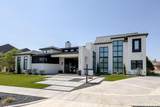
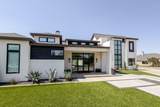
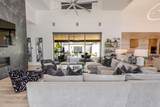
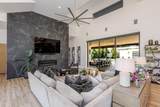
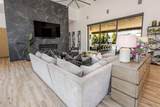
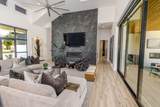
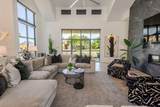
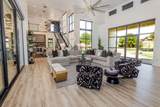
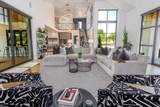
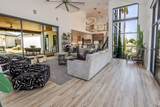
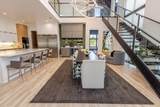
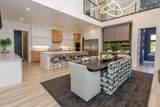
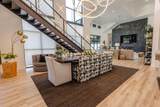
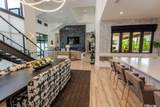
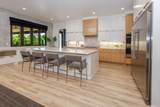
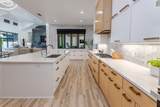
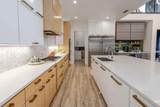
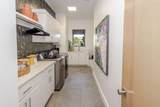
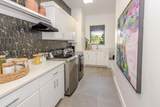
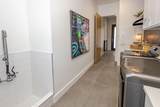
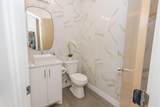
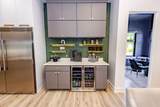
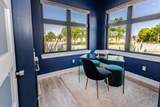
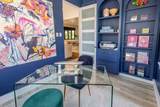
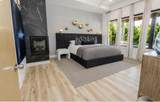
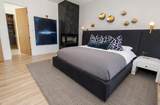
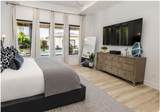
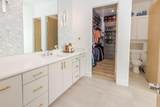
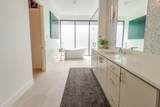
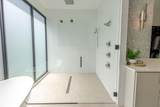
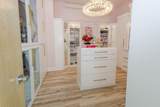
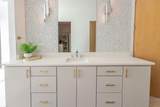
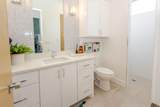
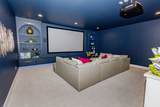
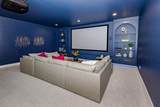
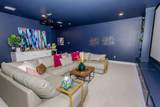
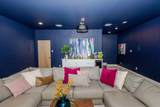
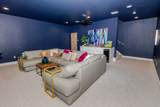
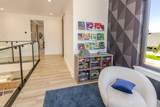
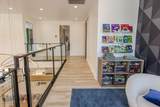
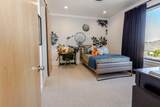
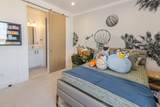
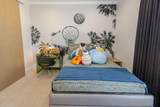
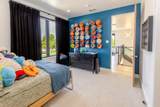
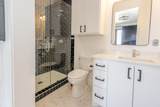
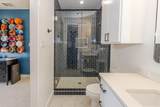
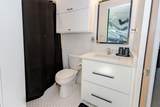
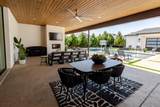
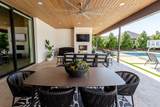
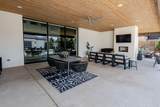
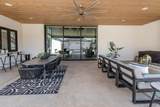
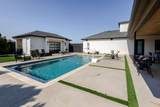
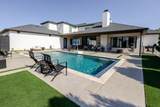
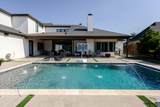
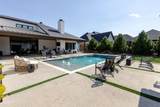
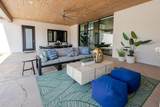
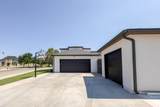
Escape the ordinary and experience luxury living at its finest in this exceptional modern home located in the highly sought-after Oakmont Estates. Perfectly situated on a spacious corner lot, this one-of-a-kind property offers the ideal blend of modern design, comfort, and privacy. This stunning residence features 4 bedrooms and 5 bathrooms (4 full, 1 half), a dedicated office, a basement theater, a 3-car garage, and an incredible outdoor living space complete with a covered patio and sparkling pool. From the moment you step inside, you'll be captivated by soaring 25-foot ceilings, striking designer light fixtures, and a breathtaking retractable glass wall that opens the living area to the backyard, creating a seamless indoor-outdoor entertaining experience. Every detail has been thoughtfully designed to deliver both elegance and functionality. Opportunities to own a home of this caliber in Oakmont Estates are few and far between. Schedule your private tour today and discover everything this remarkable property has to offer.

Monthly Payment Calculator


© 2026 Lubbock Association of REALTORS® MLS. Listing information is provided exclusively for consumers' personal, non-commercial use and may not be used for any purpose other than to identify prospective properties consumers may be interested in purchasing. Data last updated: 2026-10-10T23:58:42.543.
www.theblurealty.com/homes/178693765
Print Image

4902 118th Street Lubbock, TX 79424

  • Price: $1,499,000
  • Status: Active
  • On Site: 92 Days
  • MLS #: 202609463
4
Beds
4
Baths
1
½ Baths
0.34
Acres
4,369
SQFT
$343
$/SQFT
2020
Built
Neighborhood:
7
County:
Lubbock
Area:
7
Elementary School:
Lubbock-Cooper Central
Middle School:
Lubbock-Cooper Bush
High School:
Liberty High School
Property Description
Escape the ordinary and experience luxury living at its finest in this exceptional modern home located in the highly sought-after Oakmont Estates. Perfectly situated on a spacious corner lot, this one-of-a-kind property offers the ideal blend of modern design, comfort, and privacy. This stunning residence features 4 bedrooms and 5 bathrooms (4 full, 1 half), a dedicated office, a basement theater, a 3-car garage, and an incredible outdoor living space complete with a covered patio and sparkling pool. From the moment you step inside, you'll be captivated by soaring 25-foot ceilings, striking designer light fixtures, and a breathtaking retractable glass wall that opens the living area to the backyard, creating a seamless indoor-outdoor entertaining experience. Every detail has been thoughtfully designed to deliver both elegance and functionality. Opportunities to own a home of this caliber in Oakmont Estates are few and far between. Schedule your private tour today and discover everything this remarkable property has to offer.
Exterior Features

Architectural Style Contemporary Attached Garage YN Yes Carport YN No Construction Materials Foam InsulationStuccoWood Siding Exterior Features Private Yard Foundation Details Slab Garage YN Yes Parking Features AttachedConcreteDrive ThroughDrivewayGarageGarage Door OpenerGarage Faces Rear Patio And Porch Features CoveredFront PorchPatioPorchRear Porch Pool Features In GroundOutdoor Pool Pool Private YN Yes Roof CompositionMetal Spa Features [] Window Features []

Interior Features

Above Grade Finished Area 3833 Appliances Built-In RefrigeratorDishwasherDisposalDouble OvenFree-Standing RangeMicrowaveRange Basement Finished Basement YN Yes Bonus Room Yes Common Walls [] Cooling Ceiling Fan(s)Central AirElectricGas Cooling YN Yes Fireplace Features Gas LogLiving RoomPrimary BedroomRemote Controlled Fireplace YN Yes Fireplaces Total 2 Flooring [] Heating CentralElectricNatural Gas Heating YN Yes Interior Features Breakfast BarBuilt-in FeaturesCeiling Fan(s)Double VanityKitchen IslandPantryQuartz CountersWalk-In Closet(s) Kitchen Yes Kitchen Level First Laundry Features InsideLaundry RoomSinkWasher Hookup Living Room Yes Living Room Level First Media Room Yes Primary Bathroom Yes Primary Bedroom Yes Primary Bedroom Level First Rooms Total 7 Utility Room Yes

Property Features

Accessibility Features [] Accessory Dwelling Unit YN No Association Amenities [] Association Fee Includes [] Association YN Yes Community Features [] Door Features [] Fencing Back YardFenced Green Energy Generation [] Horse Amenities [] Horse YN No Listing Terms CashConventional Lot Features Back YardCorner LotFront YardLandscaped New Construction YN No Occupant Type Vacant Other Equipment [] Other Structures [] PIDPUDNone Yes Property Condition [] Property Sub Type Single Family Residence Road Frontage Type City Street Road Surface Type AsphaltPaved Security Features See Remarks Sewer Public Sewer Special Listing Conditions [] Stories Total 2 Utilities Natural Gas AvailableNatural Gas ConnectedSewer AvailableSewer ConnectedWater AvailableWater Connected Water Source Public Waterfront Features [] Waterfront YN No

Listing provided courtesy of Andy Mazzolini of Keller Williams Realty: 806-771-7710. Listing information © 2026 Lubbock Association of REALTORS® MLS.


© 2026 Lubbock Association of REALTORS® MLS. Listing information is provided exclusively for consumers' personal, non-commercial use and may not be used for any purpose other than to identify prospective properties consumers may be interested in purchasing. Data last updated: 2026-10-10T23:58:42.543.
 
https://bt-photos.global.ssl.fastly.net/lubbock/1280_boomver_1_20260710175617384989000000-2.jpg https://bt-photos.global.ssl.fastly.net/lubbock/1280_boomver_1_20260710175617384989000000-2.jpg https://bt-photos.global.ssl.fastly.net/lubbock/1280_boomver_1_20260710175617384989000000-2.jpg
Logo
Blu Realty | Better Homes and Gardens Real Estate
5602 114th Street
Lubbock TX, 79424