
Skip To Content

4611 139th Street

Lubbock, TX 79424
  • $450,000
  • STATUS: Active
  • ON SITE: 99 Days
  • MLS #: 202609084
Price Reduced
$450,000
  • 3
    BEDS
  • 0.19
    ACRES
  • 3
    BATHS
  • 1
    1/2 BATHS
  • 2,513
    SQFT
  • $179
    $/SQFT
Neighborhood:
11
Type:
Single-Family Home
Built:
2021
County:
Area:
11

School Information

Elementary School:
Middle School:
High School:

Description

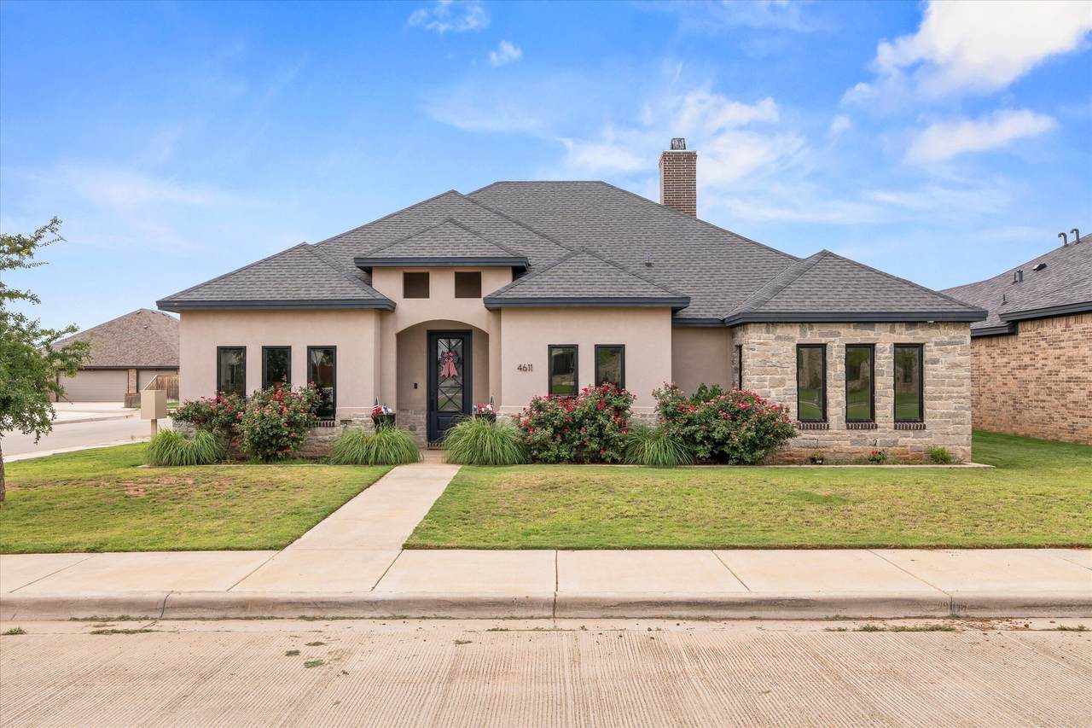
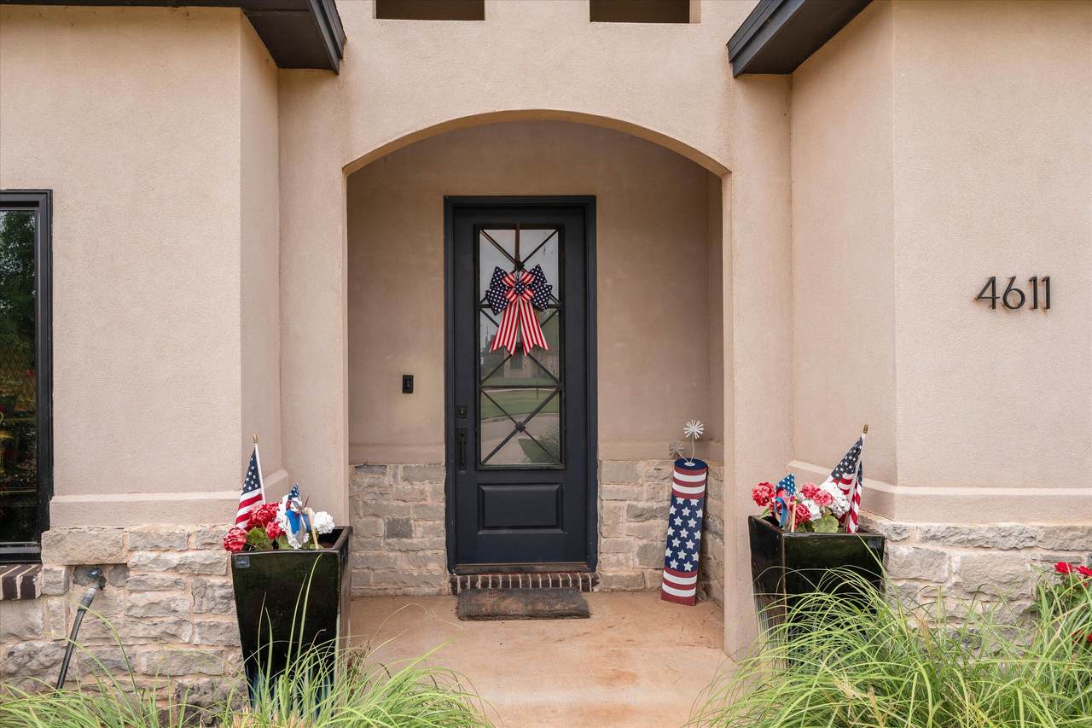
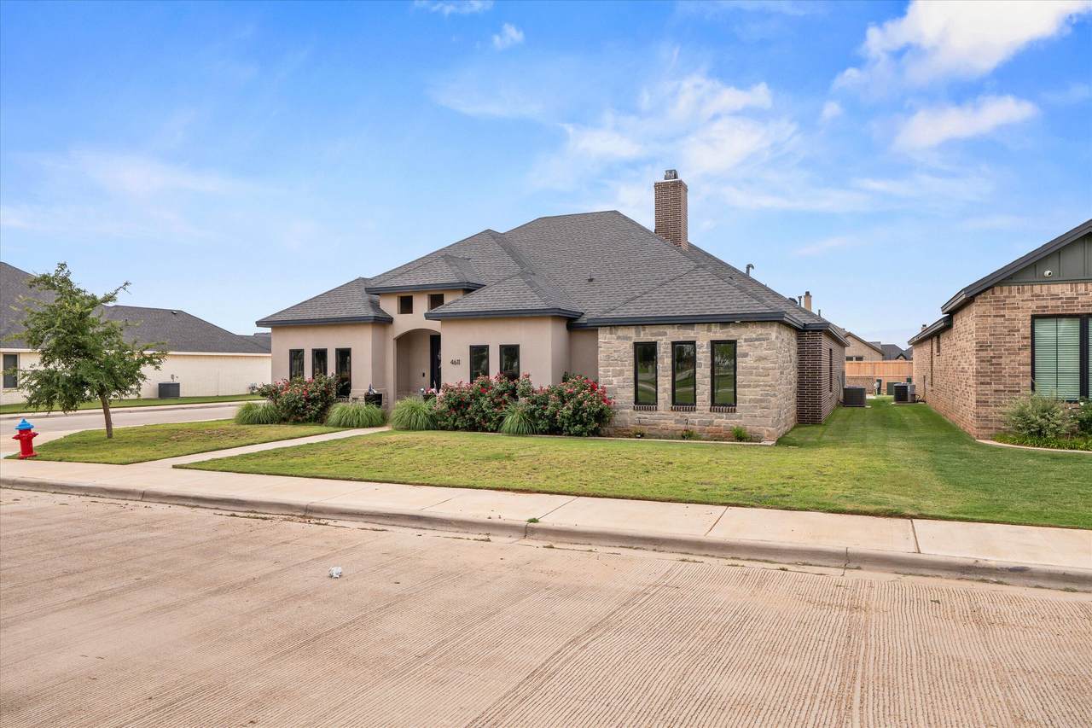
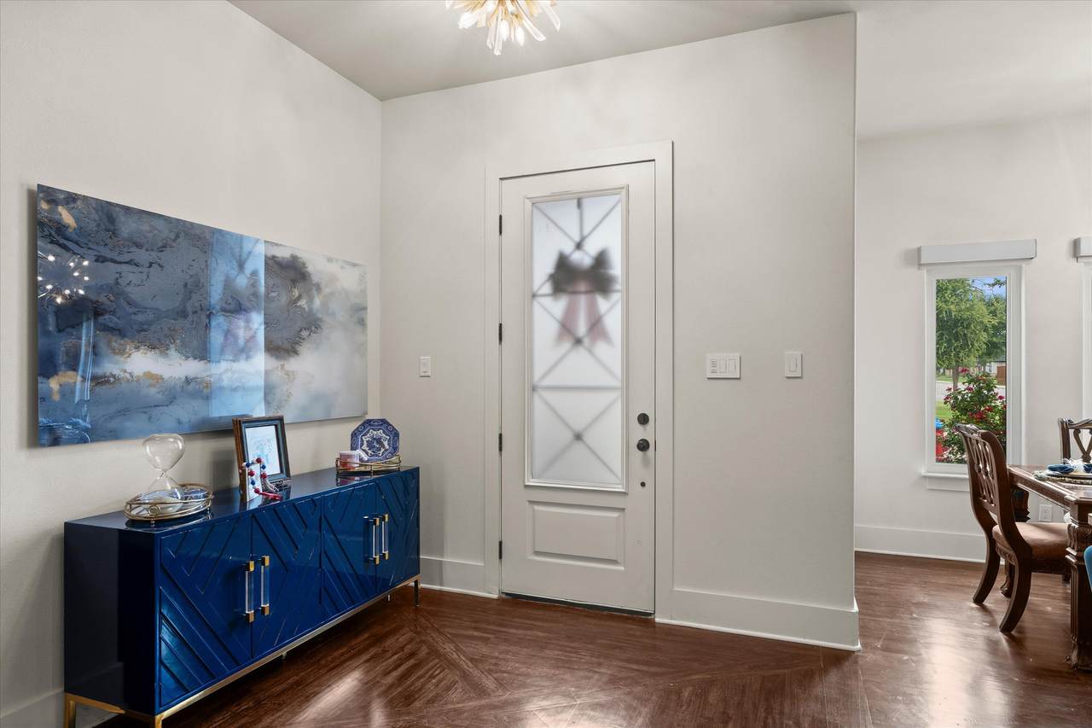
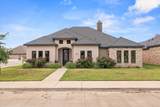
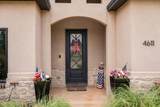
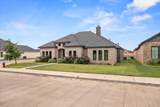
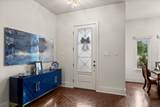
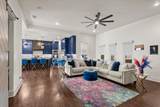
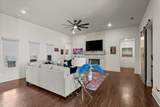
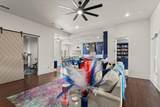
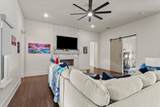
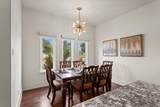
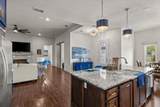
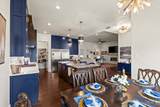
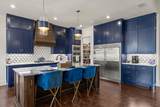
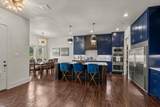
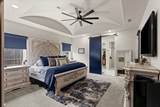
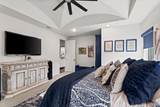
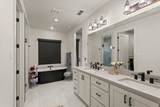
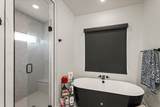
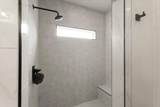
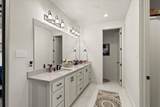
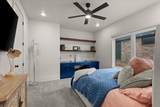
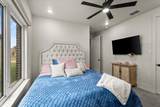
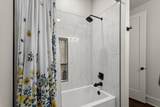
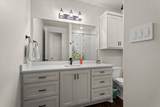
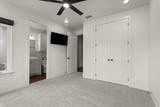
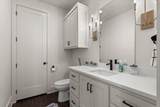
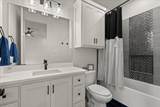
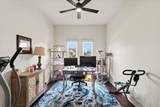
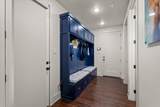
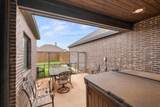
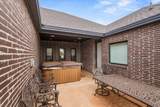
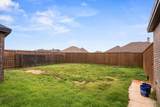
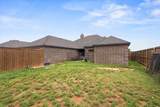
Built in 2021, this 2,500+ square foot modern home features a 3-bedroom, 3.5-bathroom layout on a corner lot in Lubbock-Cooper ISD, located just two blocks from the community pond. The open-concept floor plan includes an oversized office, a spacious living area with a fireplace, and an island kitchen upgraded with quartz countertops, a walk-in pantry, and premium light fixtures. The isolated primary suite offers a spa-like bathroom and a large closet, with high-end flooring upgrades running throughout the home. Fully equipped with smart technology, the property features Lutron motorized shades, a Lutron lighting control system, an alarm system, four outdoor security cameras, and a high-end Ring camera. Integrated surround sound speakers are installed in the living room, kitchen, and back porch. Exterior features include an attached garage and a covered porch; the backyard hot tub is negotiable, and all televisions are excluded from the sale.

Monthly Payment Calculator


© 2026 Lubbock Association of REALTORS® MLS. Listing information is provided exclusively for consumers' personal, non-commercial use and may not be used for any purpose other than to identify prospective properties consumers may be interested in purchasing. Data last updated: 2026-10-10T23:58:42.543.
www.theblurealty.com/homes/178434983
Print Image

4611 139th Street Lubbock, TX 79424

  • Price: $450,000
  • Status: Active
  • On Site: 99 Days
  • MLS #: 202609084
3
Beds
3
Baths
1
½ Baths
0.19
Acres
2,513
SQFT
$179
$/SQFT
2021
Built
Neighborhood:
11
County:
Lubbock
Area:
11
Elementary School:
Lubbock-Cooper Central
Middle School:
Lubbock-Cooper
High School:
Liberty High School
Property Description
Built in 2021, this 2,500+ square foot modern home features a 3-bedroom, 3.5-bathroom layout on a corner lot in Lubbock-Cooper ISD, located just two blocks from the community pond. The open-concept floor plan includes an oversized office, a spacious living area with a fireplace, and an island kitchen upgraded with quartz countertops, a walk-in pantry, and premium light fixtures. The isolated primary suite offers a spa-like bathroom and a large closet, with high-end flooring upgrades running throughout the home. Fully equipped with smart technology, the property features Lutron motorized shades, a Lutron lighting control system, an alarm system, four outdoor security cameras, and a high-end Ring camera. Integrated surround sound speakers are installed in the living room, kitchen, and back porch. Exterior features include an attached garage and a covered porch; the backyard hot tub is negotiable, and all televisions are excluded from the sale.
Exterior Features

Architectural Style Traditional Attached Garage YN Yes Construction Materials StoneStucco Exterior Features Awning(s)LightingPrivate Yard Foundation Details Slab Garage YN Yes Parking Features AttachedDrivewayGarageGarage Faces Rear Patio And Porch Features CoveredPatio Pool Features [] Roof Composition Spa Features [] Window Features []

Interior Features

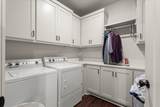
Above Grade Finished Area 2513 Appliances DishwasherDisposalDouble OvenMicrowaveRefrigerator Basement [] Basement YN No Common Walls [] Cooling Ceiling Fan(s)Central AirElectric Cooling YN Yes Dining Room Yes Fireplace Features Living Room Fireplace YN Yes Fireplaces Total 1 Flooring CarpetPlankVinyl Heating CentralNatural Gas Heating YN Yes Interior Features BookcasesCeiling Fan(s)ChandelierDouble VanityKitchen IslandOpen FloorplanPantryQuartz CountersRecessed LightingSmart HomeSmart ThermostatSoaking TubSound SystemWalk-In Closet(s) Kitchen Yes Laundry Features InsideLaundry RoomSink Living Room Yes Office Yes Primary Bathroom Yes Primary Bedroom Yes Rooms Total 11

Property Features

Accessibility Features [] Association Amenities [] Association Fee 550 Association Fee Frequency Annually Association Fee Includes [] Association YN Yes Community Features Park Door Features [] Fencing Back YardFencedWood Green Energy Generation [] Horse Amenities [] Listing Terms CashConventionalFHAVA Loan Lot Features Corner LotSprinklers In FrontSprinklers In Rear New Construction YN No Occupant Type Owner Other Equipment [] Other Structures [] PIDPUDNone Yes Property Condition [] Property Sub Type Single Family Residence Road Frontage Type City Street Road Surface Type Paved Security Features Security System OwnedSmoke Detector(s) Sewer [] Special Listing Conditions [] Stories Total 1 Utilities [] Water Source Public Waterfront Features []

Listing provided courtesy of Drew Dixon of Keller Williams Realty: 806-771-7710. Listing information © 2026 Lubbock Association of REALTORS® MLS.


© 2026 Lubbock Association of REALTORS® MLS. Listing information is provided exclusively for consumers' personal, non-commercial use and may not be used for any purpose other than to identify prospective properties consumers may be interested in purchasing. Data last updated: 2026-10-10T23:58:42.543.
 
https://bt-photos.global.ssl.fastly.net/lubbock/1280_boomver_1_20260702192206524786000000-2.jpg https://bt-photos.global.ssl.fastly.net/lubbock/1280_boomver_1_20260702192206524786000000-2.jpg https://bt-photos.global.ssl.fastly.net/lubbock/1280_boomver_1_20260702192206524786000000-2.jpg
Logo
Blu Realty | Better Homes and Gardens Real Estate
5602 114th Street
Lubbock TX, 79424