Skip To Content

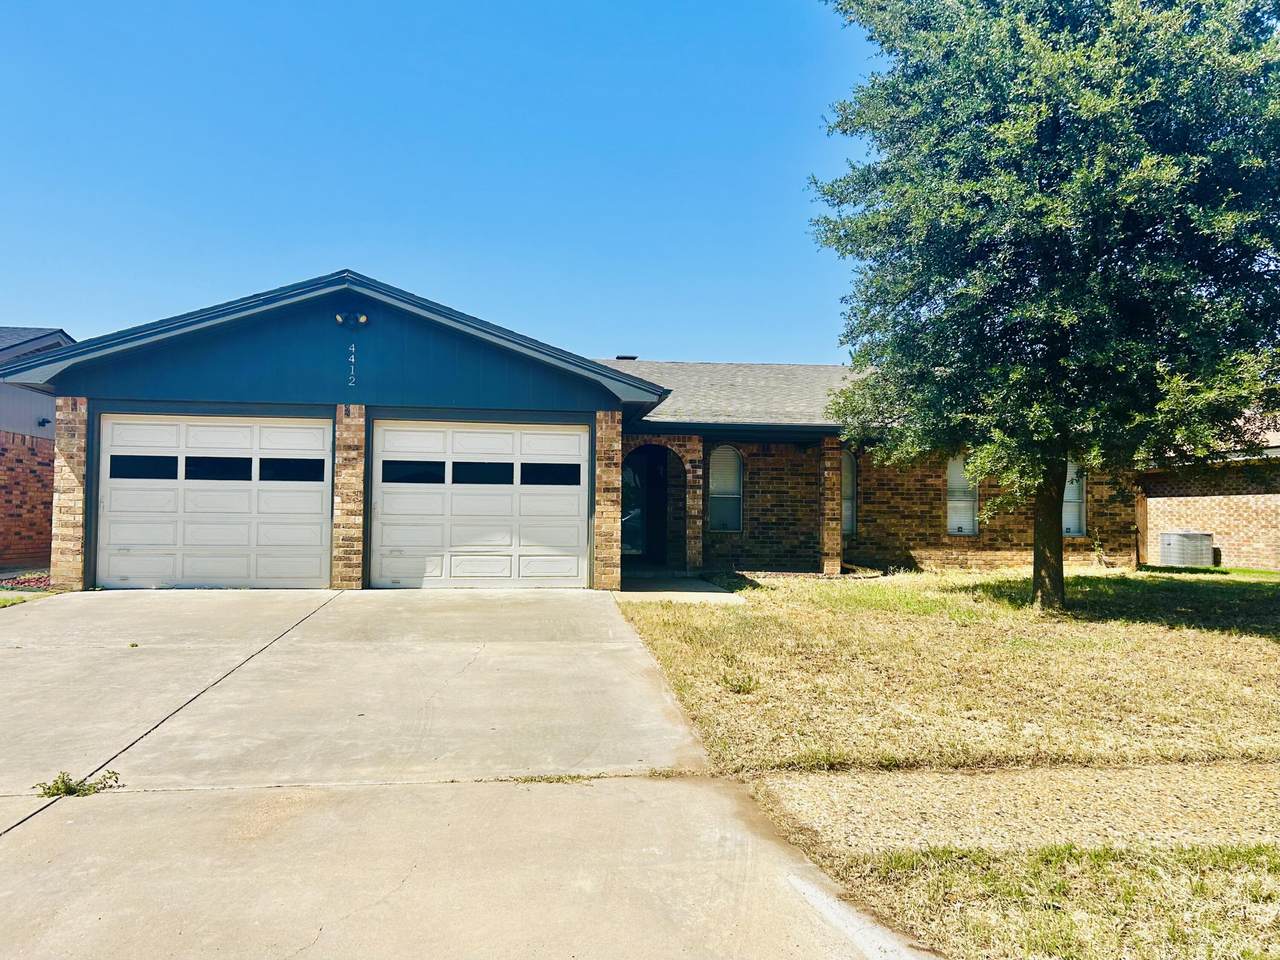
4412 76th Street

Lubbock, TX 79424
  • $240,000
  • STATUS: Active
  • ON SITE: 96 Days
  • MLS #: 202609187
Price Reduced
$240,000
  • 3
    BEDS
  • 0.17
    ACRES
  • 2
    BATHS
  • 0
    1/2 BATHS
  • 1,962
    SQFT
  • $122
    $/SQFT
Neighborhood:
7
Type:
Single-Family Home
Built:
1973
County:
Area:
7

School Ratings & Info

Description

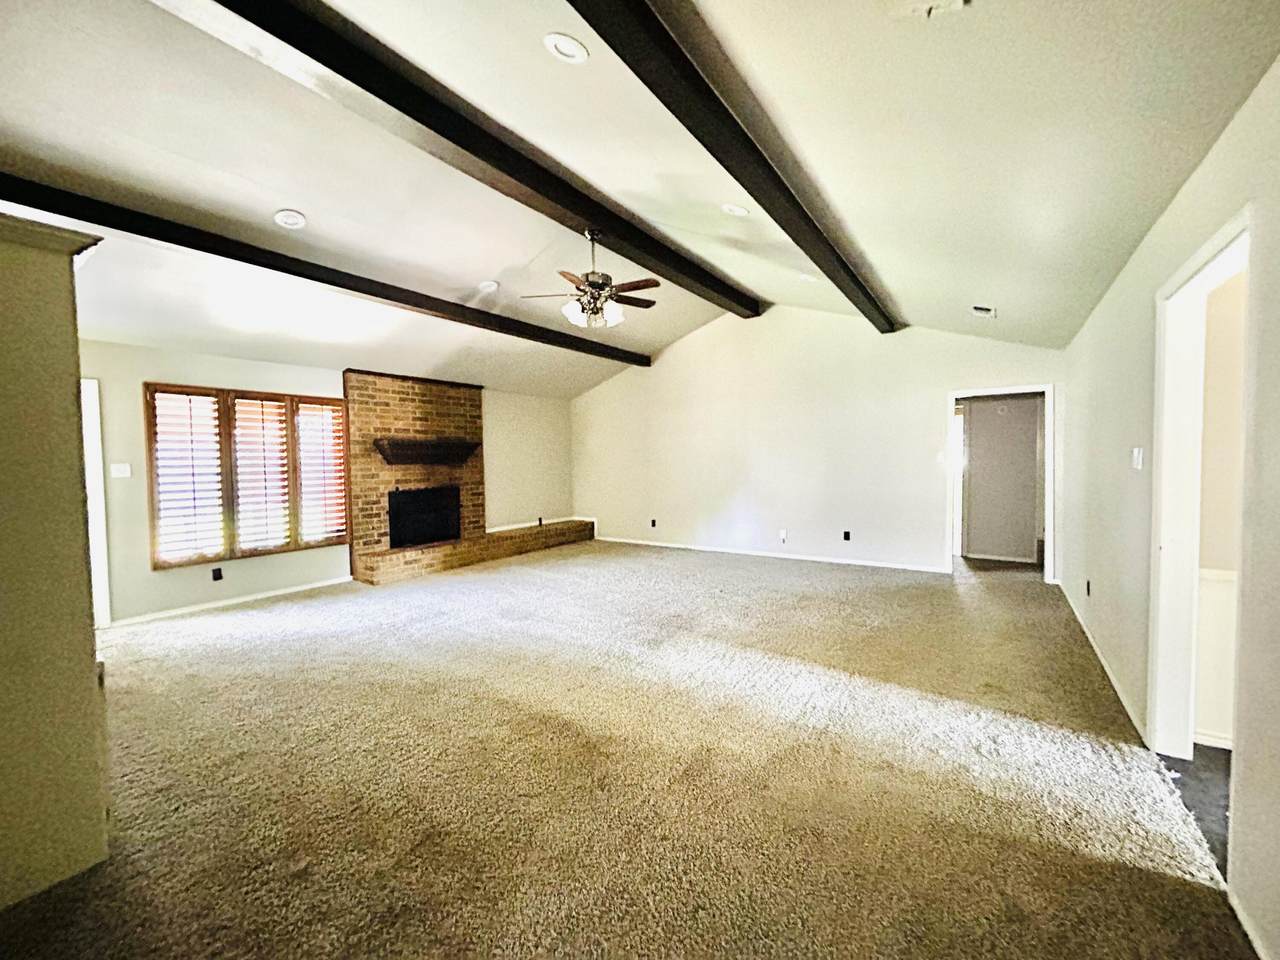
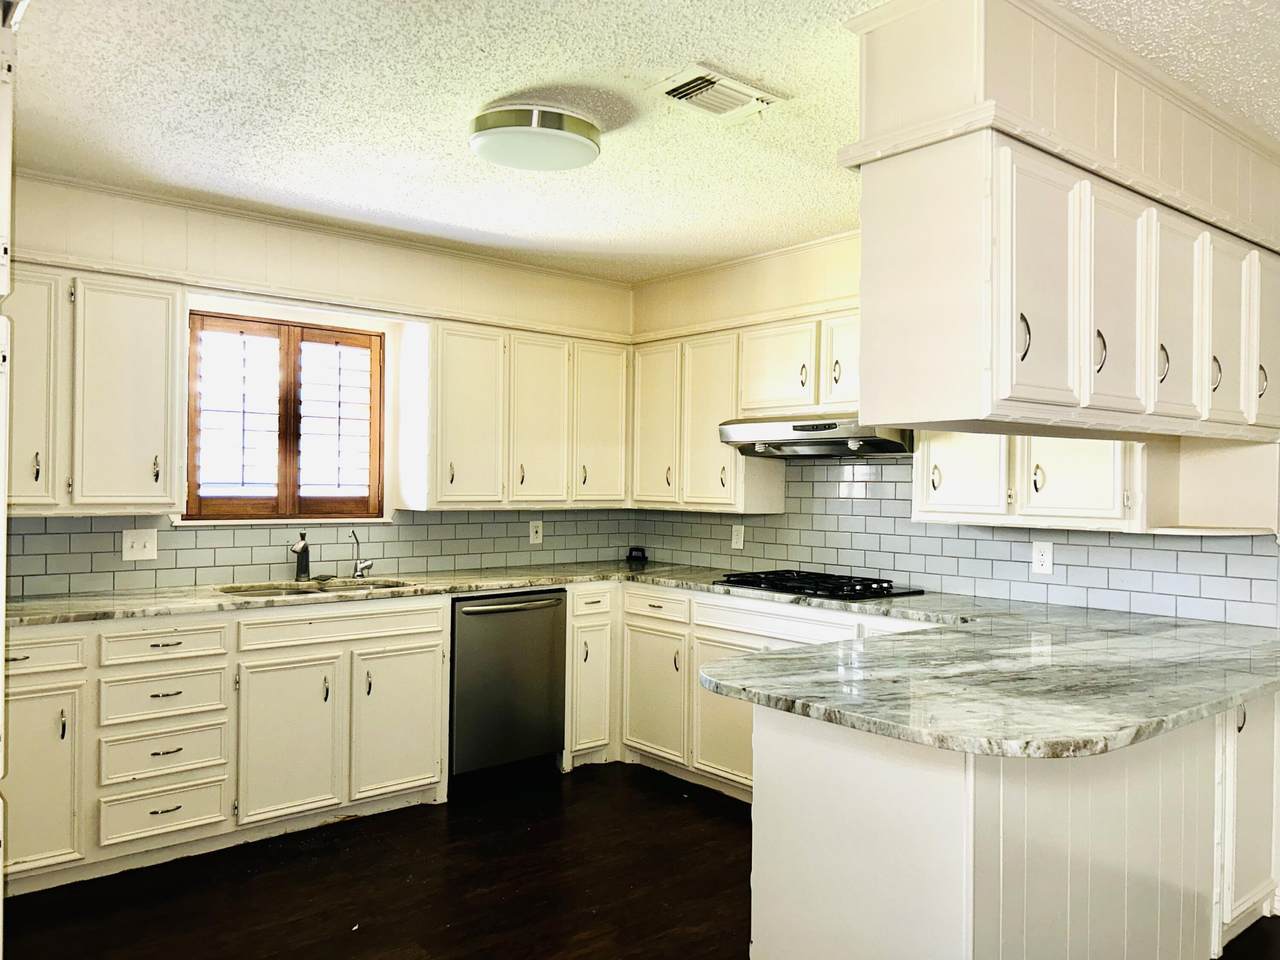
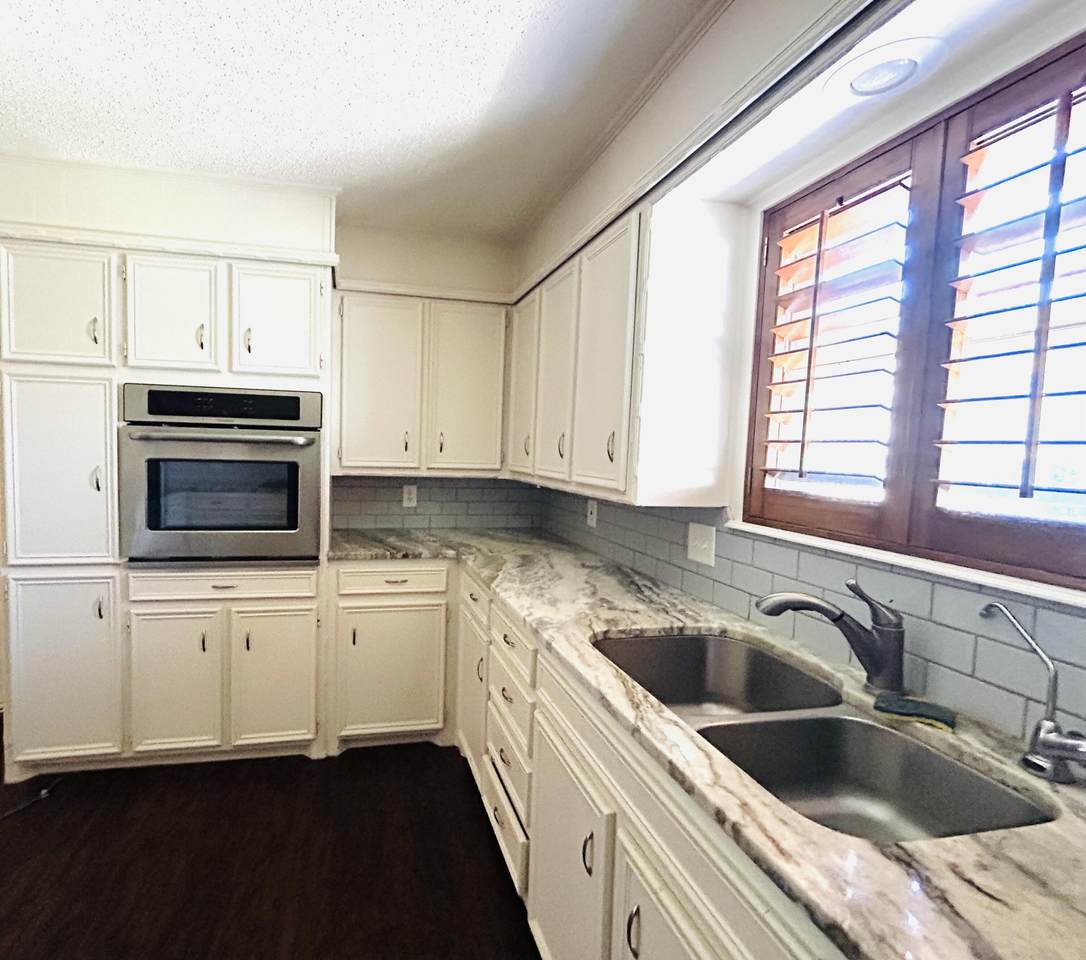
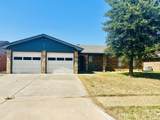
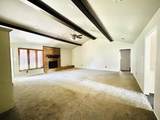
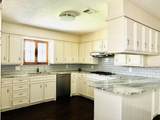
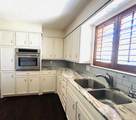
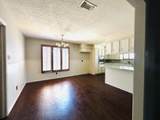
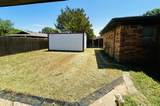
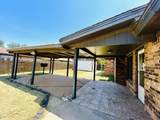
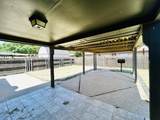
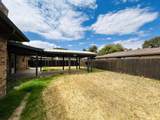
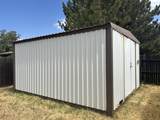
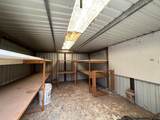
Spacious 3/2/2 in Quaker Heights! Large Living area with vaulted ceiling and brick fireplace. Kitchen offers updated granite countertop, subway tile backsplash, lots of counter and cabinet space! Large covered patio for entertaining. Shed for extra storage.

Monthly Payment Calculator


© 2026 Lubbock Association of REALTORS® MLS. Listing information is provided exclusively for consumers' personal, non-commercial use and may not be used for any purpose other than to identify prospective properties consumers may be interested in purchasing. Data last updated: 2026-10-10T23:58:42.543.
www.theblurealty.com/homes/178510923
Print Image

4412 76th Street Lubbock, TX 79424

  • Price: $240,000
  • Status: Active
  • On Site: 96 Days
  • MLS #: 202609187
3
Beds
2
Baths
0
½ Baths
0.17
Acres
1,962
SQFT
$122
$/SQFT
1973
Built
Neighborhood:
7
County:
Lubbock
Area:
7
Property Description
Spacious 3/2/2 in Quaker Heights! Large Living area with vaulted ceiling and brick fireplace. Kitchen offers updated granite countertop, subway tile backsplash, lots of counter and cabinet space! Large covered patio for entertaining. Shed for extra storage.
Exterior Features

Architectural Style [] Attached Garage YN Yes Construction Materials Brick Exterior Features Private YardStorage Foundation Details Slab Garage YN Yes Parking Features AttachedGarage Patio And Porch Features Covered Pool Features [] Roof Composition Spa Features [] Window Features []

Interior Features

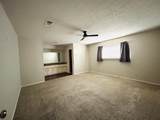
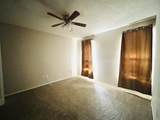
Above Grade Finished Area 1962 Appliances DisposalElectric OvenGas Range Basement [] Common Walls [] Cooling Ceiling Fan(s)Central AirElectric Cooling YN Yes Dining Room Yes Dining Room Level First Fireplace Features Living RoomWood Burning Fireplace YN Yes Fireplaces Total 1 Flooring CarpetVinyl Heating CentralNatural Gas Heating YN Yes Interior Features Breakfast BarCeiling Fan(s)Double VanityGranite CountersStorageVaulted Ceiling(s)Walk-In Closet(s) Kitchen Yes Kitchen Level First Laundry Features Laundry Room Living Room Yes Living Room Level First Primary Bedroom Yes Primary Bedroom Level First Rooms Total 6

Property Features

Accessibility Features [] Association Amenities Pool Association Fee Includes [] Association YN Yes Community Features [] Door Features [] Fencing FencedWood Green Energy Generation [] Horse Amenities [] Listing Terms CashConventional Lot Features [] New Construction YN No Other Equipment [] Other Structures [] PIDPUDNone Yes Property Condition [] Property Sub Type Single Family Residence Road Frontage Type [] Road Surface Type All Weather Security Features None Sewer Public Sewer Special Listing Conditions In Foreclosure Utilities None Water Source Public Waterfront Features []

Listing provided courtesy of Nicole Noseff of Realty Refined: 806-799-4200. Listing information © 2026 Lubbock Association of REALTORS® MLS.


© 2026 Lubbock Association of REALTORS® MLS. Listing information is provided exclusively for consumers' personal, non-commercial use and may not be used for any purpose other than to identify prospective properties consumers may be interested in purchasing. Data last updated: 2026-10-10T23:58:42.543.
 
https://bt-photos.global.ssl.fastly.net/lubbock/1280_boomver_1_20260707001355040777000000-2.jpg https://bt-photos.global.ssl.fastly.net/lubbock/1280_boomver_1_20260707001355040777000000-2.jpg https://bt-photos.global.ssl.fastly.net/lubbock/1280_boomver_1_20260707001355040777000000-2.jpg
Logo
Blu Realty | Better Homes and Gardens Real Estate
5602 114th Street
Lubbock TX, 79424