













Description
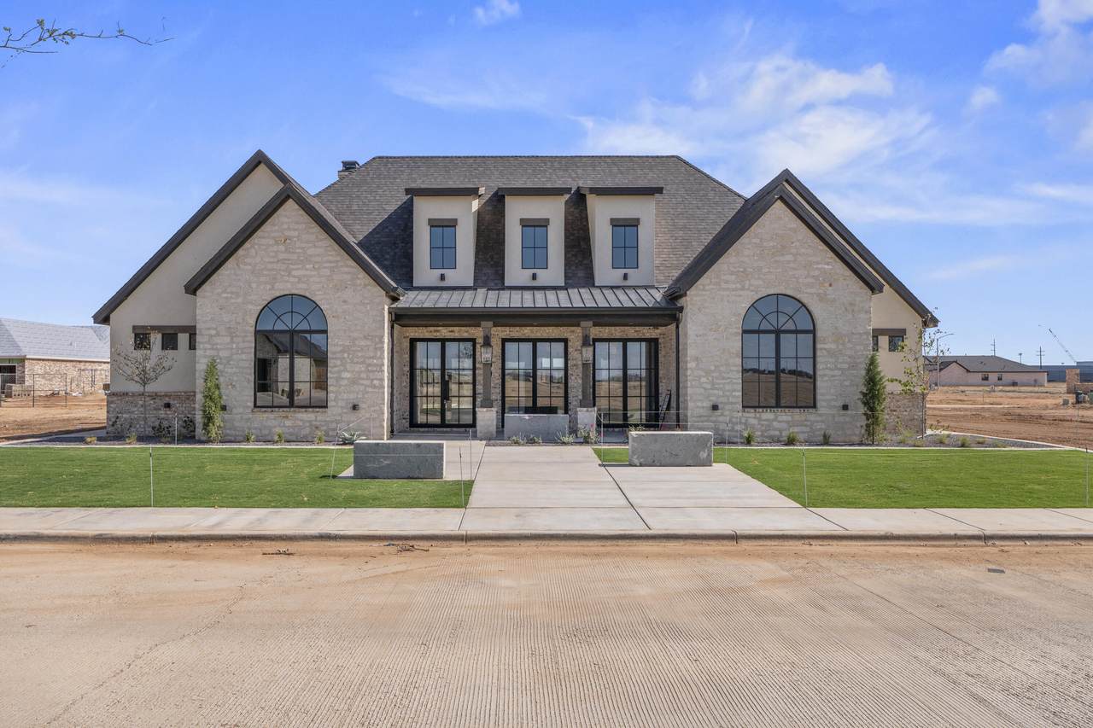
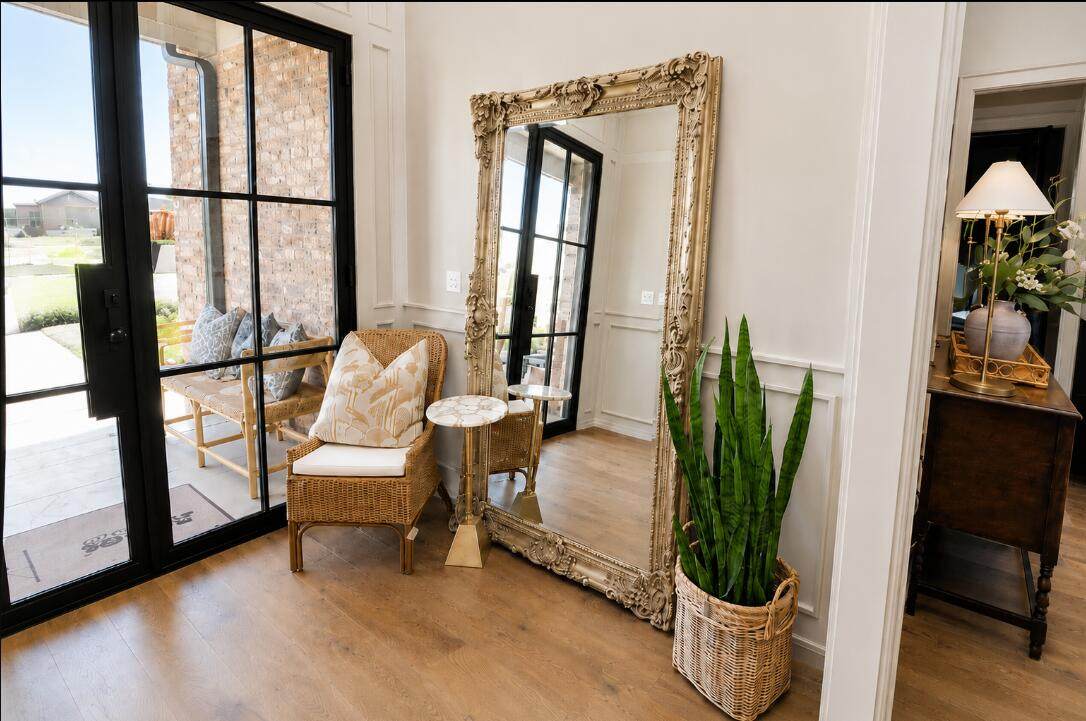
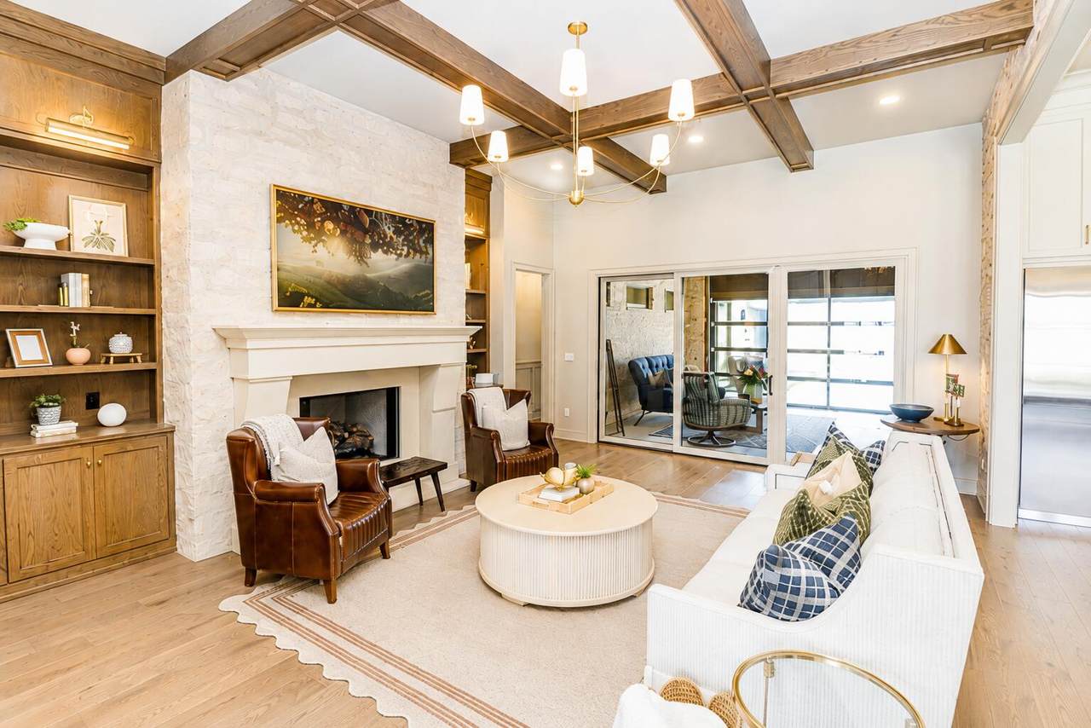
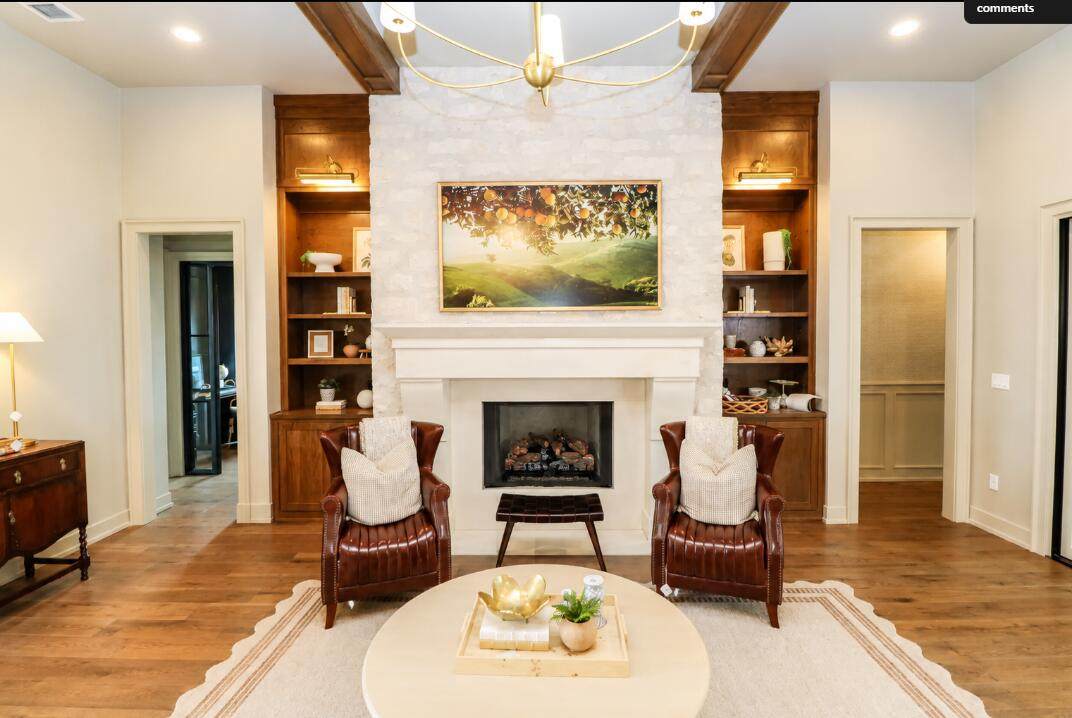
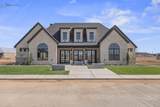
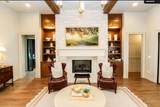
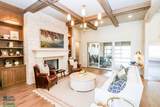
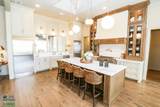
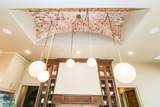
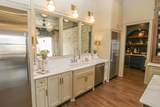
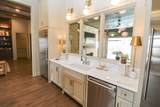
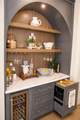
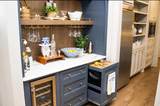
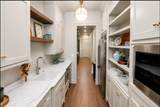
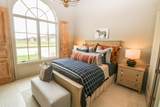
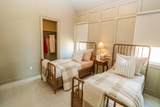
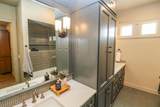
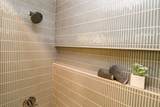
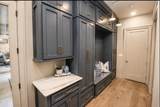
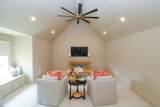
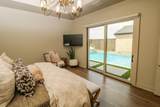
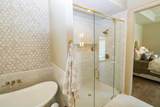
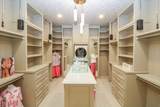
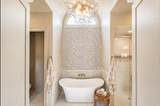
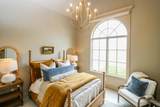
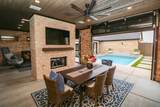
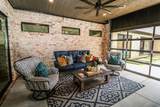
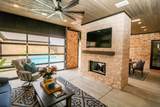
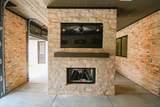
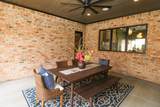
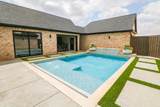
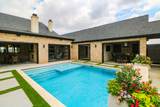
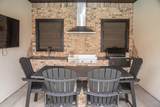
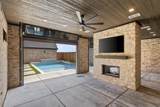
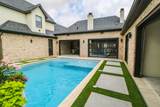
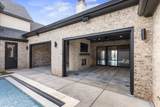
Designed with elegance and built to impress, this custom 2026 Parade Home by Truitt Garland Construction offers luxury living at its finest. Situated on a spacious homesite, this 3988 SF residence seamlessly blends timeless elegance with modern comfort. Located in Sedona, Lubbock's most exclusive community near the Red Feather Golf Course, this home offers 4 bedrooms, 3 full and 2 half baths as well as a generous second story bonus space which provides endless possibilities--ideal for use as a media lounge, executive office, fitness studio or retreat for kids. Step inside to discover an open-concept design enhanced by exquisite woodwork, soaring ceilings in the living and kitchen areas, gorgeous engineered hardwood flooring and a gourmet chef's kitchen which features high-end appliances, a walk-through butler's pantry and a stylish dry bar complete with a wine cooler. The thoughtfully designed layout includes an isolated primary suite with access to the backyard oasis. This gorgeous ensuite offers a soaking tub, tiled dual head shower, separate vanity, massive walk-in closet complete with a built-in, stackable washer and dryer. Indoor-outdoor living is elevated with glass garage patio doors that open to a stunning backyard retreat complete with a resort-style pool, outdoor kitchen with Bahama shutters, and a striking double-sided stone fireplace making it the PERFECT place for year-round entertaining. Added amenities of this home include a 2-car garage, separate one car garage with half bath, state of the art surround sound system, custom office and high efficiency hvac system. With Truitt Garland Custom homes, every detail has been carefully curated, from the luxury kitchen finishes to the elegant architectural touches throughout. This exceptional property offers the perfect balance of sophistication, functionality, and relaxed living! If you missed this one during the Parade of Homes, now is your chance to schedule a private showing and take a look!
-
4BEDS
-
0.25ACRES
-
3BATHS
-
21/2 BATHS
-
3,988SQFT
-
$357$/SQFT
School Information
Description
Designed with elegance and built to impress, this custom 2026 Parade Home by Truitt Garland Construction offers luxury living at its finest. Situated on a spacious homesite, this 3988 SF residence seamlessly blends timeless elegance with modern comfort. Located in Sedona, Lubbock's most exclusive community near the Red Feather Golf Course, this home offers 4 bedrooms, 3 full and 2 half baths as well as a generous second story bonus space which provides endless possibilities--ideal for use as a media lounge, executive office, fitness studio or retreat for kids. Step inside to discover an open-concept design enhanced by exquisite woodwork, soaring ceilings in the living and kitchen areas, gorgeous engineered hardwood flooring and a gourmet chef's kitchen which features high-end appliances, a walk-through butler's pantry and a stylish dry bar complete with a wine cooler. The thoughtfully designed layout includes an isolated primary suite with access to the backyard oasis. This gorgeous ensuite offers a soaking tub, tiled dual head shower, separate vanity, massive walk-in closet complete with a built-in, stackable washer and dryer. Indoor-outdoor living is elevated with glass garage patio doors that open to a stunning backyard retreat complete with a resort-style pool, outdoor kitchen with Bahama shutters, and a striking double-sided stone fireplace making it the PERFECT place for year-round entertaining. Added amenities of this home include a 2-car garage, separate one car garage with half bath, state of the art surround sound system, custom office and high efficiency hvac system. With Truitt Garland Custom homes, every detail has been carefully curated, from the luxury kitchen finishes to the elegant architectural touches throughout. This exceptional property offers the perfect balance of sophistication, functionality, and relaxed living! If you missed this one during the Parade of Homes, now is your chance to schedule a private showing and take a look!
© 2026 Lubbock Association of REALTORS® MLS. Listing information is provided exclusively for consumers' personal, non-commercial use and may not be used for any purpose other than to identify prospective properties consumers may be interested in purchasing. Data last updated: 2026-10-14T14:58:44.143.