Skip To Content

3503 66th Drive

Lubbock, TX 79413
  • $279,500
  • STATUS: Active
  • ON SITE: 87 Days
  • MLS #: 202609724
$279,500
  • 3
    BEDS
  • 0.18
    ACRES
  • 2
    BATHS
  • 0
    1/2 BATHS
  • 1,990
    SQFT
  • $140
    $/SQFT
Neighborhood:
3
Type:
Single-Family Home
Built:
1968
County:
Area:
3

School Information

Elementary School:
Middle School:
High School:

Description

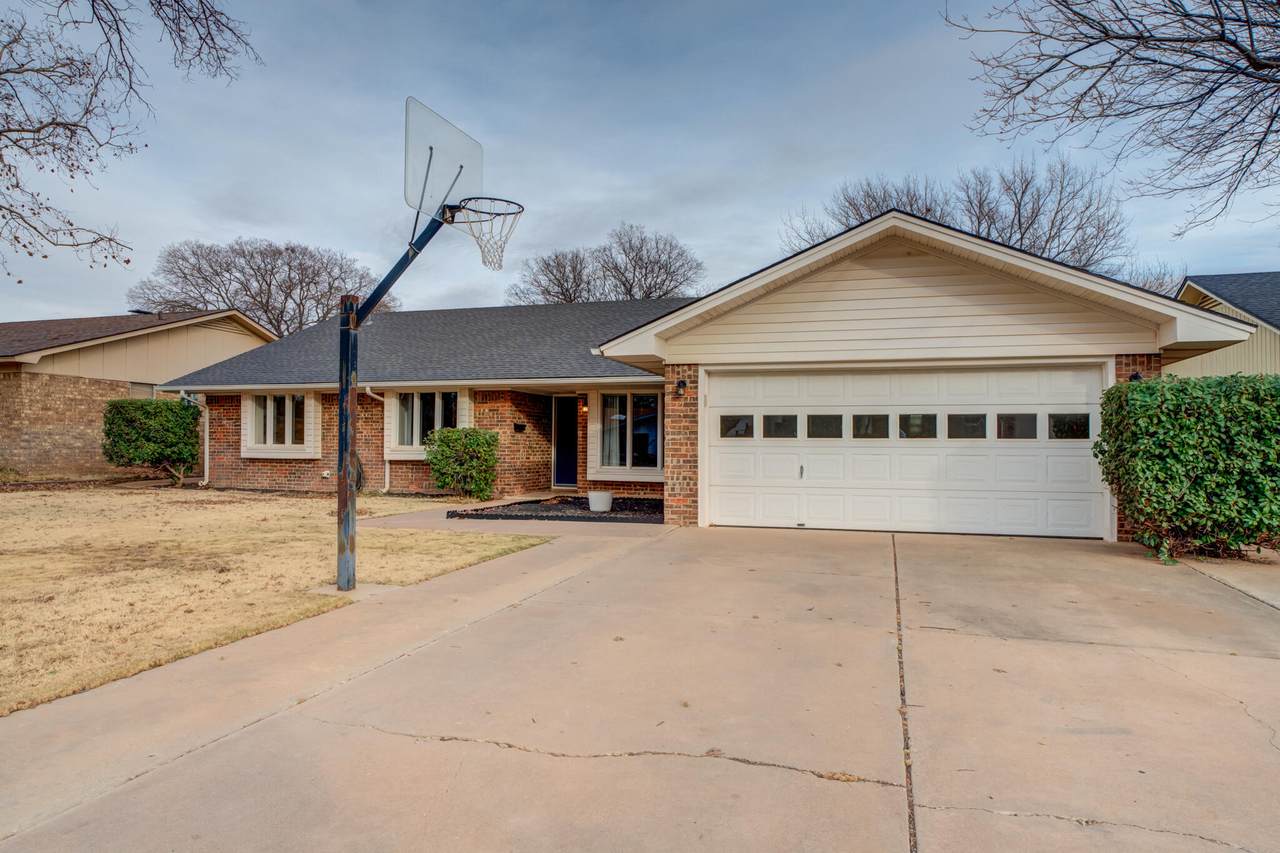
PRICE IMPROVEMENT $8500: Step into this beautifully staged and updated 3-bedroom, 2-bathroom, 3-CAR GARAGE GEM in sought-after Melonie Park. Whether you're hosting in the dual living areas or winding down by the classic gas-log fireplace, the flow of this home feels both sophisticated and cozy. Work from home with ease in the dedicated private office, then retreat to a backyard that offers more than just green space. A rare, detached 1-car garage/workshop awaits the ultimate 'flex' space for a creative studio, woodworking, or specialized storage with a water softener. The eye-popping chef-inspired kitchen features sleek granite countertops, an abundance of natural light, and all appliances convey with the property. Located on a quiet, tree-lined street just steps from Miller Elementary, this home offers total peace of mind with a brand-new roof. All Appliances convey.

Monthly Payment Calculator


© 2026 Lubbock Association of REALTORS® MLS. Listing information is provided exclusively for consumers' personal, non-commercial use and may not be used for any purpose other than to identify prospective properties consumers may be interested in purchasing. Data last updated: 2026-10-10T23:58:42.543.
www.theblurealty.com/homes/178864190
Print Image

3503 66th Drive Lubbock, TX 79413

  • Price: $279,500
  • Status: Active
  • On Site: 87 Days
  • MLS #: 202609724
3
Beds
2
Baths
0
½ Baths
0.18
Acres
1,990
SQFT
$140
$/SQFT
1968
Built
Neighborhood:
3
County:
Lubbock
Area:
3
Elementary School:
Miller
Middle School:
Evans
High School:
Monterey
Property Description
PRICE IMPROVEMENT $8500: Step into this beautifully staged and updated 3-bedroom, 2-bathroom, 3-CAR GARAGE GEM in sought-after Melonie Park. Whether you're hosting in the dual living areas or winding down by the classic gas-log fireplace, the flow of this home feels both sophisticated and cozy. Work from home with ease in the dedicated private office, then retreat to a backyard that offers more than just green space. A rare, detached 1-car garage/workshop awaits the ultimate 'flex' space for a creative studio, woodworking, or specialized storage with a water softener. The eye-popping chef-inspired kitchen features sleek granite countertops, an abundance of natural light, and all appliances convey with the property. Located on a quiet, tree-lined street just steps from Miller Elementary, this home offers total peace of mind with a brand-new roof. All Appliances convey.
Exterior Features

Architectural Style Traditional Attached Garage YN Yes Carport YN No Construction Materials Brick Exterior Features Private Yard Foundation Details Slab Garage YN Yes Parking Features AttachedDrivewayGarageGarage Door OpenerGarage Faces FrontGarage Faces Rear Patio And Porch Features CoveredPatio Pool Features [] Pool Private YN No Roof Composition Spa Features [] Spa YN No Window Features Window Coverings

Interior Features

Above Grade Finished Area 1990 Appliances DishwasherDisposalFree-Standing Electric RangeMicrowaveWater PurifierWater SoftenerWater Softener Owned Basement [] Basement YN No Common Walls [] Cooling Central AirElectric Cooling YN Yes Dining Room Yes Dining Room Level First Fireplace Features GasGas LogLiving Room Fireplace YN Yes Fireplaces Total 1 Flooring CarpetVinyl Heating CentralNatural Gas Heating YN Yes Interior Features BookcasesBreakfast BarBuilt-in FeaturesCeiling Fan(s)Eat-in KitchenGranite CountersWalk-In Closet(s) Kitchen Yes Kitchen Level First Laundry Features In Kitchen Living Room Yes Living Room Level First Office Yes Office Level First Primary Bathroom Yes Primary Bedroom Yes Primary Bedroom Level First Rooms Total 9 Utility Room Yes

Property Features

Accessibility Features [] Accessory Dwelling Unit YN No Association Amenities [] Association Fee Includes [] Association YN No Community Features ParkPoolStreet Lights Door Features [] Fencing Back Yard Green Energy Generation [] Horse Amenities [] Horse YN No Listing Terms CashConventionalFHAVA Loan Lot Features Back YardCity LotFront YardLandscaped New Construction YN No Occupant Type Vacant Other Equipment [] Other Structures Workshop PIDPUDNone Yes Property Attached YN No Property Condition Updated/Remodeled Property Sub Type Single Family Residence Road Frontage Type City Street Road Surface Type Paved Security Features Security System Owned Sewer Public Sewer Special Listing Conditions Standard Stories Total 1 Utilities Electricity ConnectedNatural Gas ConnectedSewer ConnectedWater Connected Water Source Public Waterfront Features [] Waterfront YN No

Listing provided courtesy of Dianna Romans of Keller Williams Realty: 806-771-7710. Listing information © 2026 Lubbock Association of REALTORS® MLS.


© 2026 Lubbock Association of REALTORS® MLS. Listing information is provided exclusively for consumers' personal, non-commercial use and may not be used for any purpose other than to identify prospective properties consumers may be interested in purchasing. Data last updated: 2026-10-10T23:58:42.543.
 
https://bt-photos.global.ssl.fastly.net/lubbock/1280_boomver_1_20260715204807640630000000-2.jpg https://bt-photos.global.ssl.fastly.net/lubbock/1280_boomver_1_20260715204807640630000000-2.jpg https://bt-photos.global.ssl.fastly.net/lubbock/1280_boomver_1_20260715204807640630000000-2.jpg
Logo
Blu Realty | Better Homes and Gardens Real Estate
5602 114th Street
Lubbock TX, 79424