Skip To Content

308 N 20th Street

Lamesa, TX 79331
  • $299,000
  • STATUS: Active
  • ON SITE: 98 Days
  • MLS #: 202609249
Price Reduced
UPDATED: 64 min ago
$299,000
  • 5
    BEDS
  • 0.42
    ACRES
  • 3
    BATHS
  • 1
    1/2 BATHS
  • 3,135
    SQFT
  • $95
    $/SQFT
Neighborhood:
Type:
Single-Family Home
Built:
1957
County:

School Information

Middle School:
High School:

Description

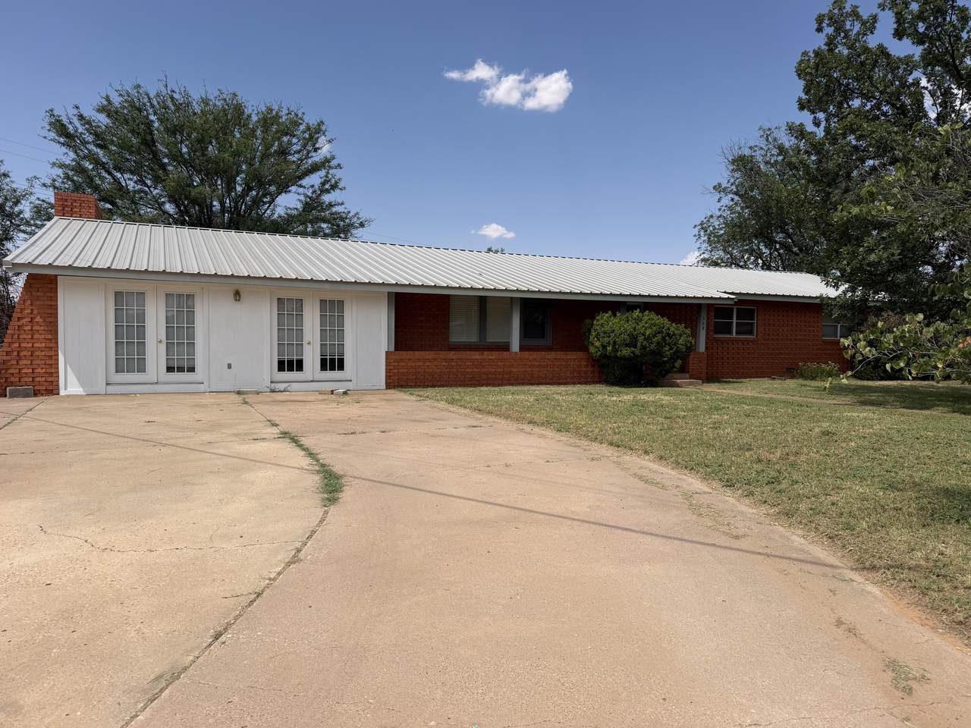
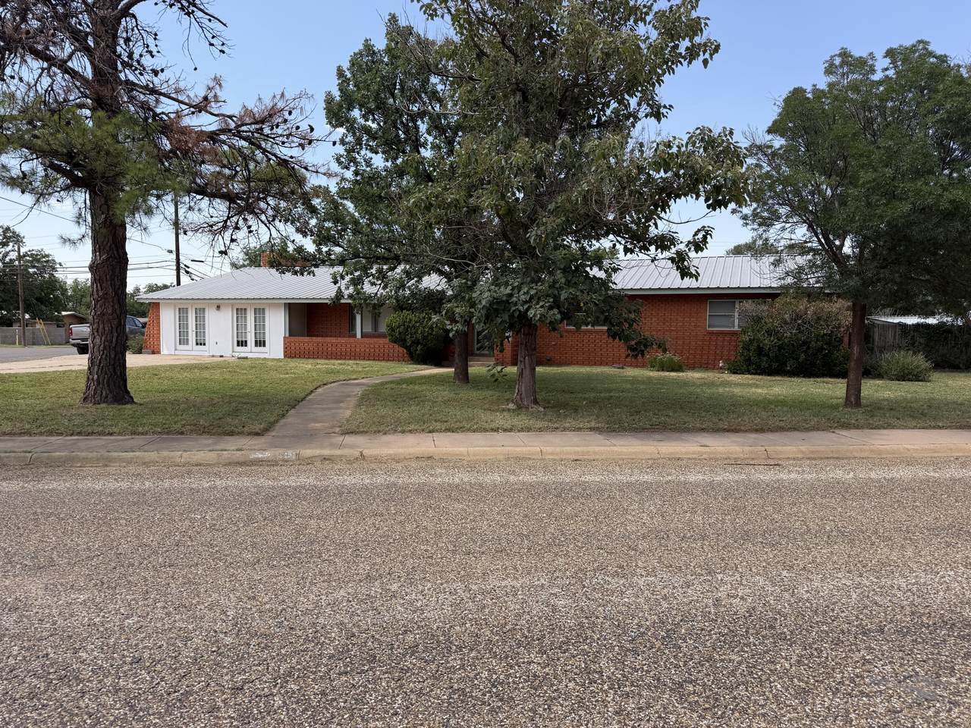
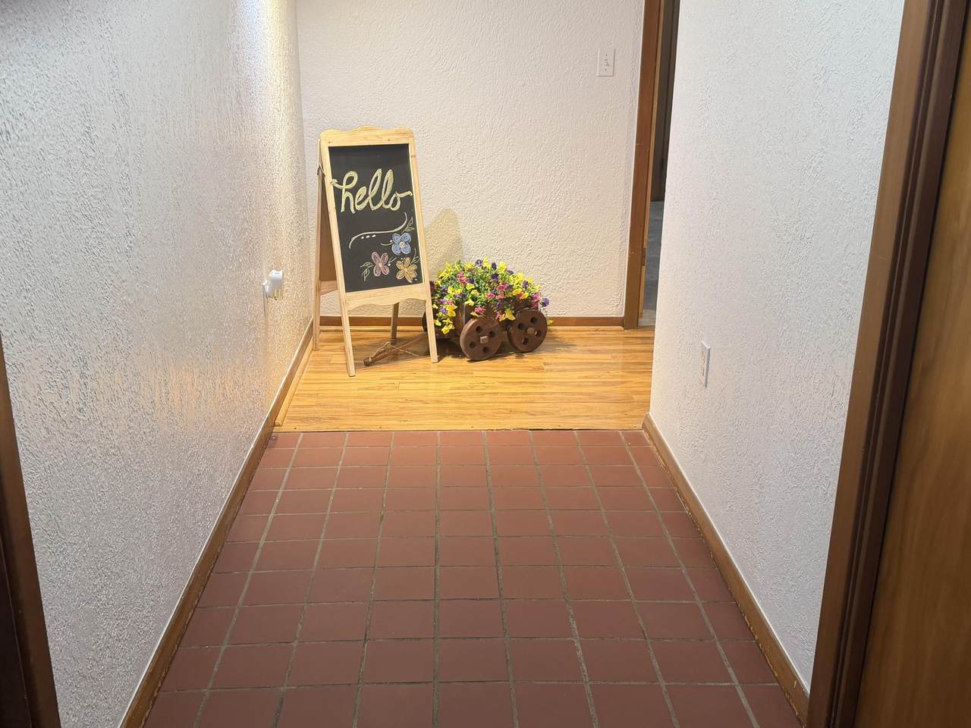
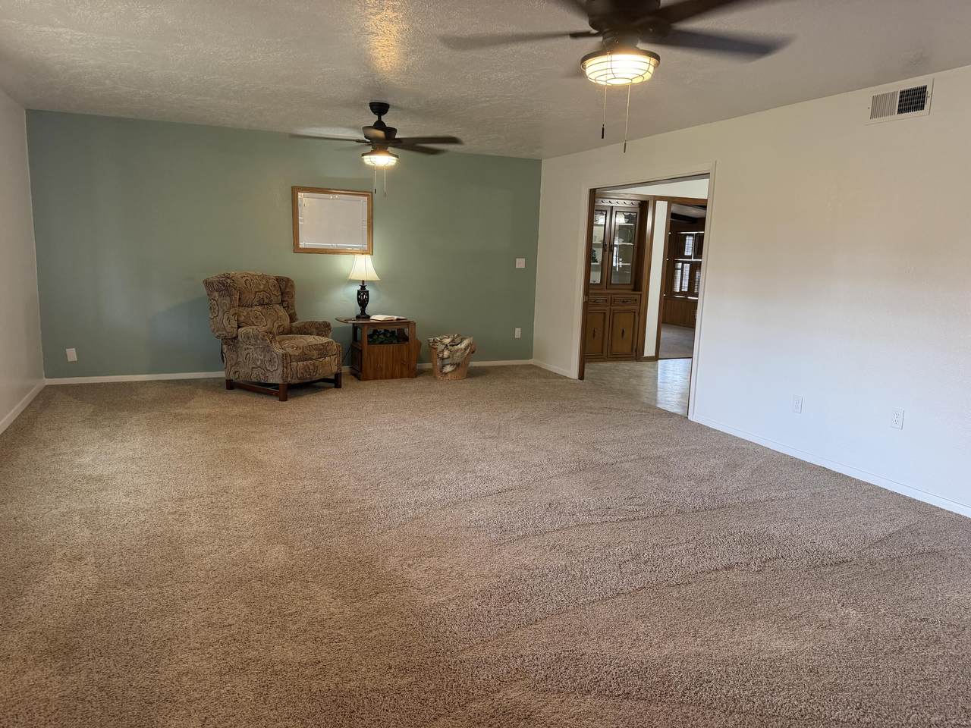
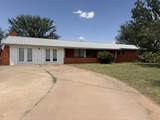
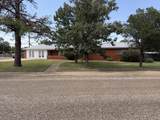
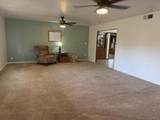
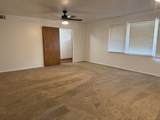
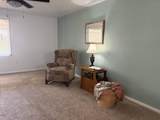
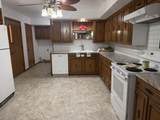
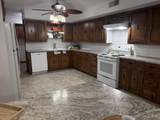
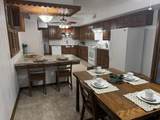
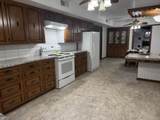
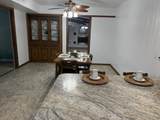
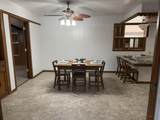
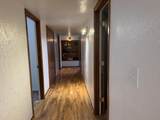
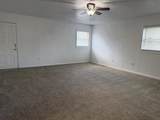
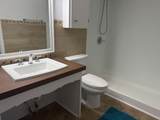
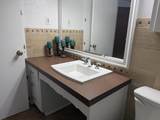
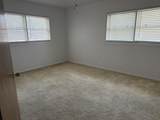
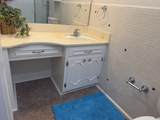
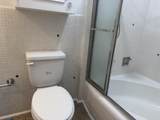
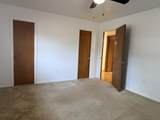
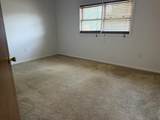
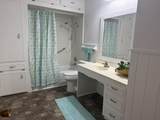
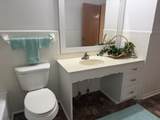
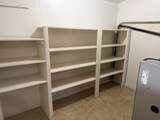
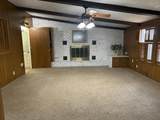
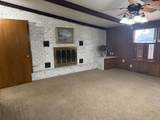
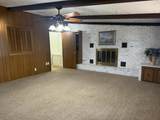
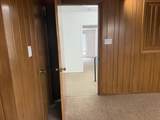
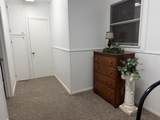
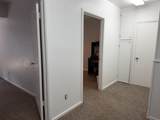
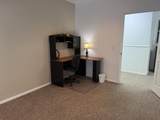
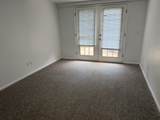
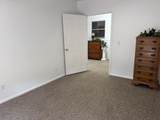
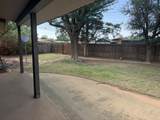
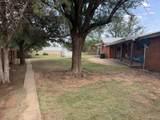
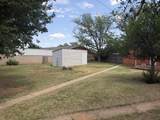
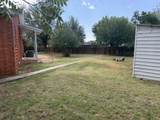
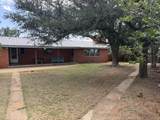
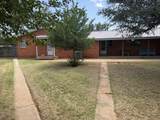
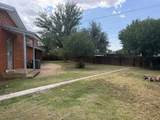
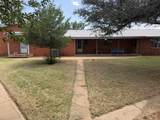
This home is a large 5 bedroom 3.5 baths, with 2 living areas. It sits on almost 2 whole lots and has 2 storage buildings. There is a large fenced yard and a small fenced area containing one of the storages. It has metal roof , put on in 2021. The rooms are nice size and much of the carpet is almost new. The large covered front and back porches allow for space to relax and drink coffee or have barbecues. There are plenty of trees and a corner lot advantage. The primary bedroom is huge and has a large walk-in closet and an updated walk-in shower. There is a nice size area for the washer and dryer and a large room for a pantry. The kitchen has a nice size breakfast bar and the dining room is open to the kitchen and has room for an ample size table. The kitchen appliances, stove, refrigerator, and freezer convey. Both the living room and den are large and the den boasts a fireplace. Don't miss this large Lamesa home,

Monthly Payment Calculator


© 2026 Lubbock Association of REALTORS® MLS. Listing information is provided exclusively for consumers' personal, non-commercial use and may not be used for any purpose other than to identify prospective properties consumers may be interested in purchasing. Data last updated: 2026-10-14T14:58:44.143.
www.theblurealty.com/homes/178539635
Print Image

308 N 20th Street Lamesa, TX 79331

  • Price: $299,000
  • Status: Active
  • On Site: 98 Days
  • Updated: 64 min ago
  • MLS #: 202609249
5
Beds
3
Baths
1
½ Baths
0.42
Acres
3,135
SQFT
$95
$/SQFT
1957
Built
Neighborhood:
Dawson County
County:
Dawson
Area:
Dawson County
Middle School:
Lamesa
High School:
Lamesa
Property Description
This home is a large 5 bedroom 3.5 baths, with 2 living areas. It sits on almost 2 whole lots and has 2 storage buildings. There is a large fenced yard and a small fenced area containing one of the storages. It has metal roof , put on in 2021. The rooms are nice size and much of the carpet is almost new. The large covered front and back porches allow for space to relax and drink coffee or have barbecues. There are plenty of trees and a corner lot advantage. The primary bedroom is huge and has a large walk-in closet and an updated walk-in shower. There is a nice size area for the washer and dryer and a large room for a pantry. The kitchen has a nice size breakfast bar and the dining room is open to the kitchen and has room for an ample size table. The kitchen appliances, stove, refrigerator, and freezer convey. Both the living room and den are large and the den boasts a fireplace. Don't miss this large Lamesa home,
Exterior Features

Architectural Style Ranch Attached Garage YN No Carport YN No Construction Materials Brick Veneer Exterior Features Basketball CourtPrivate Yard Foundation Details Pillar/Post/Pier Garage YN No Parking Features Additional ParkingDrivewayOff StreetParking Pad Patio And Porch Features CoveredFront PorchRear Porch Pool Features [] Pool Private YN No Roof Metal Spa Features [] Spa YN No Window Features BlindsInsulated WindowsWindow Coverings

Interior Features

Above Grade Finished Area 3135 Appliances DishwasherDisposalFree-Standing Electric RangeFreezerRange HoodRefrigerator Basement [] Basement YN No Common Walls [] Cooling Central Air Cooling YN Yes Fireplace Features DenGlass DoorsRaised HearthWood Burning Fireplace YN Yes Fireplaces Total 1 Flooring CarpetLaminateLuxury VinylTile Heating CentralNatural Gas Heating YN Yes Interior Features Beamed CeilingsBookcasesBreakfast BarEat-in KitchenEntrance FoyerFormica CountersHis and Hers ClosetsOpen FloorplanPantryPrimary DownstairsRecessed LightingWalk-In Closet(s) Laundry Features Electric Dryer HookupInsideLaundry RoomMain LevelWasher Hookup Rooms Total 0

Property Features

Accessibility Features Accessible DoorsVisitor Bathroom Accessory Dwelling Unit YN No Association Amenities [] Association Fee Includes [] Association YN No Community Features None Door Features Storm Door(s) Fencing BlockWood Green Energy Generation [] Horse Amenities [] Horse YN No Listing Terms CashConventionalFHAUSDA LoanVA Loan Lot Features Back YardCity LotCorner LotFront YardMany Trees New Construction YN No Occupant Type Vacant Other Equipment Satellite Dish Other Structures Storage PIDPUDNone Yes Property Attached YN No Property Condition Updated/Remodeled Property Sub Type Single Family Residence Road Frontage Type City Street Road Surface Type Paved Security Features Carbon Monoxide Detector(s)Smoke Detector(s) Sewer Public Sewer Special Listing Conditions Standard Stories Total 1 Utilities Electricity ConnectedNatural Gas ConnectedSewer ConnectedWater Connected Water Source Public Waterfront Features [] Waterfront YN No

Listing provided courtesy of Sharon Youngblood of Sharon Youngblood Realty, LLC: 806-759-9811. Listing information © 2026 Lubbock Association of REALTORS® MLS.


© 2026 Lubbock Association of REALTORS® MLS. Listing information is provided exclusively for consumers' personal, non-commercial use and may not be used for any purpose other than to identify prospective properties consumers may be interested in purchasing. Data last updated: 2026-10-14T14:58:44.143.
 
https://bt-photos.global.ssl.fastly.net/lubbock/1280_boomver_1_20260707182317372155000000-2.jpg https://bt-photos.global.ssl.fastly.net/lubbock/1280_boomver_1_20260707182317372155000000-2.jpg https://bt-photos.global.ssl.fastly.net/lubbock/1280_boomver_1_20260707182317372155000000-2.jpg
Logo
Blu Realty | Better Homes and Gardens Real Estate
5602 114th Street
Lubbock TX, 79424