Skip To Content

2582 Private Road 193

Brownfield, TX 79316
  • $295,000
  • STATUS: Active
  • ON SITE: 93 Days
  • MLS #: 202609354
$295,000
  • 3
    BEDS
  • 2.5
    ACRES
  • 2
    BATHS
  • 0
    1/2 BATHS
  • 1,780
    SQFT
  • $166
    $/SQFT
Neighborhood:
Type:
Single-Family Home
Built:
2024
County:
Area:

School Information

Elementary School:
Middle School:
High School:

Description

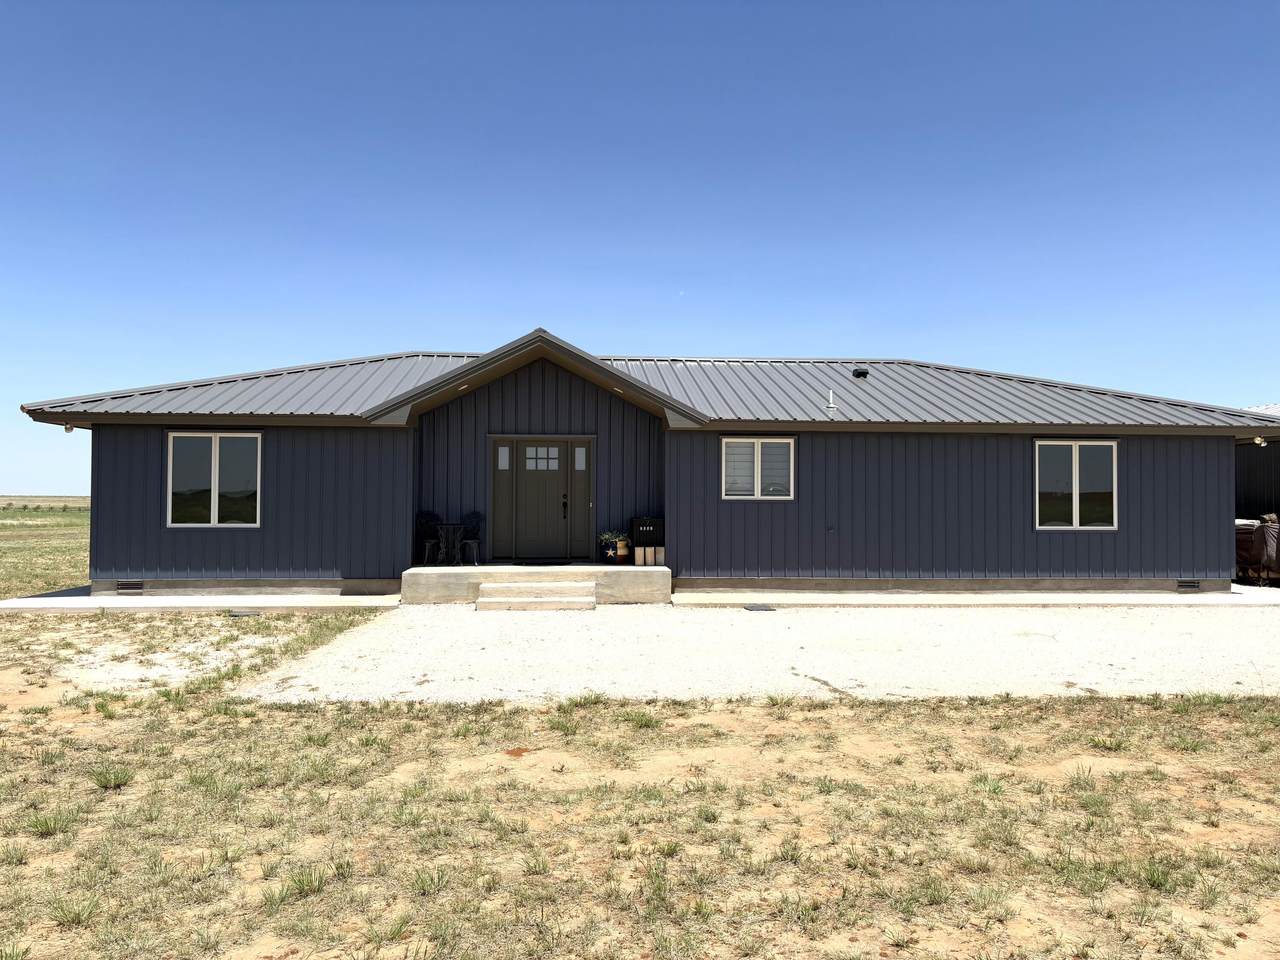
Welcome to this beautiful custom-built 2024 home situated on 2.5 acres and is in the Wellman School District. Stepping inside you will be greeted by a well-designed open concept floor plan. This amazing kitchen features granite countertops, induction cooktop, kitchen island with seating, custom cabinetry with pull out spice racks and drawers, built-in trash bin and a built-in pantry. The living area is spacious with a cozy fireplace, wood beams and great natural light. Perfect for family gatherings and hosting guests. The open dining area features a built-in bench with storage. The isolated primary suite includes dual granite vanities, separate shower and a walk-in closet with a special featured hidden closet space. The additional bedrooms offer plenty of space for guests or a growing family. Featuring a large separate laundry room with plenty of storage. Enjoy the fenced backyard that is perfect for relaxing and enjoying outdoor gatherings. Additional amenities include a detached 2 car garage, concrete driveway and concrete curbing around the home. With 2.5 acres, there are endless possibilities to make this your dream home.

Monthly Payment Calculator


© 2026 Lubbock Association of REALTORS® MLS. Listing information is provided exclusively for consumers' personal, non-commercial use and may not be used for any purpose other than to identify prospective properties consumers may be interested in purchasing. Data last updated: 2026-10-10T23:58:42.543.
www.theblurealty.com/homes/178608928
Print Image

2582 Private Road 193 Brownfield, TX 79316

  • Price: $295,000
  • Status: Active
  • On Site: 93 Days
  • MLS #: 202609354
3
Beds
2
Baths
0
½ Baths
2.5
Acres
1,780
SQFT
$166
$/SQFT
2024
Built
Neighborhood:
Terry County
County:
Terry
Area:
Terry County
Elementary School:
Wellman-Union
Middle School:
Wellman-Union
High School:
Wellman-Union
Property Description
Welcome to this beautiful custom-built 2024 home situated on 2.5 acres and is in the Wellman School District. Stepping inside you will be greeted by a well-designed open concept floor plan. This amazing kitchen features granite countertops, induction cooktop, kitchen island with seating, custom cabinetry with pull out spice racks and drawers, built-in trash bin and a built-in pantry. The living area is spacious with a cozy fireplace, wood beams and great natural light. Perfect for family gatherings and hosting guests. The open dining area features a built-in bench with storage. The isolated primary suite includes dual granite vanities, separate shower and a walk-in closet with a special featured hidden closet space. The additional bedrooms offer plenty of space for guests or a growing family. Featuring a large separate laundry room with plenty of storage. Enjoy the fenced backyard that is perfect for relaxing and enjoying outdoor gatherings. Additional amenities include a detached 2 car garage, concrete driveway and concrete curbing around the home. With 2.5 acres, there are endless possibilities to make this your dream home.
Exterior Features

Architectural Style [] Attached Garage YN No Construction Materials Metal Siding Exterior Features LightingPrivate Yard Foundation Details Pillar/Post/Pier Garage YN Yes Parking Features DetachedGarage Patio And Porch Features Rear Porch Pool Features [] Roof Metal Spa Features [] Window Features Double Pane Windows

Interior Features

Above Grade Finished Area 1780 Appliances DishwasherDisposalElectric OvenElectric RangeInduction CooktopMicrowaveRange HoodStainless Steel Appliance(s) Basement [] Common Walls [] Cooling Central Air Cooling YN Yes Fireplace Features Living RoomWood Burning Fireplace YN Yes Fireplaces Total 1 Flooring Luxury Vinyl Heating Central Heating YN Yes Interior Features Beamed CeilingsCathedral Ceiling(s)Ceiling Fan(s)Double VanityGranite CountersKitchen IslandOpen FloorplanPantryWalk-In Closet(s) Laundry Features Electric Dryer HookupLaundry Room Rooms Total 0

Property Features

Accessibility Features [] Association Amenities [] Association Fee Includes [] Community Features [] Door Features [] Fencing Back YardFenced Green Energy Generation [] Horse Amenities [] Listing Terms CashConventionalUSDA LoanVA Loan Lot Features Back YardLandscaped New Construction YN No Occupant Type Owner Other Equipment [] Other Structures [] PIDPUDNone Yes Property Condition [] Property Sub Type Single Family Residence Road Frontage Type [] Road Surface Type Gravel Security Features Smoke Detector(s) Sewer Septic Tank Special Listing Conditions Standard Utilities Electricity ConnectedSewer ConnectedWater Connected Water Source Well Waterfront Features []

Listing provided courtesy of Beth Collier of Magnolia Road RealtyBrownfield: 806-241-1368. Listing information © 2026 Lubbock Association of REALTORS® MLS.


© 2026 Lubbock Association of REALTORS® MLS. Listing information is provided exclusively for consumers' personal, non-commercial use and may not be used for any purpose other than to identify prospective properties consumers may be interested in purchasing. Data last updated: 2026-10-10T23:58:42.543.
 
https://bt-photos.global.ssl.fastly.net/lubbock/1280_boomver_1_20260708105108235741000000-2.jpg https://bt-photos.global.ssl.fastly.net/lubbock/1280_boomver_1_20260708105108235741000000-2.jpg https://bt-photos.global.ssl.fastly.net/lubbock/1280_boomver_1_20260708105108235741000000-2.jpg
Logo
Blu Realty | Better Homes and Gardens Real Estate
5602 114th Street
Lubbock TX, 79424