

Skip To Content

2121 70th Street

Lubbock, TX 79412
  • $265,000
  • STATUS: Active
  • ON SITE: 77 Days
  • MLS #: 202610336
UPDATED: 57 min ago
$265,000
  • 4
    BEDS
  • 0.19
    ACRES
  • 2
    BATHS
  • 0
    1/2 BATHS
  • 2,198
    SQFT
  • $121
    $/SQFT
Neighborhood:
2
Type:
Single-Family Home
Built:
1963
County:
Area:
2

School Ratings & Info

Description

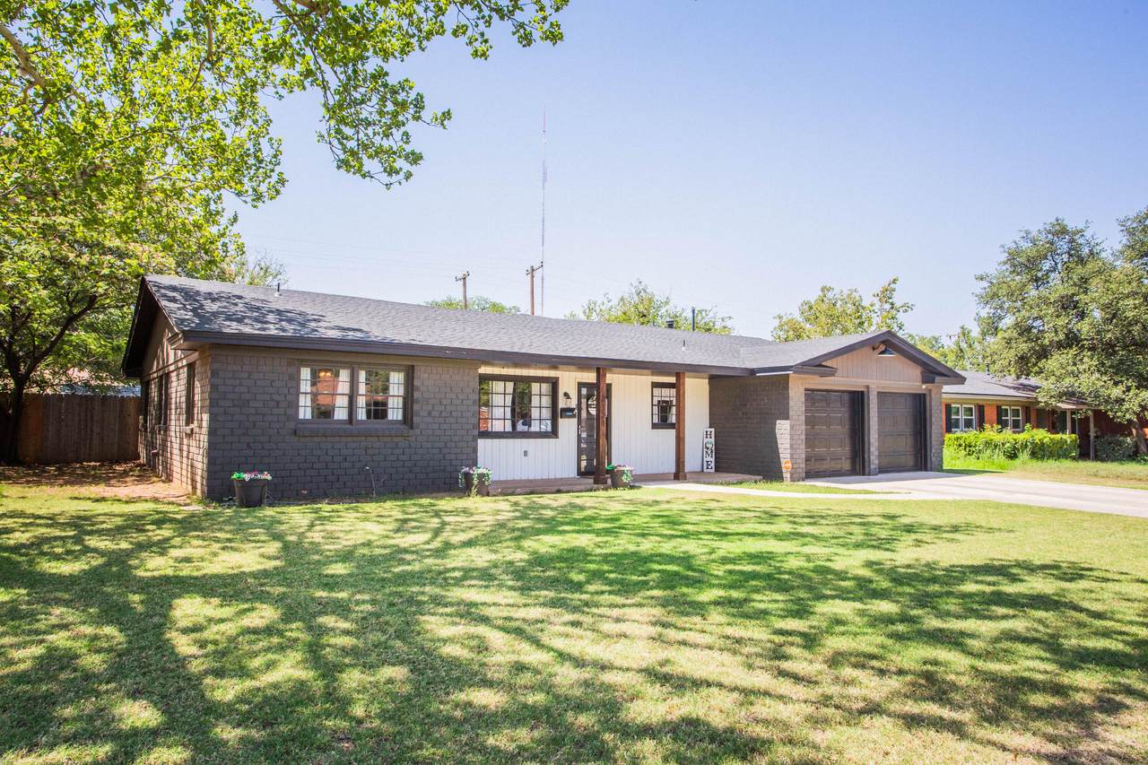
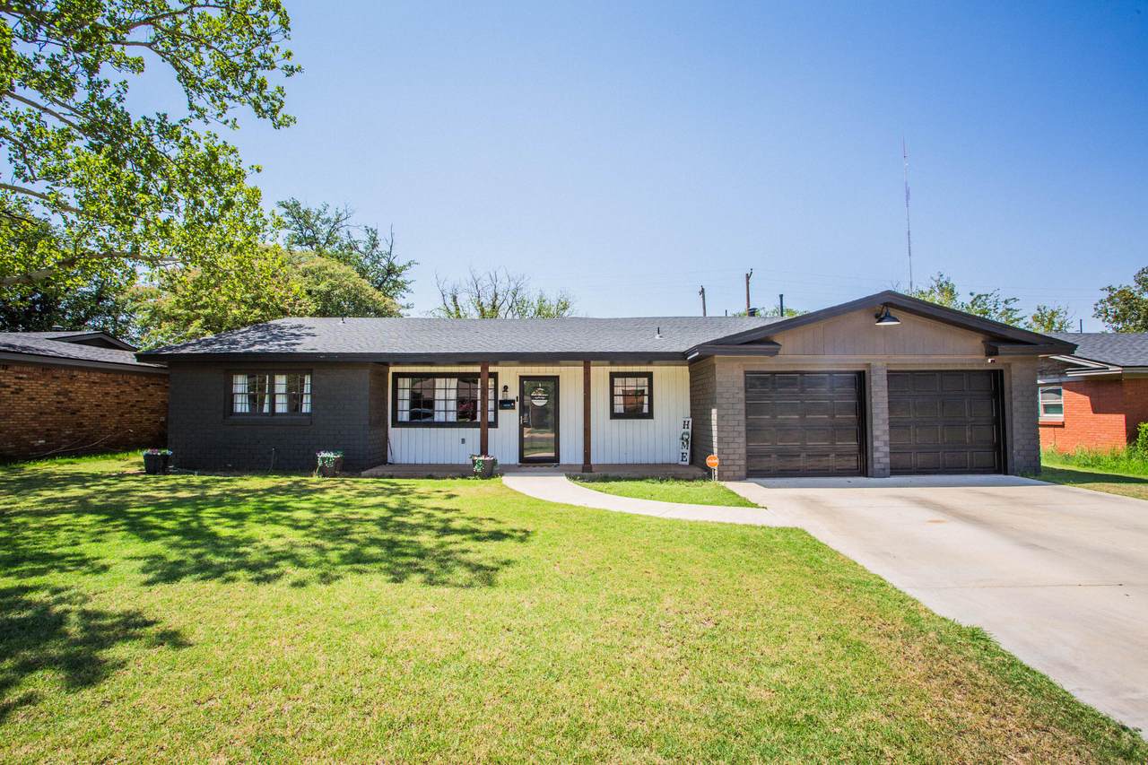
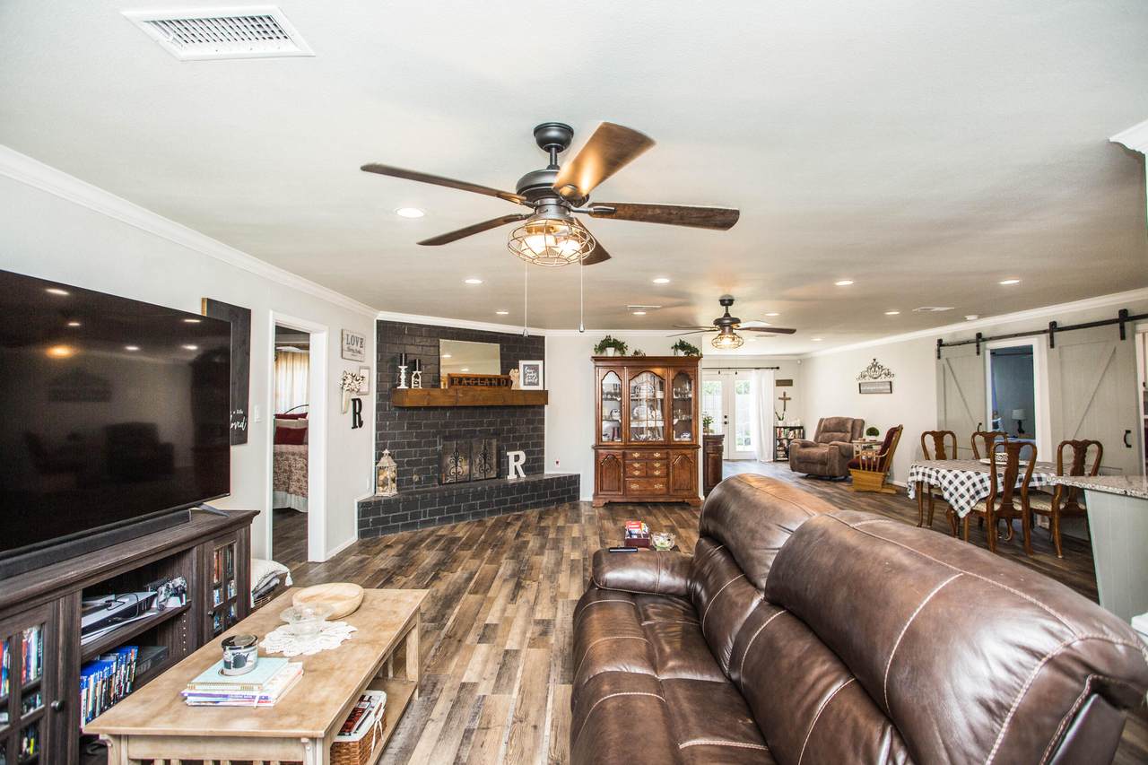
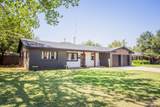
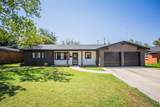
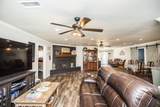
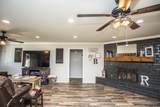
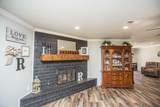
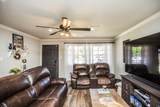
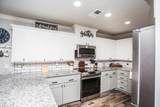
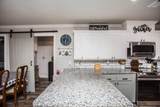
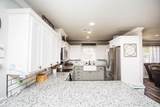
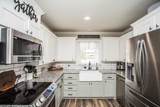
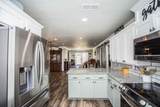
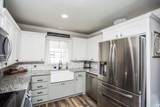
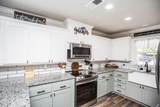
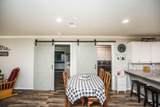
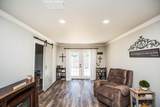
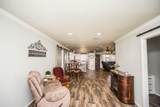
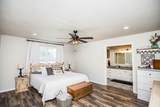
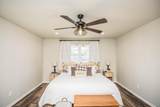
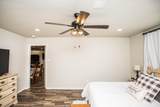
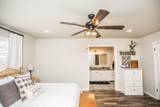
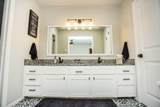
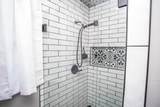
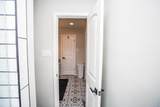
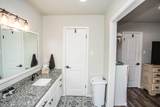
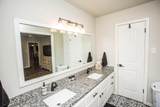
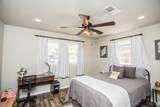
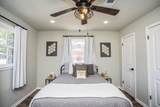
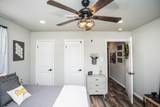
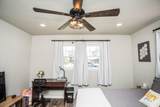
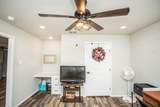
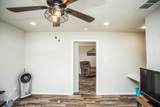
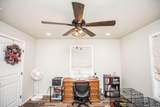
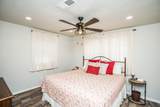
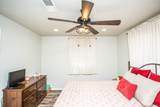
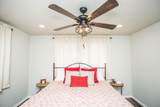
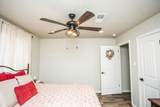
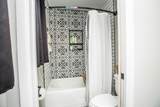
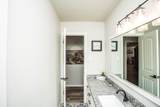
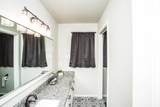
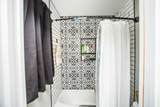
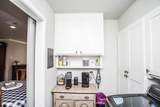
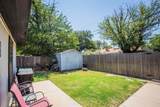
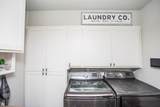
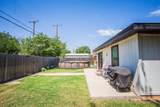
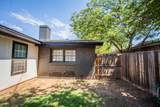
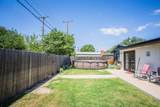
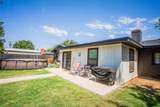
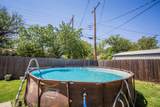
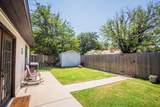
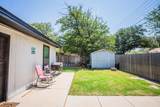
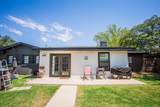
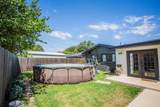
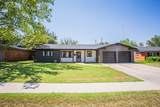
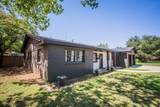
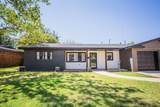
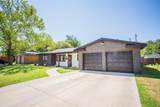
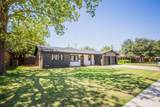
Welcome home to this spacious and inviting 4-bedroom, 2-bathroom home designed with comfort and functionality in mind! The open-concept floor plan creates the perfect space for entertaining and everyday living, featuring a warm and welcoming living room centered around a beautiful corner fireplace. The thoughtfully designed layout includes a bonus flex space that can easily serve as a home office, playroom, workout area, or second living space to fit your lifestyle. The private primary suite offers a relaxing retreat with a double vanity, two oversized walk-in closets, and plenty of room to unwind. The additional bedrooms are all generously sized, providing comfort and flexibility for family or guests. You'll also appreciate the convenience of a separate laundry room, an attached 2-car garage, and a storage shed that provides extra space for tools, lawn equipment, or hobbies. Step outside and enjoy your own backyard oasis featuring an above-ground pool complete with its filter system—just in time for enjoying warm Texas days! Also- this home has been cared for with a new sewer line. Don't miss the opportunity to make this well-maintained home your own. Schedule your private showing today!

Monthly Payment Calculator


© 2026 Lubbock Association of REALTORS® MLS. Listing information is provided exclusively for consumers' personal, non-commercial use and may not be used for any purpose other than to identify prospective properties consumers may be interested in purchasing. Data last updated: 2026-10-13T19:58:42.423.
www.theblurealty.com/homes/179269846
Print Image

2121 70th Street Lubbock, TX 79412

  • Price: $265,000
  • Status: Active
  • On Site: 77 Days
  • Updated: 57 min ago
  • MLS #: 202610336
4
Beds
2
Baths
0
½ Baths
0.19
Acres
2,198
SQFT
$121
$/SQFT
1963
Built
Neighborhood:
2
County:
Lubbock
Area:
2
Property Description
Welcome home to this spacious and inviting 4-bedroom, 2-bathroom home designed with comfort and functionality in mind! The open-concept floor plan creates the perfect space for entertaining and everyday living, featuring a warm and welcoming living room centered around a beautiful corner fireplace. The thoughtfully designed layout includes a bonus flex space that can easily serve as a home office, playroom, workout area, or second living space to fit your lifestyle. The private primary suite offers a relaxing retreat with a double vanity, two oversized walk-in closets, and plenty of room to unwind. The additional bedrooms are all generously sized, providing comfort and flexibility for family or guests. You'll also appreciate the convenience of a separate laundry room, an attached 2-car garage, and a storage shed that provides extra space for tools, lawn equipment, or hobbies. Step outside and enjoy your own backyard oasis featuring an above-ground pool complete with its filter system—just in time for enjoying warm Texas days! Also- this home has been cared for with a new sewer line. Don't miss the opportunity to make this well-maintained home your own. Schedule your private showing today!
Exterior Features

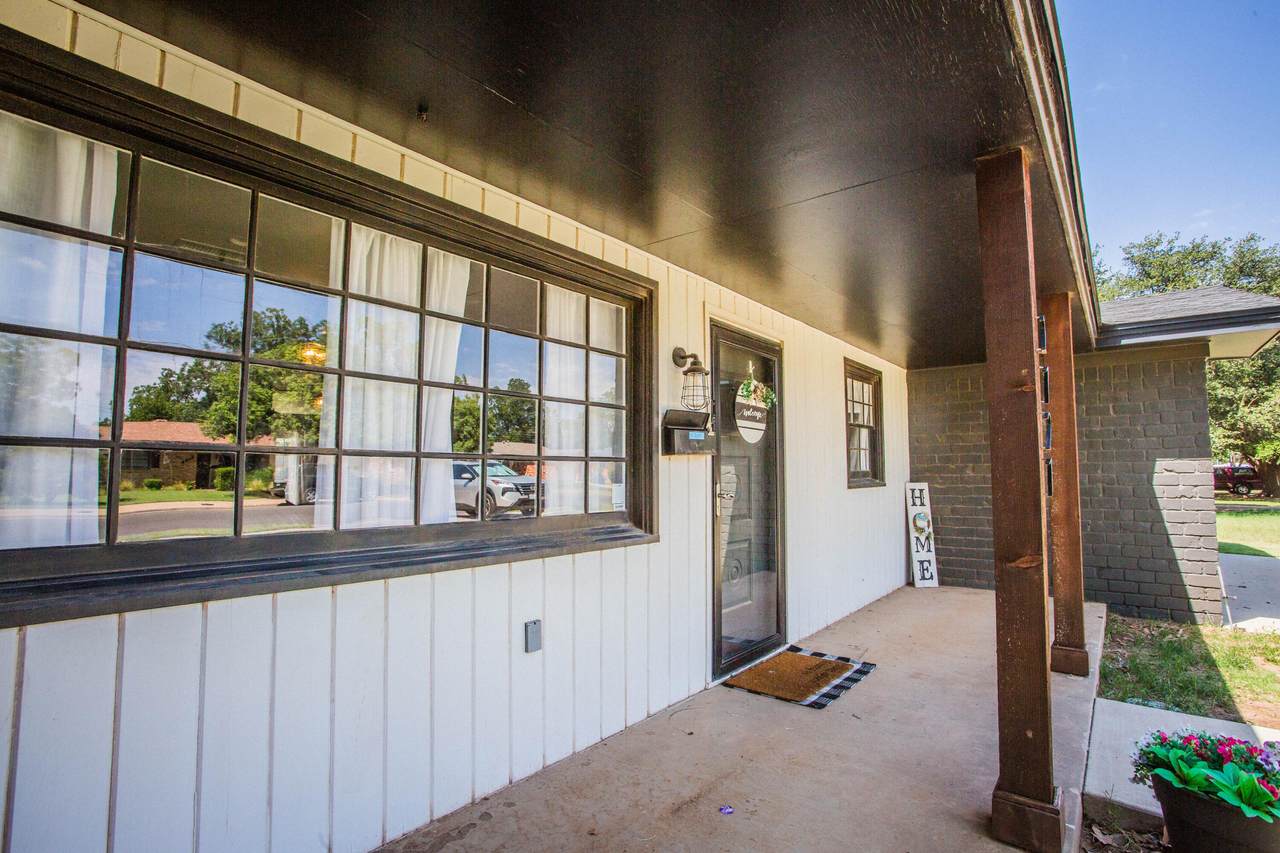
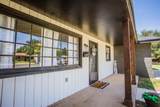
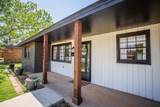
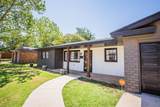
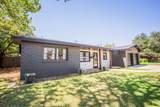
Architectural Style Ranch Attached Garage YN Yes Carport YN No Construction Materials Brick Exterior Features Private YardStorage Foundation Details Slab Garage YN Yes Parking Features AttachedGarage Patio And Porch Features Front PorchRear Porch Pool Features Above GroundFiltered Pool Private YN Yes Roof Composition Spa Features [] Spa YN No Window Features []

Interior Features

Above Grade Finished Area 2198 Appliances DishwasherDisposalFree-Standing Electric RangeMicrowaveRefrigerator Basement [] Basement YN No Common Walls [] Cooling Central Air Cooling YN Yes Fireplace Features Living Room Fireplace YN Yes Fireplaces Total 1 Flooring Vinyl Heating Central Heating YN Yes Interior Features Ceiling Fan(s)Double VanityEntrance FoyerGranite CountersHis and Hers ClosetsOpen FloorplanStorageWalk-In Closet(s) Laundry Features Electric Dryer HookupLaundry Room Rooms Total 0

Property Features

Accessibility Features [] Accessory Dwelling Unit YN No Association Amenities [] Association Fee Includes [] Association YN No Community Features [] Door Features [] Fencing Back YardFencedWood Green Energy Generation [] Horse Amenities [] Horse YN No Listing Terms CashConventionalFHAVA Loan Lot Features Back YardFront Yard New Construction YN No Occupant Type Owner Other Equipment [] Other Structures Storage PIDPUDNone Yes Property Attached YN No Property Condition Updated/Remodeled Property Sub Type Single Family Residence Road Frontage Type City Street Road Surface Type All Weather Security Features Security System Leased Sewer Public Sewer Special Listing Conditions [] Stories Total 1 Utilities [] Water Source Public Waterfront Features [] Waterfront YN No

Listing provided courtesy of Samantha Burton of Aycock Realty Group, LLC: 806-778-5956. Listing information © 2026 Lubbock Association of REALTORS® MLS.


© 2026 Lubbock Association of REALTORS® MLS. Listing information is provided exclusively for consumers' personal, non-commercial use and may not be used for any purpose other than to identify prospective properties consumers may be interested in purchasing. Data last updated: 2026-10-13T19:58:42.423.
 
https://bt-photos.global.ssl.fastly.net/lubbock/1280_boomver_2_20260725235127368664000000-2.jpg https://bt-photos.global.ssl.fastly.net/lubbock/1280_boomver_2_20260725235127368664000000-2.jpg https://bt-photos.global.ssl.fastly.net/lubbock/1280_boomver_2_20260725235127368664000000-2.jpg
Logo
Blu Realty | Better Homes and Gardens Real Estate
5602 114th Street
Lubbock TX, 79424