Skip To Content

2113 36th Street

Lubbock, TX 79412
  • $142,500
  • STATUS: Active
  • ON SITE: 105 Days
  • MLS #: 202608882
UPDATED: 62 min ago
$142,500
  • 3
    BEDS
  • 0.18
    ACRES
  • 2
    BATHS
  • 0
    1/2 BATHS
  • 1,475
    SQFT
  • $97
    $/SQFT
Neighborhood:
2
Type:
Single-Family Home
Built:
1950
County:
Area:
2

School Information

Elementary School:
Middle School:
High School:

Description

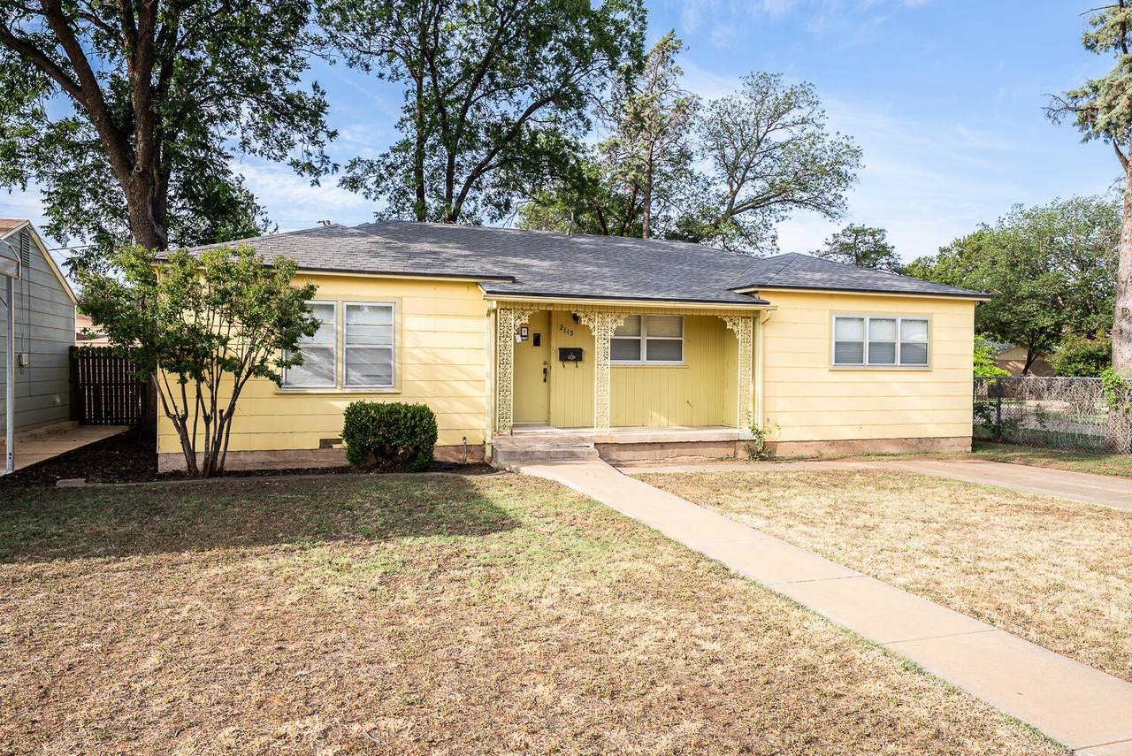
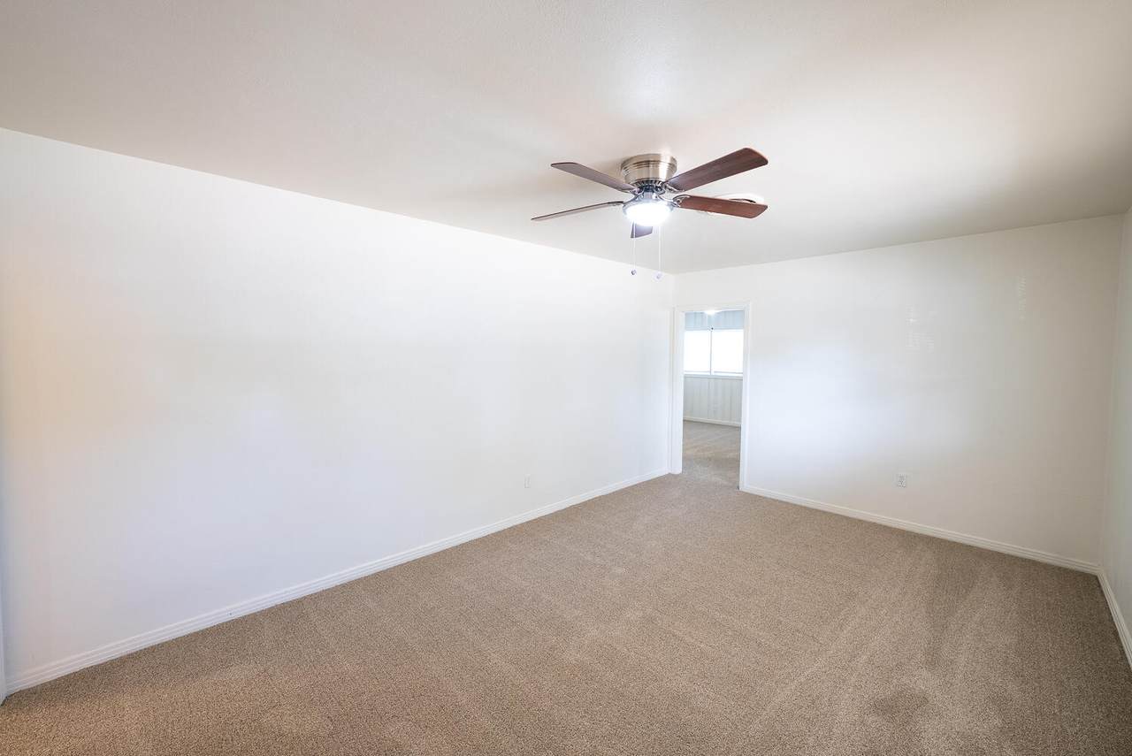
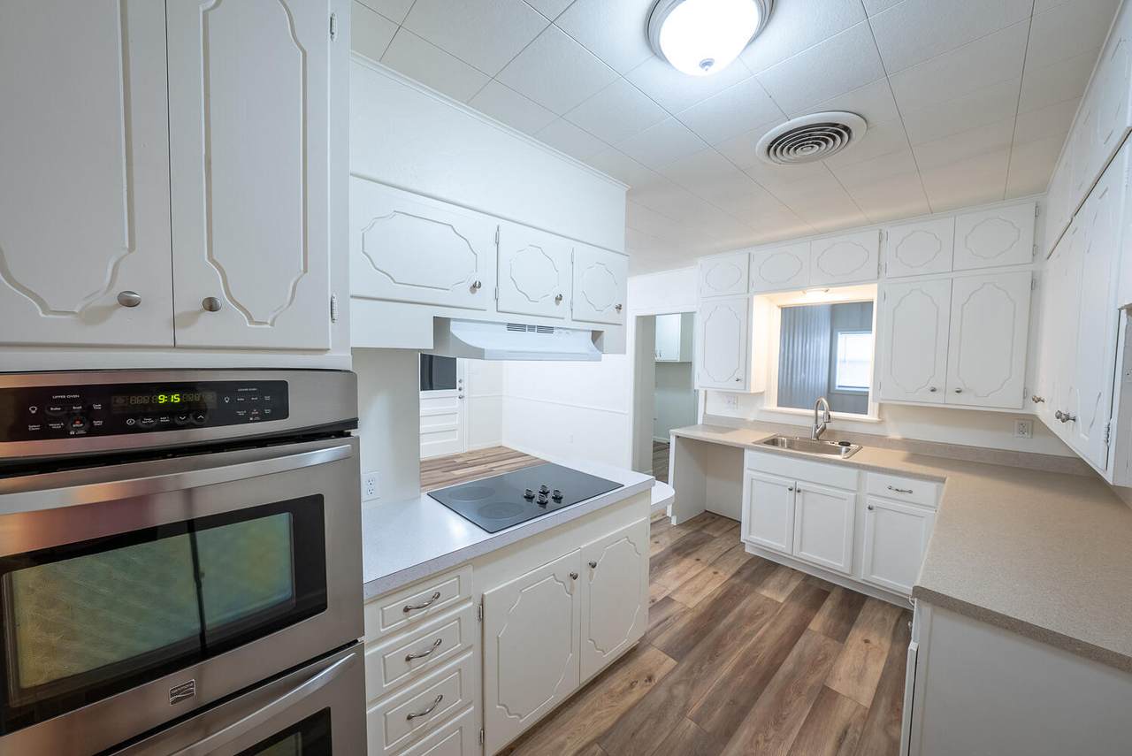
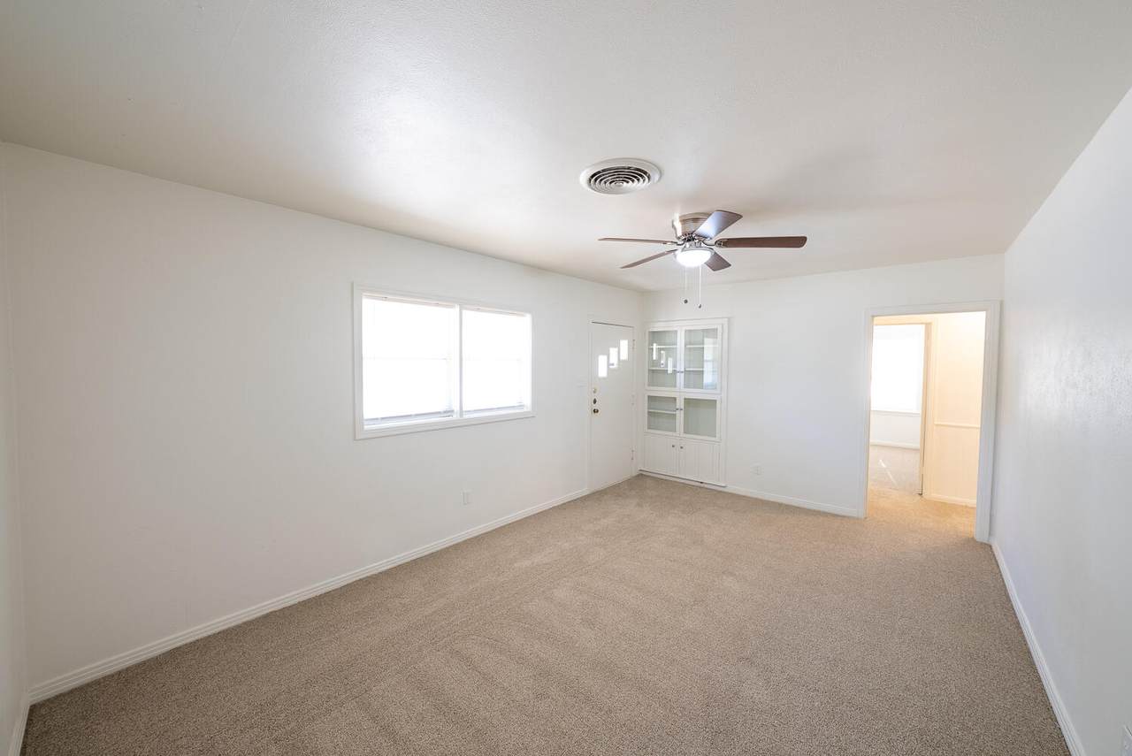
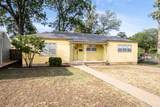
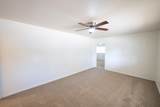
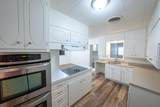
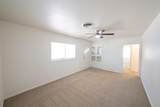
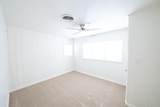
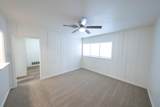
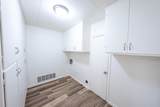
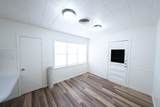
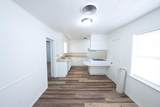
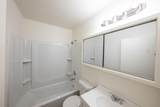
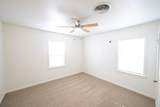
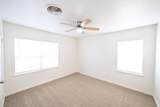
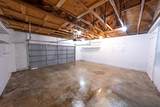
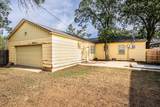
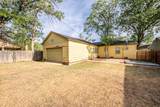
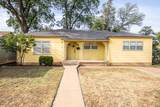
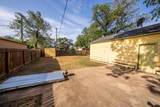
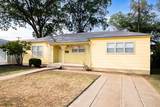
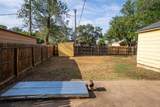
Motivated Seller! Another $6,200 price reduction.Nicely remodeled interior in this beautiful home offers two spacious living areas, providing plenty of room to relax and entertain. The stunning remodeled interior features new carpet, updated bathrooms with new bathtubs and toilets, and a well-appointed kitchen with double ovens. The huge utility room has abundant storage, making everyday organization a breeze.Major updates include a roof installed in 2019 and an A/C unit replaced in 2020, offering peace of mind for years to come. Outside, enjoy the welcoming covered front porch, a backyard with a swinging gate for easy access, a storage shed, and an oversized rear-entry garage with newer garage doors. With its extensive updates, functional floor plan, and exceptional storage. This home is ready for its next owner.

Monthly Payment Calculator


© 2026 Lubbock Association of REALTORS® MLS. Listing information is provided exclusively for consumers' personal, non-commercial use and may not be used for any purpose other than to identify prospective properties consumers may be interested in purchasing. Data last updated: 2026-10-13T19:58:42.423.
www.theblurealty.com/homes/178282150
Print Image

2113 36th Street Lubbock, TX 79412

  • Price: $142,500
  • Status: Active
  • On Site: 105 Days
  • Updated: 62 min ago
  • MLS #: 202608882
3
Beds
2
Baths
0
½ Baths
0.18
Acres
1,475
SQFT
$97
$/SQFT
1950
Built
Neighborhood:
2
County:
Lubbock
Area:
2
Elementary School:
Brown
Middle School:
Slaton
High School:
Monterey
Property Description
Motivated Seller! Another $6,200 price reduction.Nicely remodeled interior in this beautiful home offers two spacious living areas, providing plenty of room to relax and entertain. The stunning remodeled interior features new carpet, updated bathrooms with new bathtubs and toilets, and a well-appointed kitchen with double ovens. The huge utility room has abundant storage, making everyday organization a breeze.Major updates include a roof installed in 2019 and an A/C unit replaced in 2020, offering peace of mind for years to come. Outside, enjoy the welcoming covered front porch, a backyard with a swinging gate for easy access, a storage shed, and an oversized rear-entry garage with newer garage doors. With its extensive updates, functional floor plan, and exceptional storage. This home is ready for its next owner.
Exterior Features

Architectural Style Traditional Attached Garage YN Yes Construction Materials AsbestosBoard & Batten Siding Exterior Features Storage Foundation Details Pillar/Post/Pier Garage YN Yes Parking Features Alley AccessAttachedGarageGarage Faces RearGatedOn StreetOversized Patio And Porch Features Front PorchRear Porch Pool Features [] Roof Composition Spa Features [] Window Features BlindsDouble Pane Windows

Interior Features

Above Grade Finished Area 1475 Appliances CooktopDouble OvenElectric CooktopRange Hood Basement [] Common Walls [] Cooling Central AirElectric Cooling YN Yes Dining Room Yes Family Room Yes Fireplace Features [] Fireplace YN No Flooring CarpetCombinationLaminate Heating CentralNatural Gas Heating YN Yes Interior Features BookcasesBreakfast BarCeiling Fan(s)Formica CountersPantryStorage Kitchen Yes Laundry Features Electric Dryer HookupLaundry Room Living Room Yes Primary Bedroom Yes Rooms Total 7

Property Features

Accessibility Features [] Association Amenities [] Association Fee Includes [] Community Features [] Door Features Storm Door(s) Fencing Fenced Green Energy Generation [] Horse Amenities [] Listing Terms CashConventional Lot Features [] New Construction YN No Other Equipment [] Other Structures Storage PIDPUDNone Yes Property Condition [] Property Sub Type Single Family Residence Road Frontage Type City Street Road Surface Type Asphalt Security Features None Sewer Public Sewer Special Listing Conditions [] Utilities Electricity ConnectedNatural Gas AvailableSewer Connected Water Source Public Waterfront Features []

Listing provided courtesy of Velma Medina of Coldwell Banker Trusted Adviso: 806-793-0677. Listing information © 2026 Lubbock Association of REALTORS® MLS.


© 2026 Lubbock Association of REALTORS® MLS. Listing information is provided exclusively for consumers' personal, non-commercial use and may not be used for any purpose other than to identify prospective properties consumers may be interested in purchasing. Data last updated: 2026-10-13T19:58:42.423.
 
https://bt-photos.global.ssl.fastly.net/lubbock/1280_boomver_1_20260629213545359204000000-2.jpg https://bt-photos.global.ssl.fastly.net/lubbock/1280_boomver_1_20260629213545359204000000-2.jpg https://bt-photos.global.ssl.fastly.net/lubbock/1280_boomver_1_20260629213545359204000000-2.jpg
Logo
Blu Realty | Better Homes and Gardens Real Estate
5602 114th Street
Lubbock TX, 79424