




Skip To Content

209 W Nichols Avenue

Mcadoo, TX 79243
  • $99,999
  • STATUS: Active
  • ON SITE: 89 Days
  • MLS #: 202609583
Price Reduced
$99,999
  • 3
    BEDS
  • 0.35
    ACRES
  • 1
    BATHS
  • 1
    1/2 BATHS
  • 1,331
    SQFT
  • $75
    $/SQFT
Neighborhood:
Type:
Single-Family Home
Built:
1955
County:

School Information

Elementary School:
Middle School:
High School:

Description

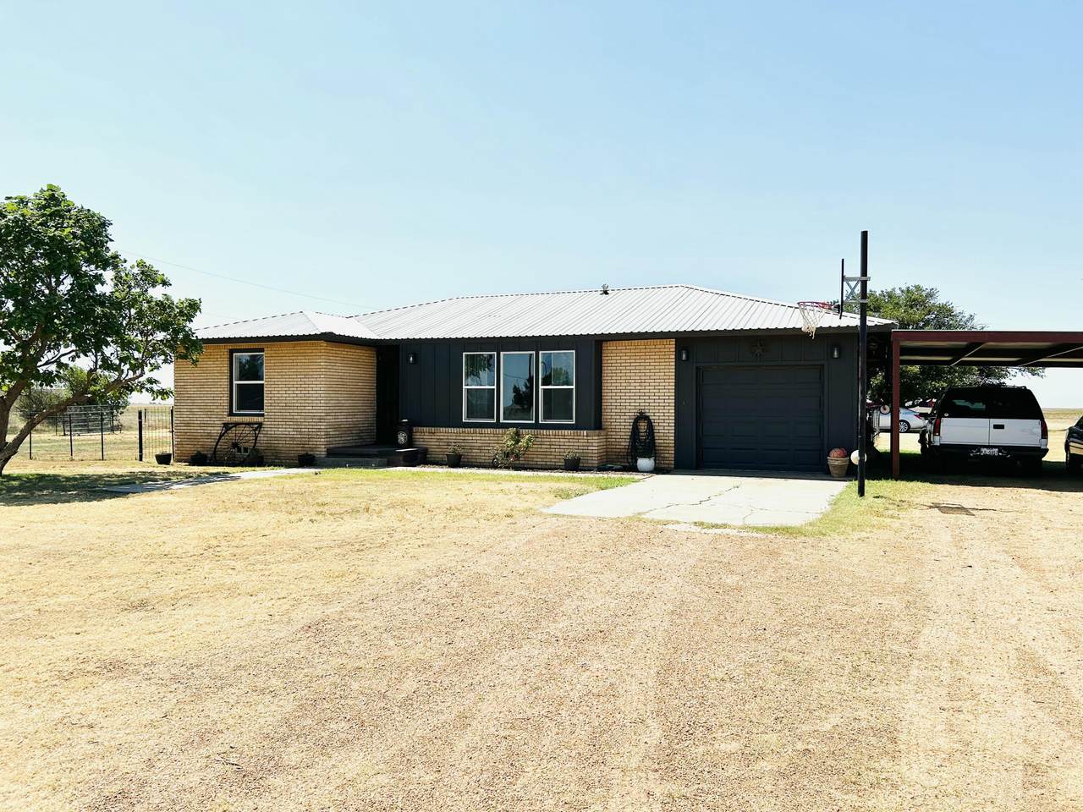
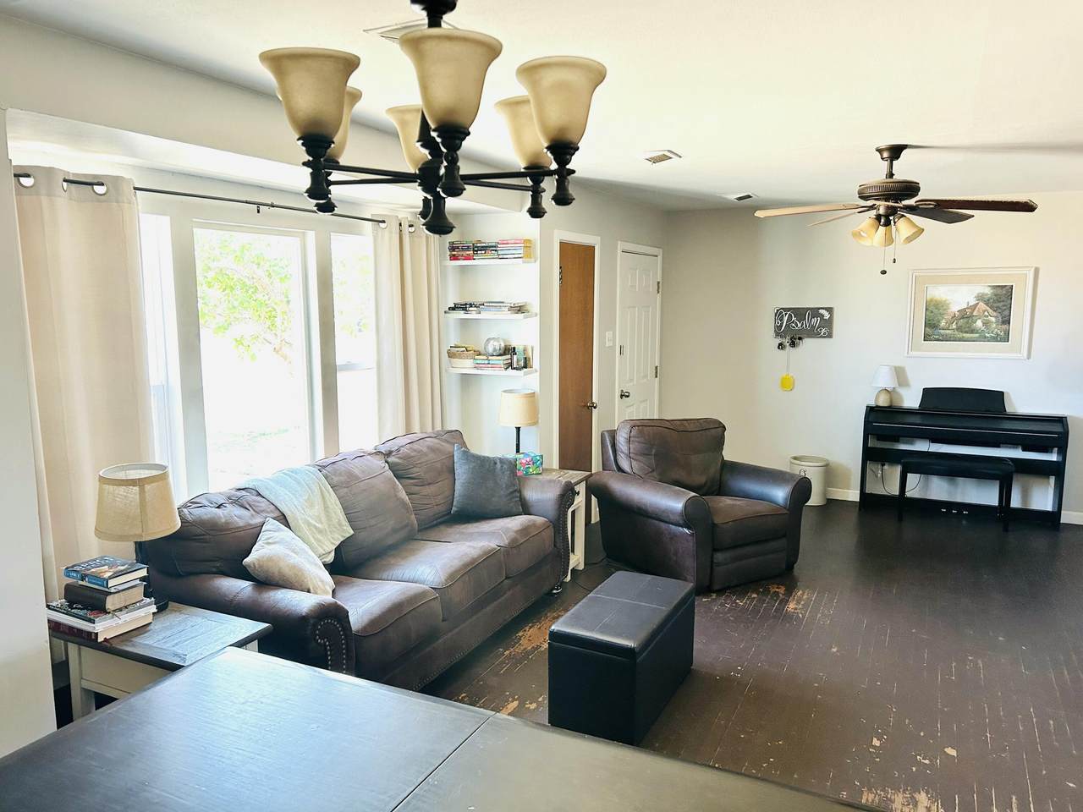
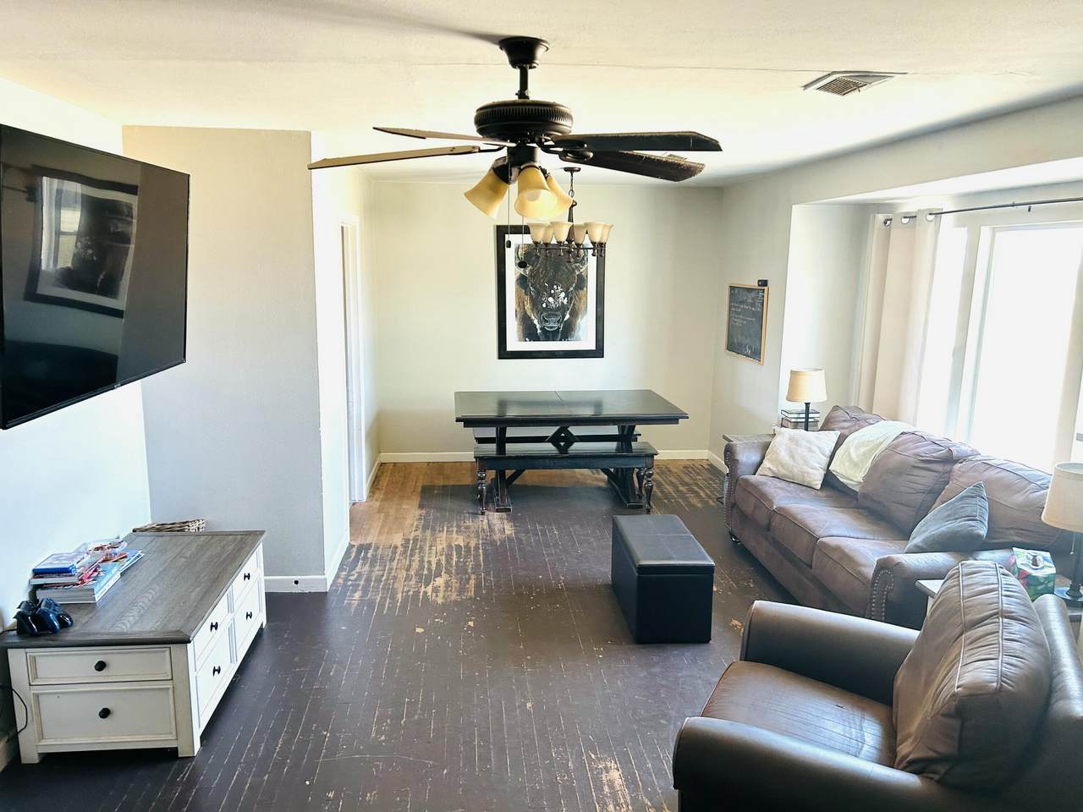
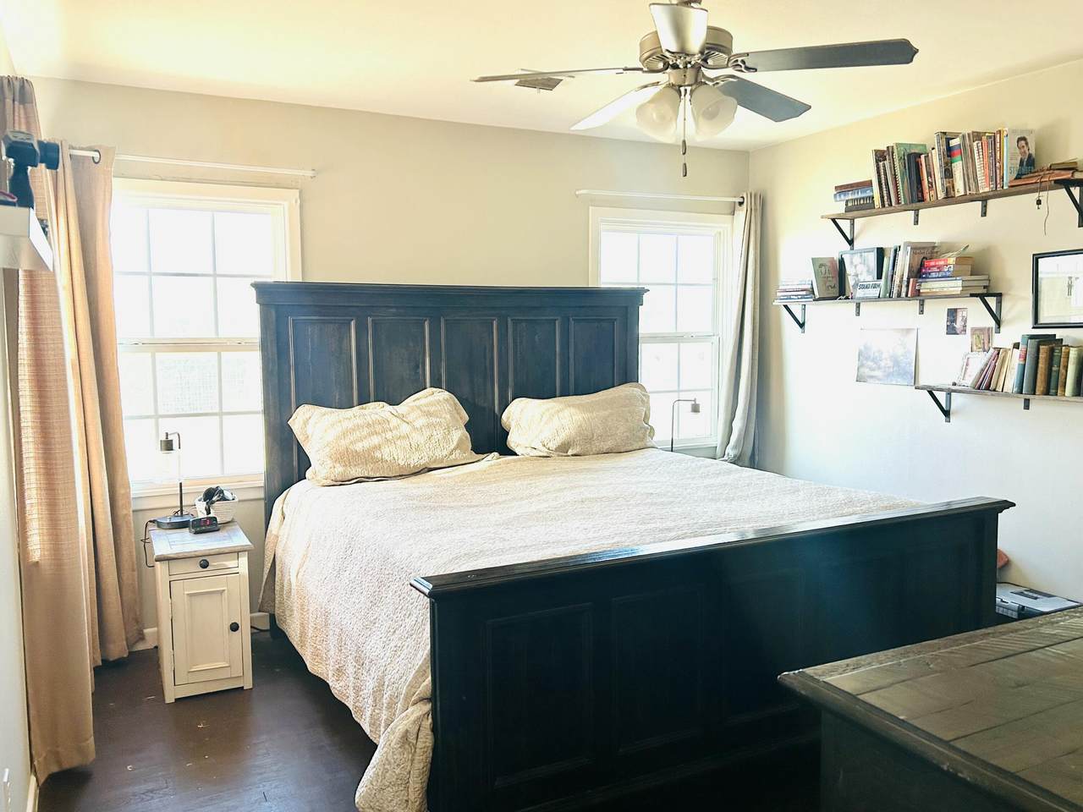
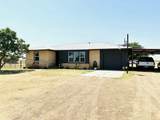
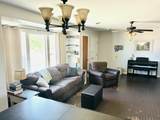
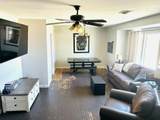
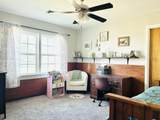
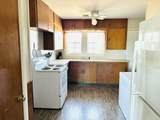
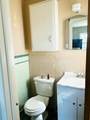
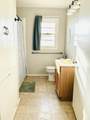
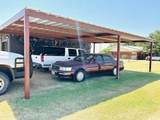
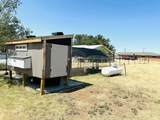
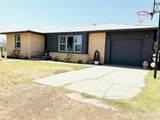
Situated on 0.35 acres, this brick home combines recent major system improvements with future potential. Offering 3 bedrooms, 1.5 bathrooms, and approximately 1,331 square feet, the property provides a functional layout with room to make it your own. Recent improvements include upgraded electrical service with new utility connection, mast/riser, and main breaker panel, a new furnace and central air unit, new water heater, updated front windows, new siding on the front of the home, garage improvements, updated ceiling fans, and a steel-beam 20x30 covered parking structure. The property also features an attached garage, fenced yard, and chicken coop and run. The oven, refrigerator, washer, and dryer are all less than two years old and will convey with an acceptable offer. With many major systems and infrastructure improvements already completed, the next owner has the opportunity to enjoy the benefits of recent updates while adding their own cosmetic touches and personal style. Conveniently located within the region's growing employment corridor and ongoing economic investment, this property offers flexibility for a variety of ownership goals and uses.

Monthly Payment Calculator


© 2026 Lubbock Association of REALTORS® MLS. Listing information is provided exclusively for consumers' personal, non-commercial use and may not be used for any purpose other than to identify prospective properties consumers may be interested in purchasing. Data last updated: 2026-10-10T23:58:42.543.
www.theblurealty.com/homes/178792620
Print Image

209 W Nichols Avenue Mcadoo, TX 79243

  • Price: $99,999
  • Status: Active
  • On Site: 89 Days
  • MLS #: 202609583
3
Beds
1
Baths
1
½ Baths
0.35
Acres
1,331
SQFT
$75
$/SQFT
1955
Built
Neighborhood:
Dickens County
County:
Dickens
Area:
Dickens County
Elementary School:
Spur
Middle School:
Spur
High School:
Spur
Property Description
Situated on 0.35 acres, this brick home combines recent major system improvements with future potential. Offering 3 bedrooms, 1.5 bathrooms, and approximately 1,331 square feet, the property provides a functional layout with room to make it your own. Recent improvements include upgraded electrical service with new utility connection, mast/riser, and main breaker panel, a new furnace and central air unit, new water heater, updated front windows, new siding on the front of the home, garage improvements, updated ceiling fans, and a steel-beam 20x30 covered parking structure. The property also features an attached garage, fenced yard, and chicken coop and run. The oven, refrigerator, washer, and dryer are all less than two years old and will convey with an acceptable offer. With many major systems and infrastructure improvements already completed, the next owner has the opportunity to enjoy the benefits of recent updates while adding their own cosmetic touches and personal style. Conveniently located within the region's growing employment corridor and ongoing economic investment, this property offers flexibility for a variety of ownership goals and uses.
Exterior Features

Architectural Style [] Attached Garage YN Yes Carport Spaces 2 Carport YN Yes Construction Materials BrickVinyl Siding Exterior Features Private YardOther Foundation Details Slab Garage YN Yes Parking Features AttachedCarportGarage Patio And Porch Features [] Pool Features [] Roof Metal Spa Features [] Window Features []

Interior Features

Above Grade Finished Area 1331 Appliances DryerRefrigeratorWasher Basement [] Basement YN No Common Walls [] Cooling Ceiling Fan(s)Central Air Cooling YN Yes Dining Room Yes Dining Room Level First Fireplace Features [] Fireplace YN No Flooring CarpetHardwood Heating Central Heating YN Yes Interior Features Ceiling Fan(s)Formica Counters Kitchen Yes Kitchen Level First Laundry Features Electric Dryer HookupIn KitchenWasher Hookup Living Room Yes Living Room Level First Primary Bathroom Yes Primary Bedroom Yes Primary Bedroom Level First Rooms Total 7

Property Features

Accessibility Features [] Association Amenities [] Association Fee Includes [] Association YN No Community Features [] Door Features [] Fencing Back YardFenced Green Energy Generation [] Horse Amenities [] Listing Terms CashConventionalFHA Lot Features Back YardFront Yard New Construction YN No Occupant Type Owner Other Equipment [] Other Structures [] PIDPUDNone Yes Property Condition [] Property Sub Type Single Family Residence Road Frontage Type County Road Road Surface Type Dirt Security Features None Sewer Public Sewer Special Listing Conditions [] Stories Total 1 Utilities Electricity ConnectedSewer ConnectedWater ConnectedPropane Water Source Public Waterfront Features []

Listing provided courtesy of Jayci See of eXp Realty LLC: 888-519-7431. Listing information © 2026 Lubbock Association of REALTORS® MLS.


© 2026 Lubbock Association of REALTORS® MLS. Listing information is provided exclusively for consumers' personal, non-commercial use and may not be used for any purpose other than to identify prospective properties consumers may be interested in purchasing. Data last updated: 2026-10-10T23:58:42.543.
 
https://bt-photos.global.ssl.fastly.net/lubbock/1280_boomver_1_20260712224834837695000000-2.jpg https://bt-photos.global.ssl.fastly.net/lubbock/1280_boomver_1_20260712224834837695000000-2.jpg https://bt-photos.global.ssl.fastly.net/lubbock/1280_boomver_1_20260712224834837695000000-2.jpg
Logo
Blu Realty | Better Homes and Gardens Real Estate
5602 114th Street
Lubbock TX, 79424