Skip To Content

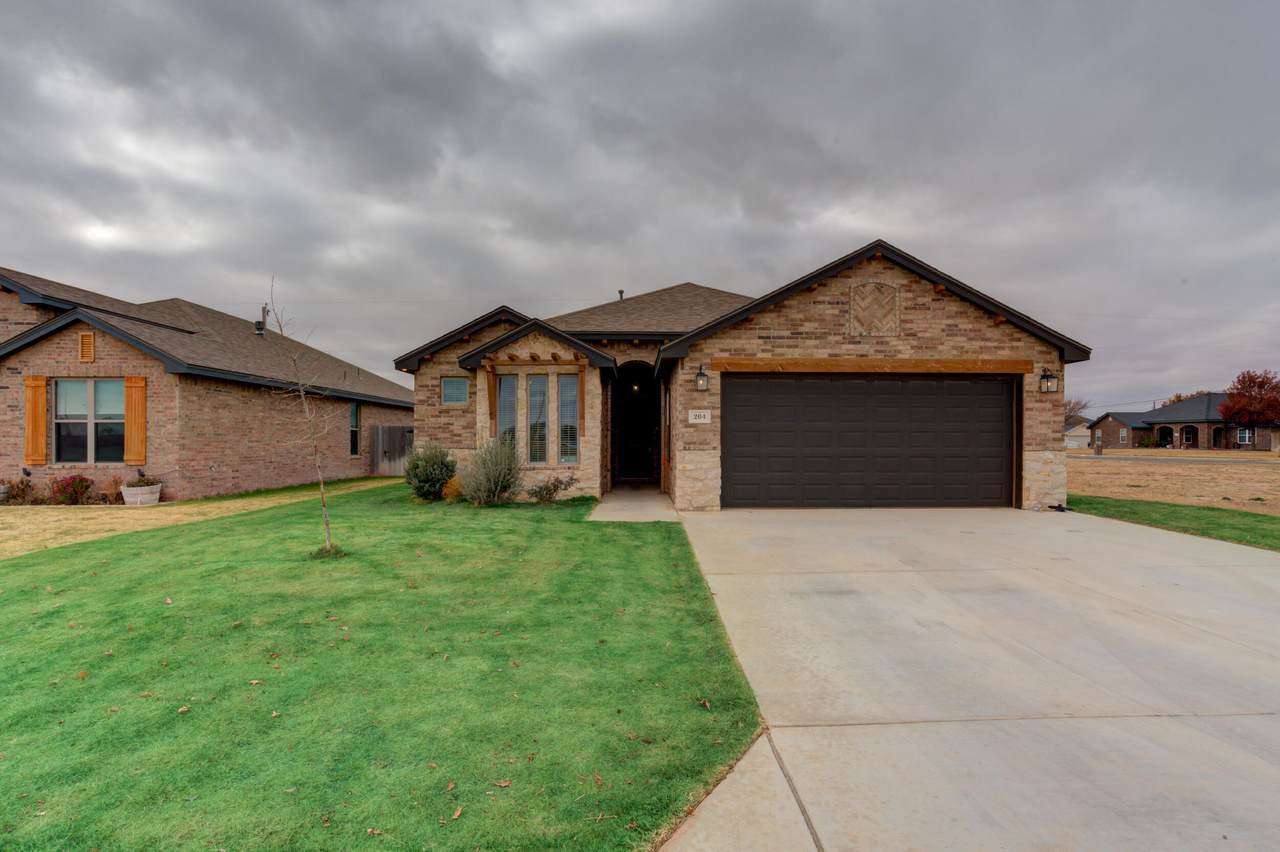
204 Joliet Avenue

Levelland, TX 79336
  • $315,000
  • STATUS: Active
  • ON SITE: 193 Days
  • MLS #: 202604143
$315,000
  • 5
    BEDS
  • 0.15
    ACRES
  • 2
    BATHS
  • 0
    1/2 BATHS
  • 2,524
    SQFT
  • $125
    $/SQFT
Neighborhood:
Type:
Single-Family Home
Built:
2023
County:

School Information

Middle School:
High School:

Description

Step inside this nearly new 5-bedroom, 2-bath home and discover the perfect blend of modern comfort and spacious versatility--designed with families in mind. Built just two years ago, this thoughtfully updated home offers generous living space, including two additional bedrooms from a garage conversion, making it ideal for growing families, multi-generational living, or hosting guests with ease. Bright, open living areas flow seamlessly into the modern kitchen and dining space, creating the perfect place for family dinners, homework sessions, or relaxed evenings with friends. Nestled in Levelland, you'll enjoy quick access to local schools, nearby parks, and all the amenities this vibrant community has to offer. Whether you're dreaming of a home gym, extra guest quarters, or simply room to spread out, this home is designed to grow with your family's needs. Don't miss your chance to make this unique and spacious home yours!

Monthly Payment Calculator


© 2026 Lubbock Association of REALTORS® MLS. Listing information is provided exclusively for consumers' personal, non-commercial use and may not be used for any purpose other than to identify prospective properties consumers may be interested in purchasing. Data last updated: 2026-10-10T23:58:42.543.
www.theblurealty.com/homes/174612535
Print Image

204 Joliet Avenue Levelland, TX 79336

  • Price: $315,000
  • Status: Active
  • On Site: 193 Days
  • MLS #: 202604143
5
Beds
2
Baths
0
½ Baths
0.15
Acres
2,524
SQFT
$125
$/SQFT
2023
Built
Neighborhood:
Hockley County
County:
Hockley
Area:
Hockley County
Middle School:
Levelland
High School:
Levelland
Property Description
Step inside this nearly new 5-bedroom, 2-bath home and discover the perfect blend of modern comfort and spacious versatility--designed with families in mind. Built just two years ago, this thoughtfully updated home offers generous living space, including two additional bedrooms from a garage conversion, making it ideal for growing families, multi-generational living, or hosting guests with ease. Bright, open living areas flow seamlessly into the modern kitchen and dining space, creating the perfect place for family dinners, homework sessions, or relaxed evenings with friends. Nestled in Levelland, you'll enjoy quick access to local schools, nearby parks, and all the amenities this vibrant community has to offer. Whether you're dreaming of a home gym, extra guest quarters, or simply room to spread out, this home is designed to grow with your family's needs. Don't miss your chance to make this unique and spacious home yours!
Exterior Features

Architectural Style [] Attached Garage YN No Carport YN No Construction Materials BrickStoneWood Siding Exterior Features StorageOther Foundation Details Slab Garage YN No Parking Features Driveway Patio And Porch Features CoveredPatio Pool Features [] Roof Composition Spa Features [] Window Features Blinds

Interior Features

Above Grade Finished Area 2524 Appliances DishwasherDisposalFree-Standing RangeGas CooktopGas OvenInstant Hot WaterMicrowave Basement [] Common Walls [] Cooling Central AirElectric Cooling YN Yes Fireplace Features GasLiving Room Fireplace YN Yes Fireplaces Total 1 Flooring Luxury VinylVinyl Heating CentralNatural Gas Heating YN Yes Interior Features BookcasesBuilt-in FeaturesCeiling Fan(s)Double VanityGranite CountersHis and Hers ClosetsKitchen IslandOpen FloorplanPantryQuartz CountersRecessed LightingStorageWalk-In Closet(s) Laundry Features Laundry Room Living Room Yes Primary Bedroom Yes Rooms Total 7

Property Features

Accessibility Features [] Association Amenities [] Association Fee Includes [] Community Features [] Door Features [] Fencing Back YardFenced Green Energy Generation [] Horse Amenities [] Listing Terms CashConventionalFHAUSDA LoanVA Loan Lot Features Back YardLandscapedSprinklers In FrontSprinklers In Rear New Construction YN No Other Equipment [] Other Structures Storage PIDPUDNone Yes Property Condition [] Property Sub Type Single Family Residence Road Frontage Type [] Road Surface Type All WeatherPaved Security Features NoneSee Remarks Sewer [] Special Listing Conditions Standard Utilities [] Water Source Public Waterfront Features []

Listing provided courtesy of Sarah Jones of eXp Realty LLC: 888-519-7431. Listing information © 2026 Lubbock Association of REALTORS® MLS.


© 2026 Lubbock Association of REALTORS® MLS. Listing information is provided exclusively for consumers' personal, non-commercial use and may not be used for any purpose other than to identify prospective properties consumers may be interested in purchasing. Data last updated: 2026-10-10T23:58:42.543.
 
https://bt-photos.global.ssl.fastly.net/lubbock/1280_boomver_1_20260331181754395953000000-2.jpg https://bt-photos.global.ssl.fastly.net/lubbock/1280_boomver_1_20260331181754395953000000-2.jpg https://bt-photos.global.ssl.fastly.net/lubbock/1280_boomver_1_20260331181754395953000000-2.jpg
Logo
Blu Realty | Better Homes and Gardens Real Estate
5602 114th Street
Lubbock TX, 79424