
Skip To Content

203 N Navasota Drive

Plainview, TX 79072
  • $410,000
  • STATUS: Active
  • ON SITE: 89 Days
  • MLS #: 202609825
UPDATED: 68 min ago
$410,000
  • 3
    BEDS
  • 0.31
    ACRES
  • 2
    BATHS
  • 0
    1/2 BATHS
  • 2,760
    SQFT
  • $149
    $/SQFT
Neighborhood:
Type:
Single-Family Home
Built:
1980
County:
Area:

School Information

High School:

Description

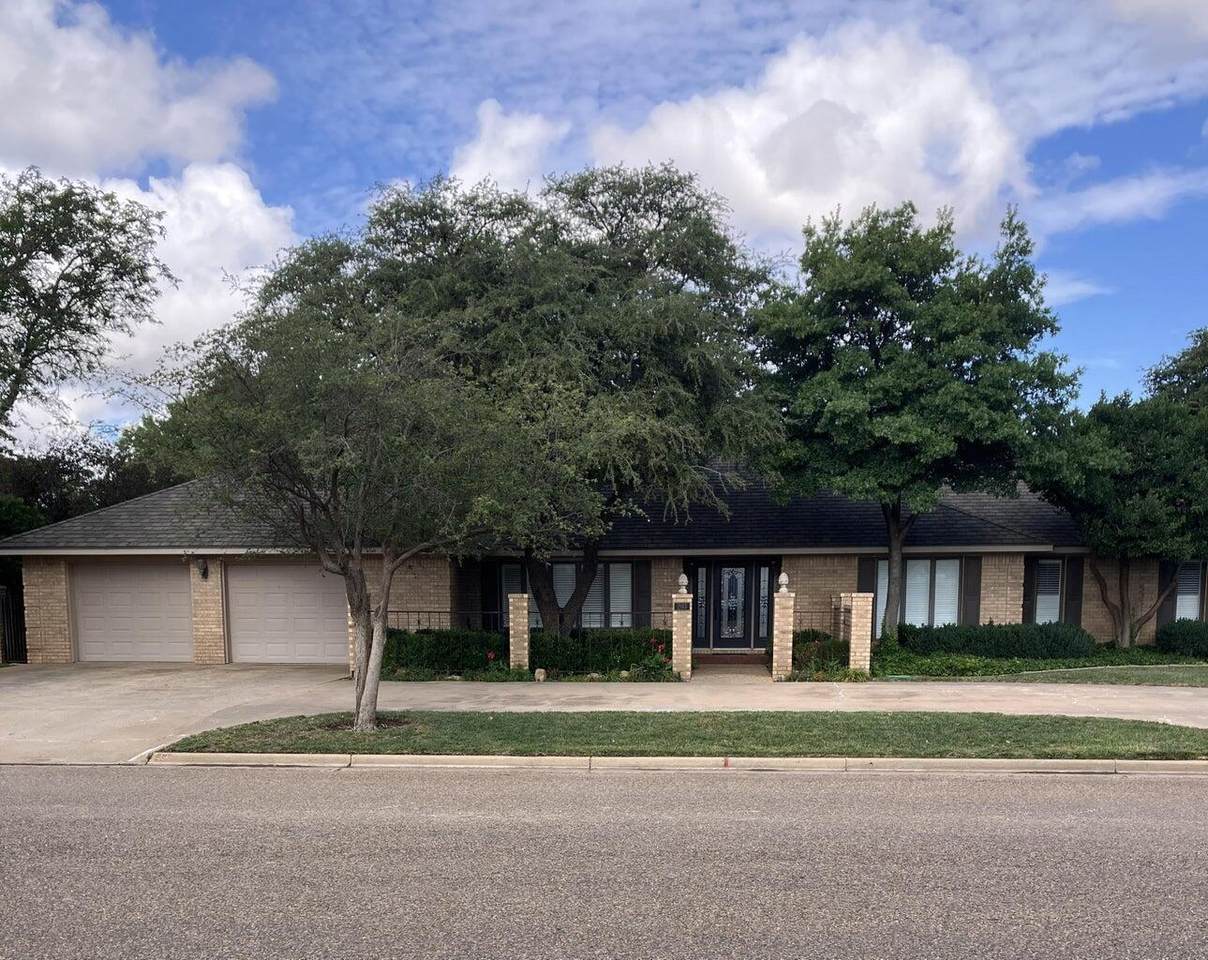
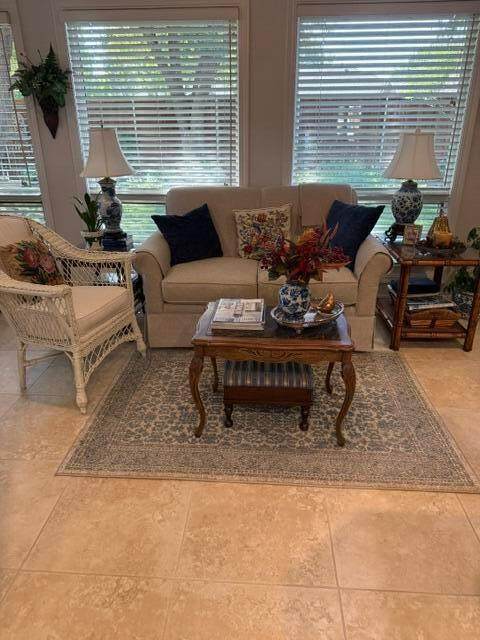
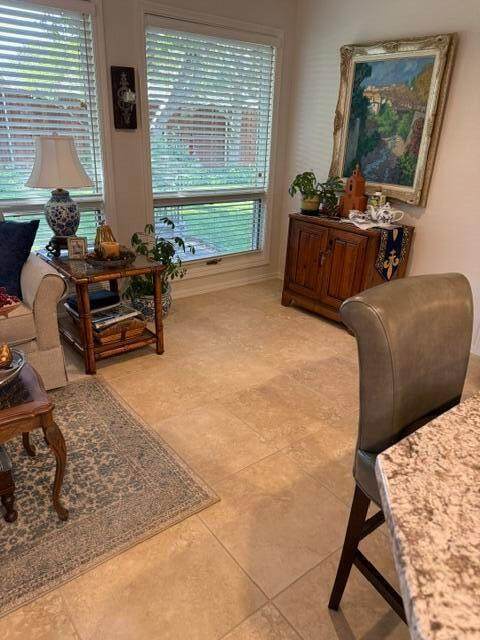
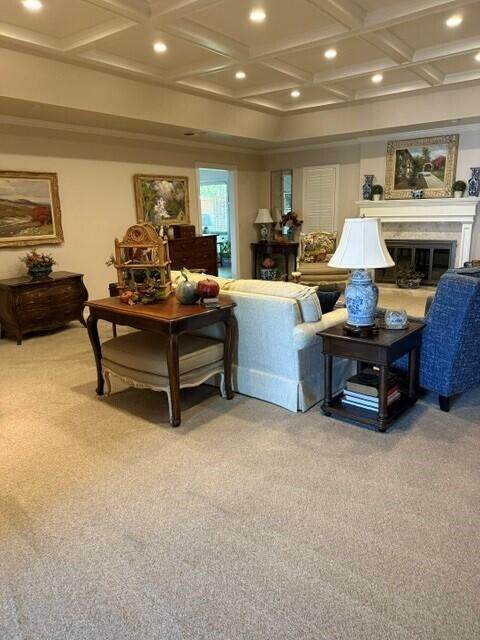
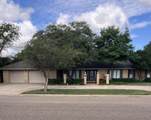
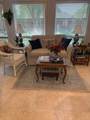
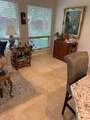
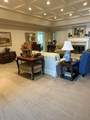
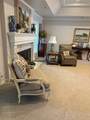
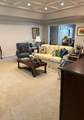
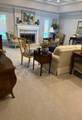
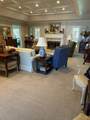
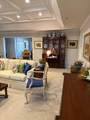
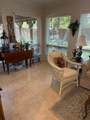
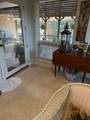
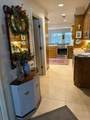
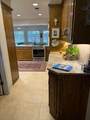
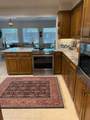
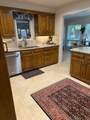
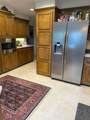
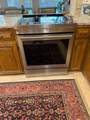
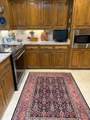
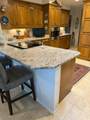
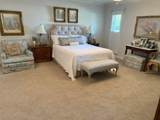
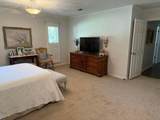
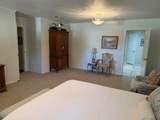
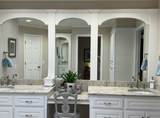
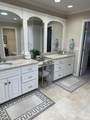
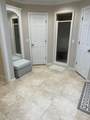
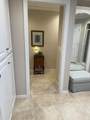
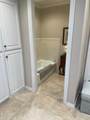
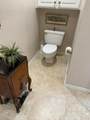
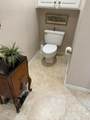
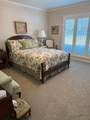
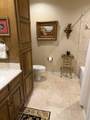
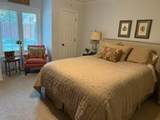
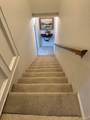
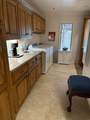
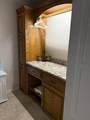
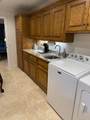
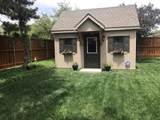
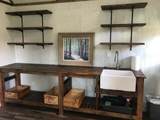
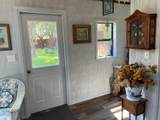
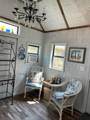
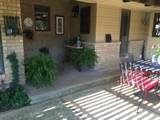
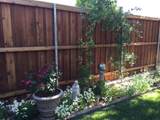
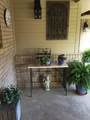
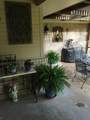
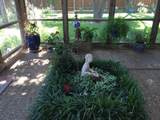
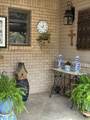
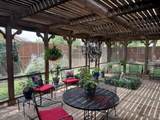
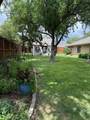
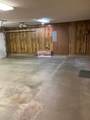
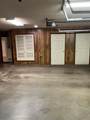
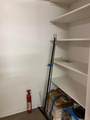
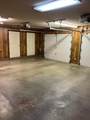
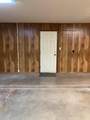
Custom built, one owner home located in Plainview's Westridge Addition. Best of all it's move-in ready! This home has all the amenities that anyone would want. Beautiful granite is in the kitchen, utility room and two bathrooms. The floor plan is perfect for anyone! The master bedroom and master bathroom are both extra large with two huge walk-in closets, separate step-in shower plus there is also a separate bathtub. The living room measures 19.8x24.4 and features a very stylish and unique ceiling and recessed lighting. This continues in the kitchen and dining room. The basement is 17.7x22.9 and offers an array of possibilities. Located just off the kitchen is a large screened in porch that goes out into the beautiful back yard full of wonderful trees and a 7 ft. fence. In the back yard there is also an extra building that was built for the purpose of potting plants. This hobby room is equipped with a sink and storage room and resembles a little house. The front yard is extra special with a closed in area going into the house that has an outstanding street appeal.

Monthly Payment Calculator


© 2026 Lubbock Association of REALTORS® MLS. Listing information is provided exclusively for consumers' personal, non-commercial use and may not be used for any purpose other than to identify prospective properties consumers may be interested in purchasing. Data last updated: 2026-10-14T14:58:44.143.
www.theblurealty.com/homes/178917498
Print Image

203 N Navasota Drive Plainview, TX 79072

  • Price: $410,000
  • Status: Active
  • On Site: 89 Days
  • Updated: 68 min ago
  • MLS #: 202609825
3
Beds
2
Baths
0
½ Baths
0.31
Acres
2,760
SQFT
$149
$/SQFT
1980
Built
Neighborhood:
Hale County
County:
Hale
Area:
Hale County
High School:
Plainview
Property Description
Custom built, one owner home located in Plainview's Westridge Addition. Best of all it's move-in ready! This home has all the amenities that anyone would want. Beautiful granite is in the kitchen, utility room and two bathrooms. The floor plan is perfect for anyone! The master bedroom and master bathroom are both extra large with two huge walk-in closets, separate step-in shower plus there is also a separate bathtub. The living room measures 19.8x24.4 and features a very stylish and unique ceiling and recessed lighting. This continues in the kitchen and dining room. The basement is 17.7x22.9 and offers an array of possibilities. Located just off the kitchen is a large screened in porch that goes out into the beautiful back yard full of wonderful trees and a 7 ft. fence. In the back yard there is also an extra building that was built for the purpose of potting plants. This hobby room is equipped with a sink and storage room and resembles a little house. The front yard is extra special with a closed in area going into the house that has an outstanding street appeal.
Exterior Features

Architectural Style [] Attached Garage YN Yes Carport YN No Construction Materials Brick Veneer Exterior Features Private YardStorageOther Foundation Details Slab Garage YN Yes Parking Features AttachedGarage Patio And Porch Features CoveredPorchScreenedSee Remarks Pool Features [] Roof Composition Spa Features [] Window Features []

Interior Features

Above Grade Finished Area 2760 Appliances CooktopDishwasherOvenRefrigerator Basement FinishedInterior EntryStorage Space Basement YN Yes Bonus Room Yes Common Walls [] Cooling Ceiling Fan(s)Central Air Cooling YN Yes Dining Room Yes Fireplace Features Family RoomWood Burning Fireplace YN Yes Fireplaces Total 1 Flooring [] Heating Central Heating YN Yes Interior Features Ceiling Fan(s)StorageOtherSee Remarks Kitchen Yes Laundry Features [] Living Room Yes Primary Bedroom Yes Room Basement Yes Rooms Total 9 Utility Room Yes

Property Features

Accessibility Features [] Association Amenities [] Association Fee Includes [] Community Features [] Door Features [] Fencing Wood Green Energy Generation [] Horse Amenities [] Listing Terms ConventionalFHAVA Loan Lot Features [] New Construction YN No Other Equipment [] Other Structures [] PIDPUDNone Yes Property Condition [] Property Sub Type Single Family Residence Road Frontage Type [] Road Surface Type All Weather Security Features None Sewer [] Special Listing Conditions [] Utilities [] Water Source [] Waterfront Features []

Listing provided courtesy of Keith Billington of Billington Real Estate: 806-293-2572. Listing information © 2026 Lubbock Association of REALTORS® MLS.


© 2026 Lubbock Association of REALTORS® MLS. Listing information is provided exclusively for consumers' personal, non-commercial use and may not be used for any purpose other than to identify prospective properties consumers may be interested in purchasing. Data last updated: 2026-10-14T14:58:44.143.
 
https://bt-photos.global.ssl.fastly.net/lubbock/orig_boomver_2_20260716215225680413000000-2.jpg https://bt-photos.global.ssl.fastly.net/lubbock/orig_boomver_2_20260716215225680413000000-2.jpg https://bt-photos.global.ssl.fastly.net/lubbock/orig_boomver_2_20260716215225680413000000-2.jpg
Logo
Blu Realty | Better Homes and Gardens Real Estate
5602 114th Street
Lubbock TX, 79424