
Skip To Content

2001 Longhorn Drive

Levelland, TX 79336
  • $359,000
  • STATUS: Active
  • ON SITE: 94 Days
  • MLS #: 202609487
UPDATED: 31 min ago
$359,000
  • 3
    BEDS
  • 0.27
    ACRES
  • 2
    BATHS
  • 0
    1/2 BATHS
  • 3,244
    SQFT
  • $111
    $/SQFT
Neighborhood:
Type:
Single-Family Home
Built:
1976
County:

School Information

Elementary School:
Middle School:
High School:

Description

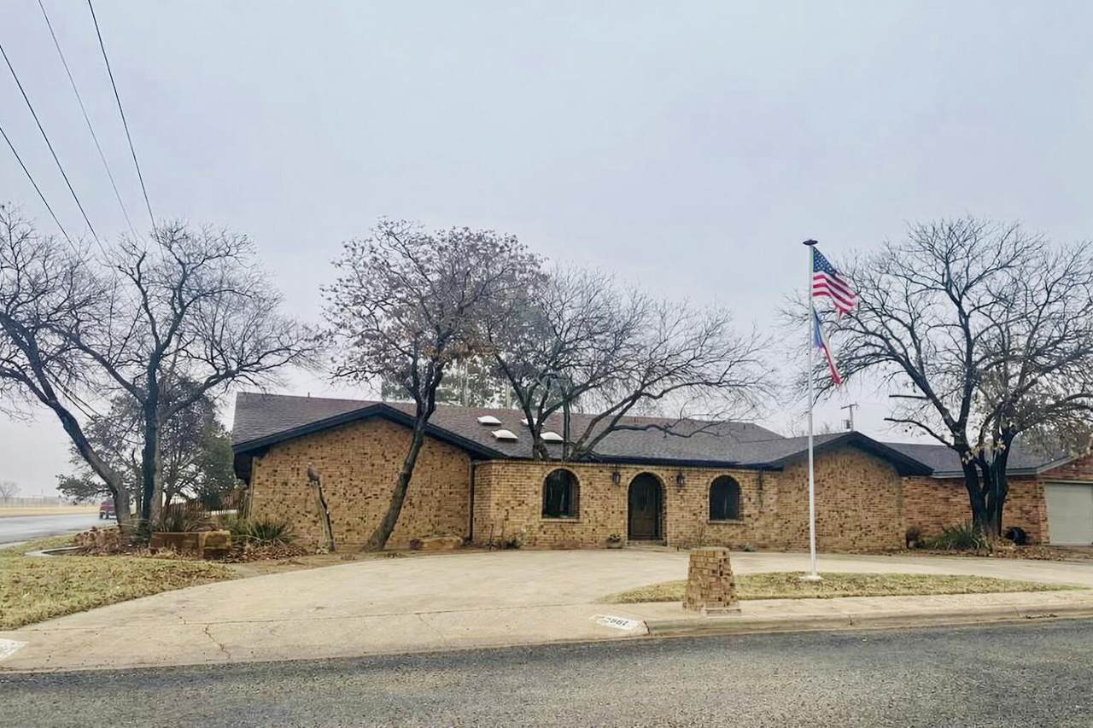
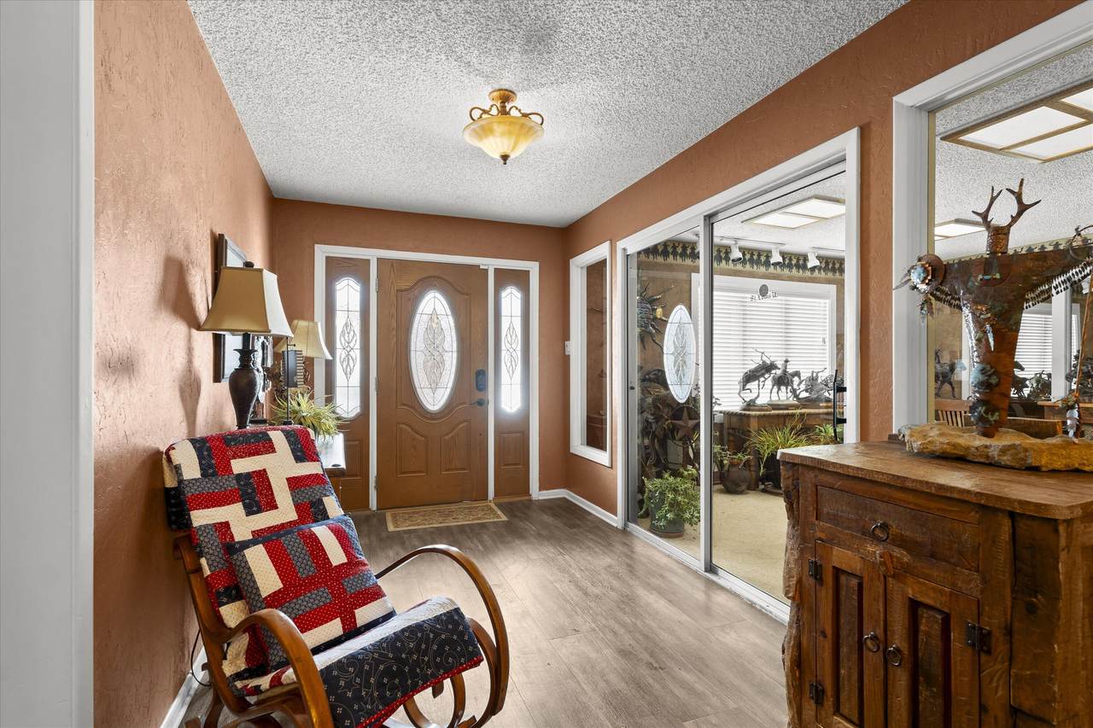
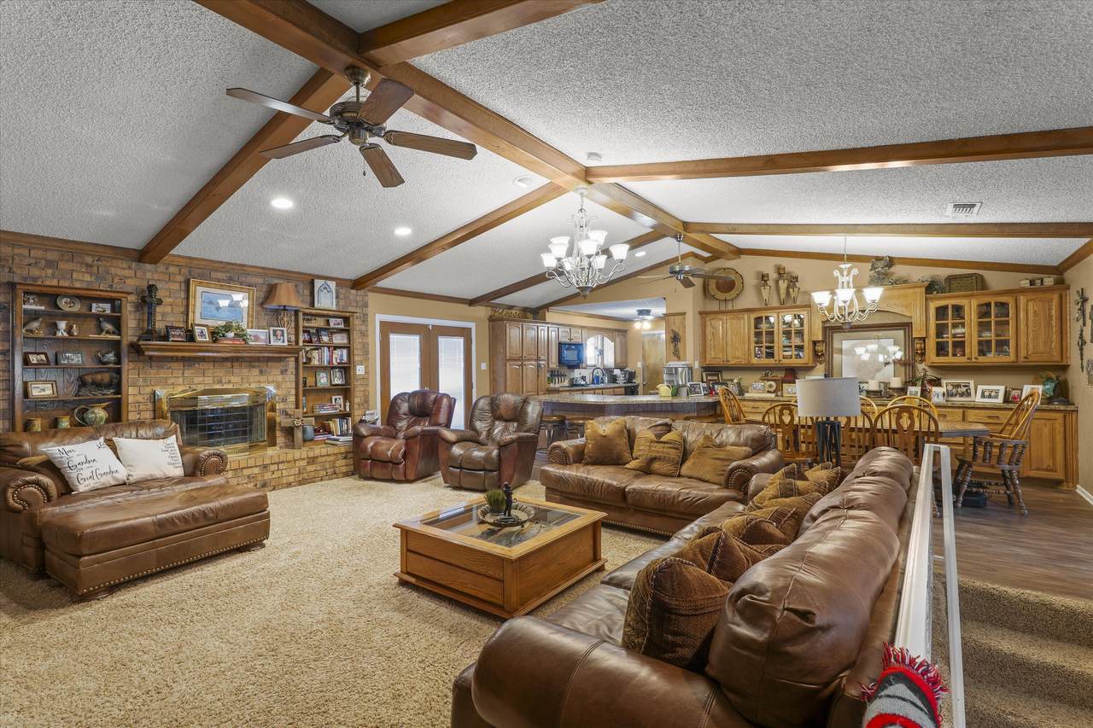
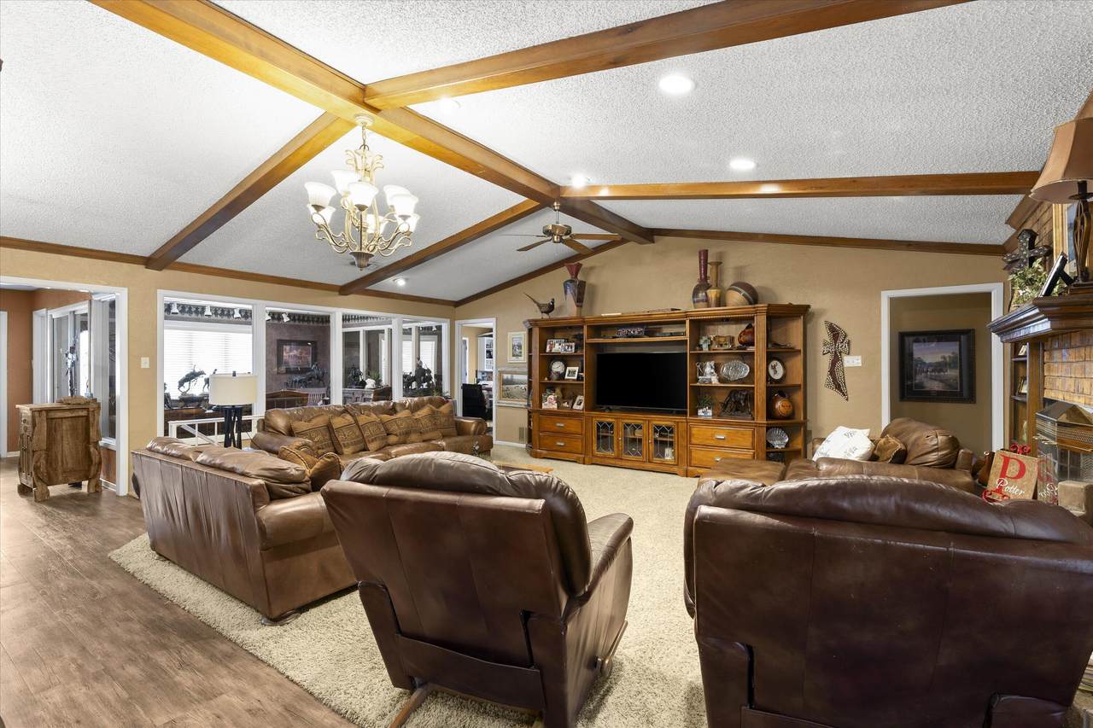
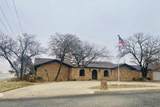
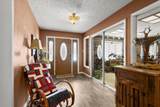
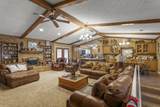
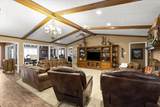
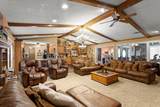
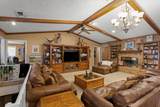
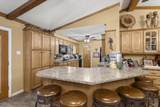
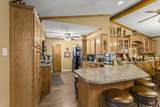
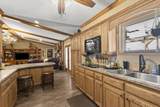
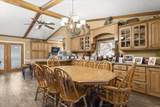
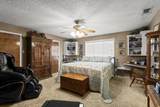
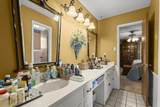
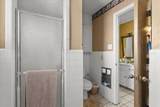
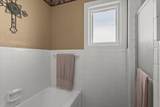
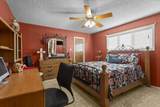
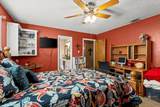
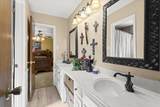
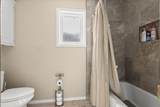
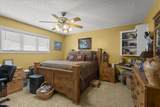
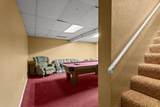
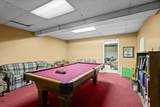
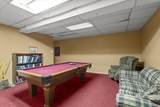
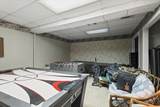
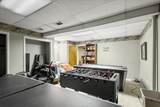
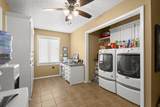
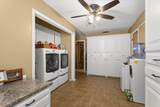
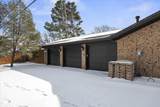
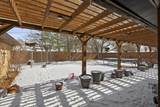
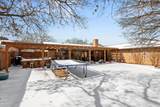
Welcome home to this amazing home located on a corner lot in University Heights Addition!! Featuring a large, open floor plan! You will have plenty of room to entertain in the large living room, dining area with built in cabinets and counter, and open kitchen with double ovens, built in microwave, pantry, tons of storage and a massive breakfast bar (with more storage). Three nice size bedrooms with plenty of closet space. Isolated master suite features double sinks, bathtub, walk in shower and connects to an oversized laundry room. Two additional bedrooms share a walk through bathroom with double sinks. This home also has a sunroom, perfect for an office or 4th bedroom! Additionally, you will enjoy an extra 664 square feet of living space with a double room basement!!! Three car garage with side entry give plenty of room for all your needs. Out back you will find an oversized (19' X 50' Purgula) patio area with built in kitchen!!! Updates to this home include Newer Anderson windows, Levolor Blinds, New HVAC, New Roof!!! This house has it all!!!

Monthly Payment Calculator


© 2026 Lubbock Association of REALTORS® MLS. Listing information is provided exclusively for consumers' personal, non-commercial use and may not be used for any purpose other than to identify prospective properties consumers may be interested in purchasing. Data last updated: 2026-10-14T15:58:43.223.
www.theblurealty.com/homes/178726397
Print Image

2001 Longhorn Drive Levelland, TX 79336

  • Price: $359,000
  • Status: Active
  • On Site: 94 Days
  • Updated: 31 min ago
  • MLS #: 202609487
3
Beds
2
Baths
0
½ Baths
0.27
Acres
3,244
SQFT
$111
$/SQFT
1976
Built
Neighborhood:
Hockley County
County:
Hockley
Area:
Hockley County
Elementary School:
Capitol
Middle School:
Levelland
High School:
Levelland
Property Description
Welcome home to this amazing home located on a corner lot in University Heights Addition!! Featuring a large, open floor plan! You will have plenty of room to entertain in the large living room, dining area with built in cabinets and counter, and open kitchen with double ovens, built in microwave, pantry, tons of storage and a massive breakfast bar (with more storage). Three nice size bedrooms with plenty of closet space. Isolated master suite features double sinks, bathtub, walk in shower and connects to an oversized laundry room. Two additional bedrooms share a walk through bathroom with double sinks. This home also has a sunroom, perfect for an office or 4th bedroom! Additionally, you will enjoy an extra 664 square feet of living space with a double room basement!!! Three car garage with side entry give plenty of room for all your needs. Out back you will find an oversized (19' X 50' Purgula) patio area with built in kitchen!!! Updates to this home include Newer Anderson windows, Levolor Blinds, New HVAC, New Roof!!! This house has it all!!!
Exterior Features

Architectural Style Traditional Attached Garage YN Yes Construction Materials Brick Exterior Features Dog RunOutdoor KitchenRain Gutters Foundation Details Slab Garage YN Yes Parking Features AttachedCircular DrivewayGarageGarage Door OpenerGarage Faces SideOff Street Patio And Porch Features CoveredPatioRear Porch Pool Features [] Roof Composition Spa Features [] Window Features ENERGY STAR Qualified WindowsStorm Window(s)

Interior Features

Above Grade Finished Area 2580 Appliances DishwasherDouble OvenElectric CooktopElectric OvenMicrowaveOven Basement FinishedFullInterior EntryStorage Space Basement YN Yes Common Walls [] Cooling Central AirElectric Cooling YN Yes Fireplace Features Living RoomWood Burning Fireplace YN Yes Fireplaces Total 1 Flooring CarpetVinyl Heating CentralNatural Gas Heating YN Yes Interior Features BookcasesBreakfast BarCeiling Fan(s)Double VanityFormica CountersHigh CeilingsHis and Hers ClosetsPantryRecessed LightingWalk-In Closet(s) Laundry Features Built-In Ironing BoardInsideLaundry Room Rooms Total 0

Property Features

Accessibility Features [] Association Amenities [] Association Fee Includes [] Community Features [] Door Features [] Fencing Back YardWood Green Energy Generation [] Horse Amenities [] Listing Terms CashConventionalFHAUSDA LoanVA Loan Lot Features Corner Lot New Construction YN No Occupant Type Owner Other Equipment [] Other Structures [] PIDPUDNone Yes Property Condition [] Property Sub Type Single Family Residence Road Frontage Type City Street Road Surface Type All Weather Security Features Security System Leased Sewer [] Special Listing Conditions Standard Utilities [] Water Source Public Waterfront Features []

Listing provided courtesy of Haylee Potter of Red Dirt Realty & Land: 806-891-2252. Listing information © 2026 Lubbock Association of REALTORS® MLS.


© 2026 Lubbock Association of REALTORS® MLS. Listing information is provided exclusively for consumers' personal, non-commercial use and may not be used for any purpose other than to identify prospective properties consumers may be interested in purchasing. Data last updated: 2026-10-14T15:58:43.223.
 
https://bt-photos.global.ssl.fastly.net/lubbock/1280_boomver_1_20260711174040408374000000-2.jpg https://bt-photos.global.ssl.fastly.net/lubbock/1280_boomver_1_20260711174040408374000000-2.jpg https://bt-photos.global.ssl.fastly.net/lubbock/1280_boomver_1_20260711174040408374000000-2.jpg
Logo
Blu Realty | Better Homes and Gardens Real Estate
5602 114th Street
Lubbock TX, 79424