Skip To Content

1838 8th Street

Levelland, TX 79336
  • $100,000
  • STATUS: Active
  • ON SITE: 109 Days
  • MLS #: 202608595
$100,000
  • 3
    BEDS
  • 0.17
    ACRES
  • 1
    BATHS
  • 0
    1/2 BATHS
  • 840
    SQFT
  • $119
    $/SQFT
Neighborhood:
Type:
Single-Family Home
Built:
1978
County:

School Information

Middle School:
High School:

Description

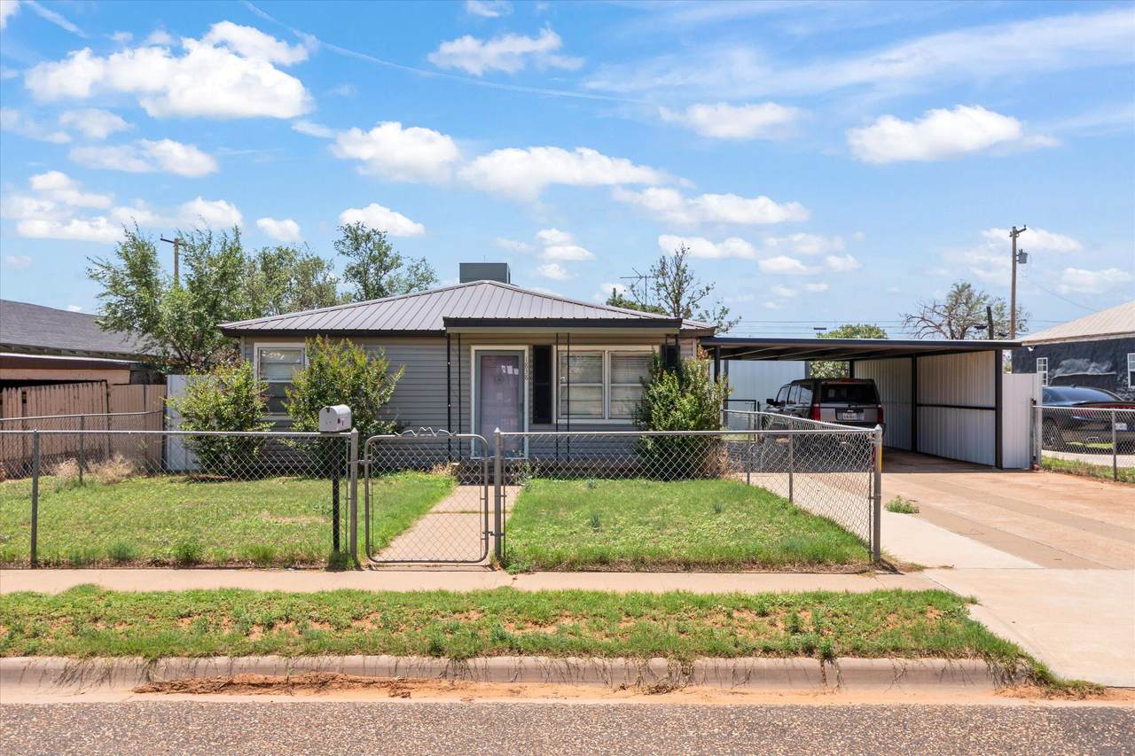
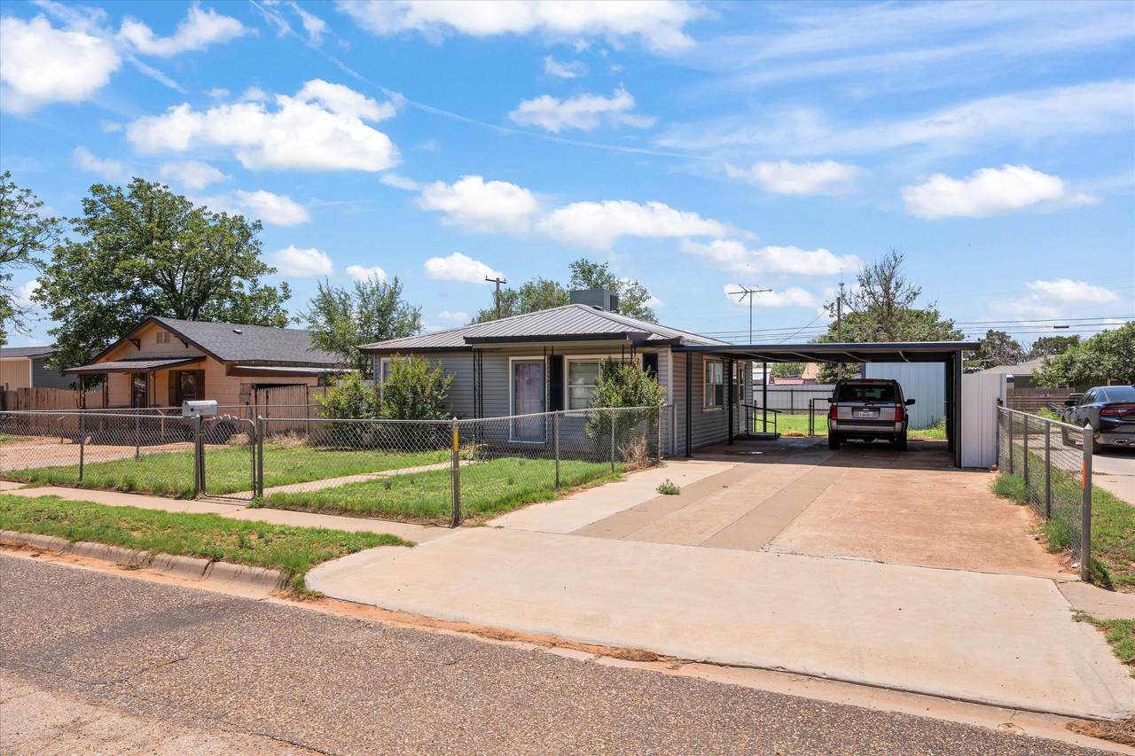
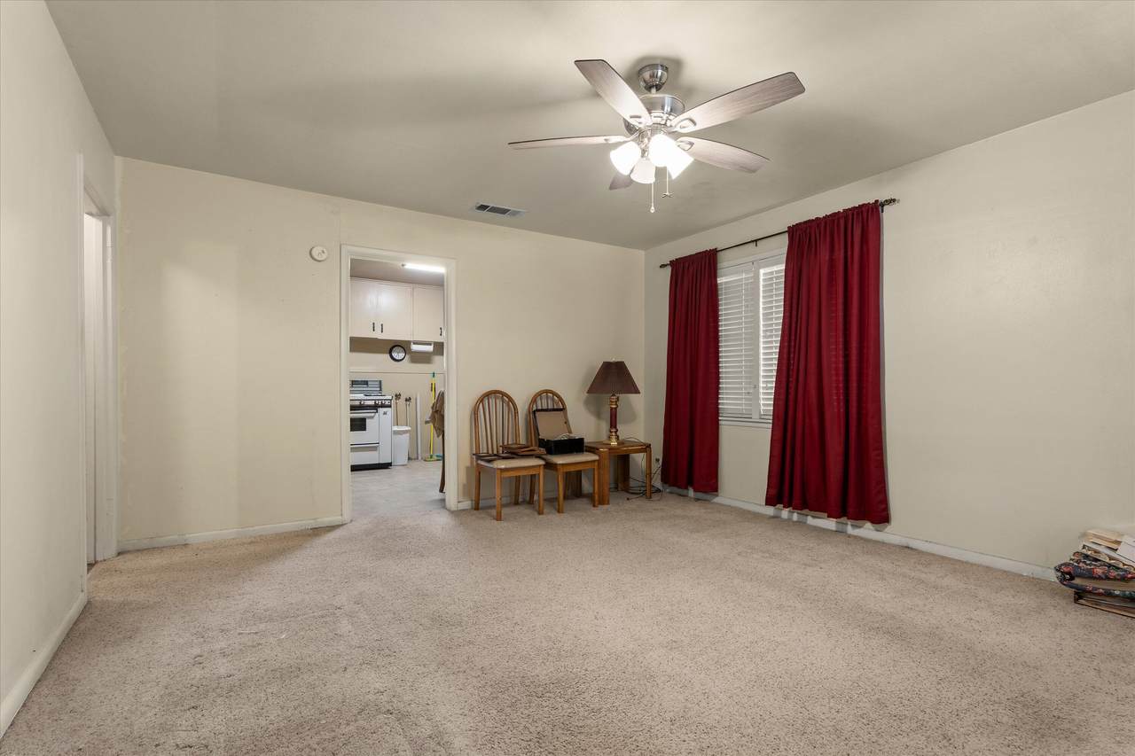
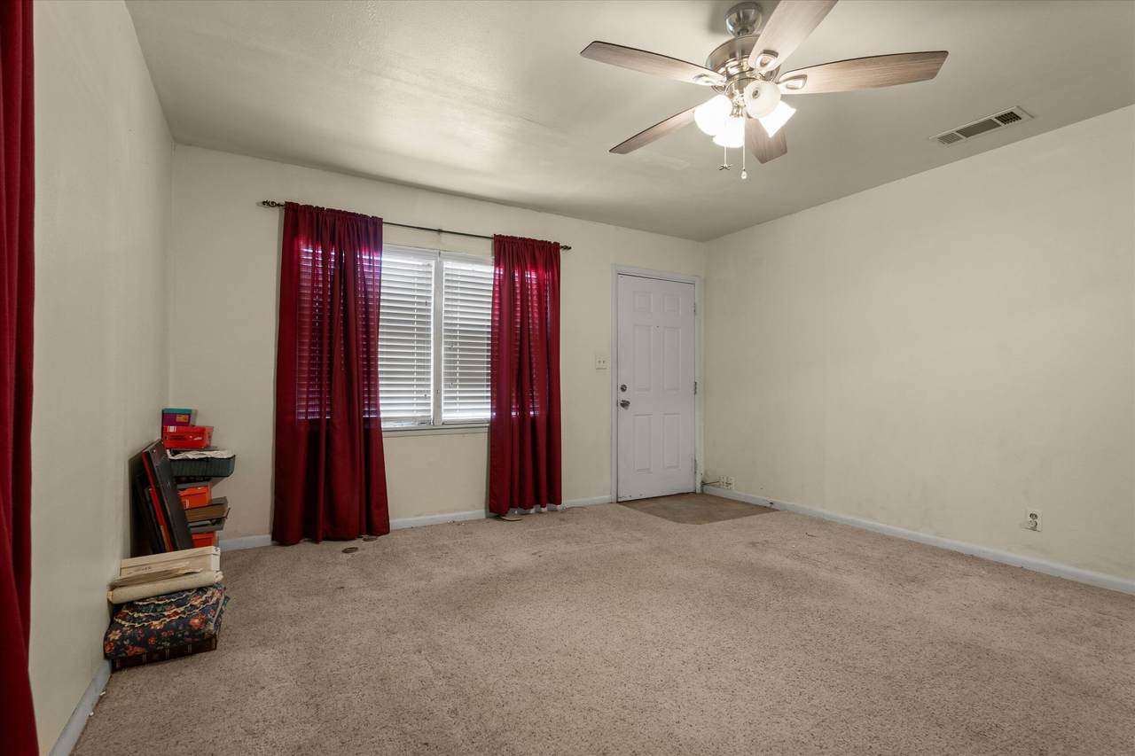
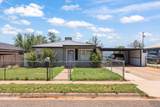
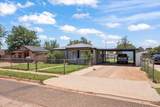
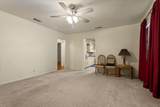
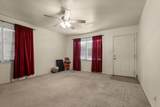
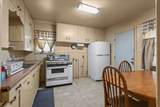
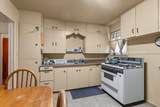
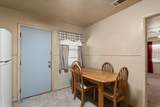
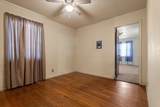
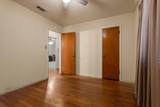
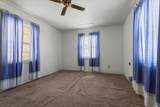
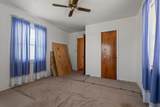
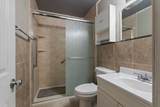
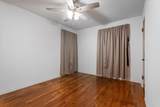
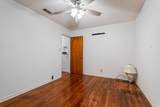
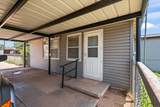
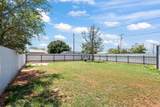
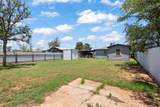
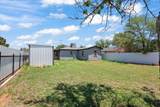
This charming 3-bedroom, 1-bath home offers great space and functionality with an updated bathroom, double carport, and a large backyard! The new metal fence adds privacy and curb appeal, making this a wonderful place to call home. Don't miss your chance to add your own touch and transform this home into something special!

Monthly Payment Calculator


© 2026 Lubbock Association of REALTORS® MLS. Listing information is provided exclusively for consumers' personal, non-commercial use and may not be used for any purpose other than to identify prospective properties consumers may be interested in purchasing. Data last updated: 2026-10-10T23:58:42.543.
www.theblurealty.com/homes/178062317
Print Image

1838 8th Street Levelland, TX 79336

  • Price: $100,000
  • Status: Active
  • On Site: 109 Days
  • MLS #: 202608595
3
Beds
1
Baths
0
½ Baths
0.17
Acres
840
SQFT
$119
$/SQFT
1978
Built
Neighborhood:
Hockley County
County:
Hockley
Area:
Hockley County
Middle School:
Levelland
High School:
Levelland
Property Description
This charming 3-bedroom, 1-bath home offers great space and functionality with an updated bathroom, double carport, and a large backyard! The new metal fence adds privacy and curb appeal, making this a wonderful place to call home. Don't miss your chance to add your own touch and transform this home into something special!
Exterior Features

Architectural Style [] Attached Garage YN No Carport Spaces 2 Carport YN Yes Construction Materials Wood Siding Exterior Features Storage Foundation Details Pillar/Post/Pier Garage YN No Parking Features Attached CarportCarport Patio And Porch Features [] Pool Features [] Roof Composition Spa Features [] Window Features []

Interior Features

Above Grade Finished Area 840 Appliances Free-Standing Range Basement [] Common Walls [] Cooling Central AirElectric Cooling YN Yes Fireplace Features [] Fireplace YN No Flooring [] Heating CentralNatural Gas Heating YN Yes Interior Features Built-in FeaturesCeiling Fan(s)Eat-in Kitchen Laundry Features [] Rooms Total 0

Property Features

Accessibility Features [] Association Amenities [] Association Fee Includes [] Community Features [] Door Features [] Fencing Back YardFenced Green Energy Generation [] Horse Amenities [] Listing Terms [] Lot Features [] New Construction YN No Other Equipment [] Other Structures [] PIDPUDNone Yes Property Condition [] Property Sub Type Single Family Residence Road Frontage Type [] Road Surface Type All Weather Security Features None Sewer [] Special Listing Conditions [] Utilities [] Water Source [] Waterfront Features []

Listing provided courtesy of Kristal Saenz of Exit Realty of Lubbock: 806-771-3900. Listing information © 2026 Lubbock Association of REALTORS® MLS.


© 2026 Lubbock Association of REALTORS® MLS. Listing information is provided exclusively for consumers' personal, non-commercial use and may not be used for any purpose other than to identify prospective properties consumers may be interested in purchasing. Data last updated: 2026-10-10T23:58:42.543.
 
https://bt-photos.global.ssl.fastly.net/lubbock/1280_boomver_1_20260525180312769859000000-2.jpg https://bt-photos.global.ssl.fastly.net/lubbock/1280_boomver_1_20260525180312769859000000-2.jpg https://bt-photos.global.ssl.fastly.net/lubbock/1280_boomver_1_20260525180312769859000000-2.jpg
Logo
Blu Realty | Better Homes and Gardens Real Estate
5602 114th Street
Lubbock TX, 79424