
Skip To Content

1718 28th Street

Lubbock, TX 79411
  • $198,500
  • STATUS: Active
  • ON SITE: 95 Days
  • MLS #: 202609443
UPDATED: 14 min ago
$198,500
  • 3
    BEDS
  • 0.24
    ACRES
  • 2
    BATHS
  • 0
    1/2 BATHS
  • 2,198
    SQFT
  • $90
    $/SQFT
Neighborhood:
2
Type:
Single-Family Home
Built:
1941
County:
Area:
2

School Information

Elementary School:
Middle School:
High School:

Description

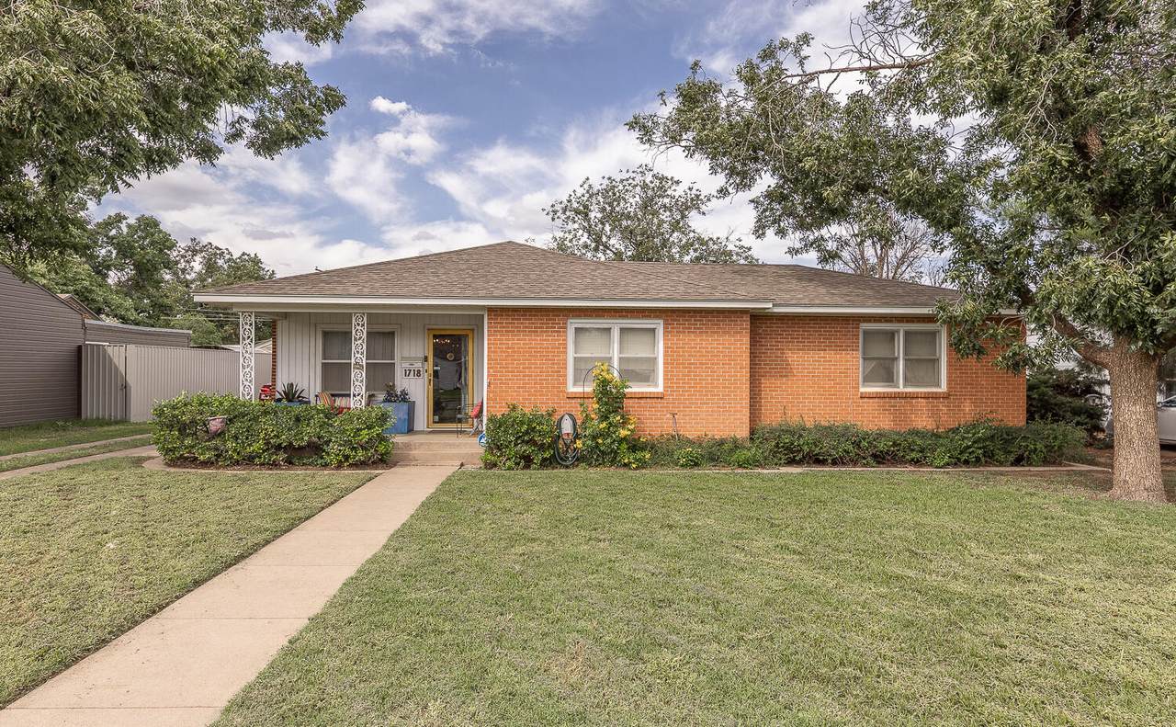
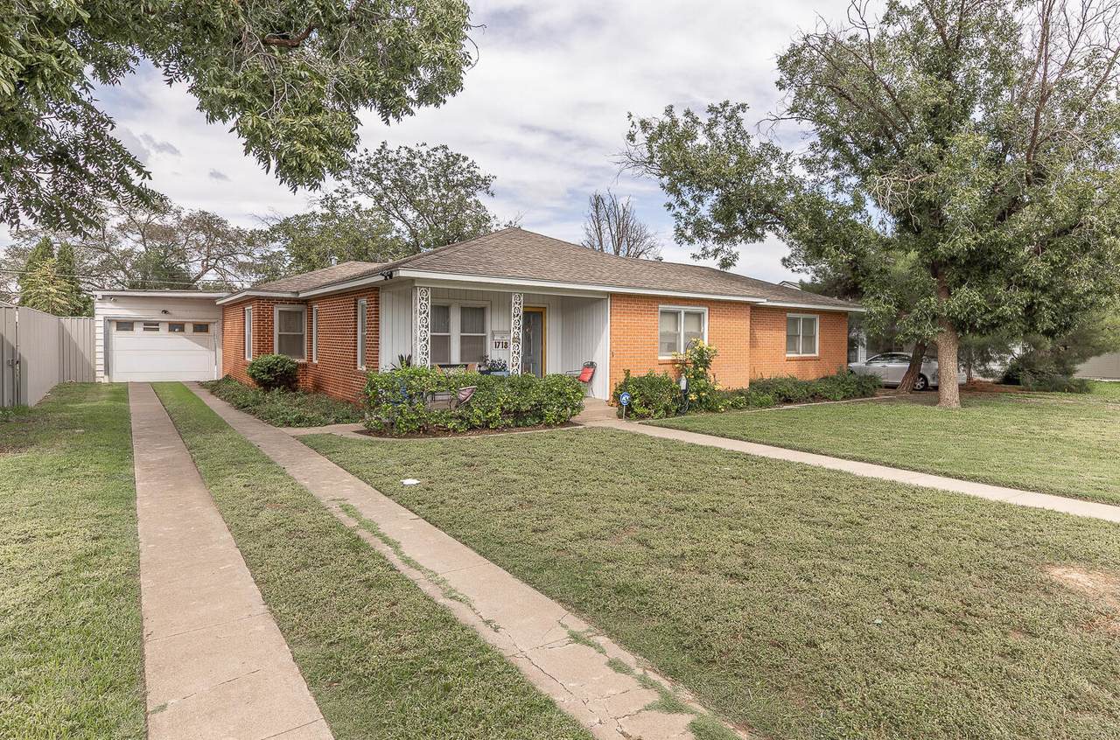
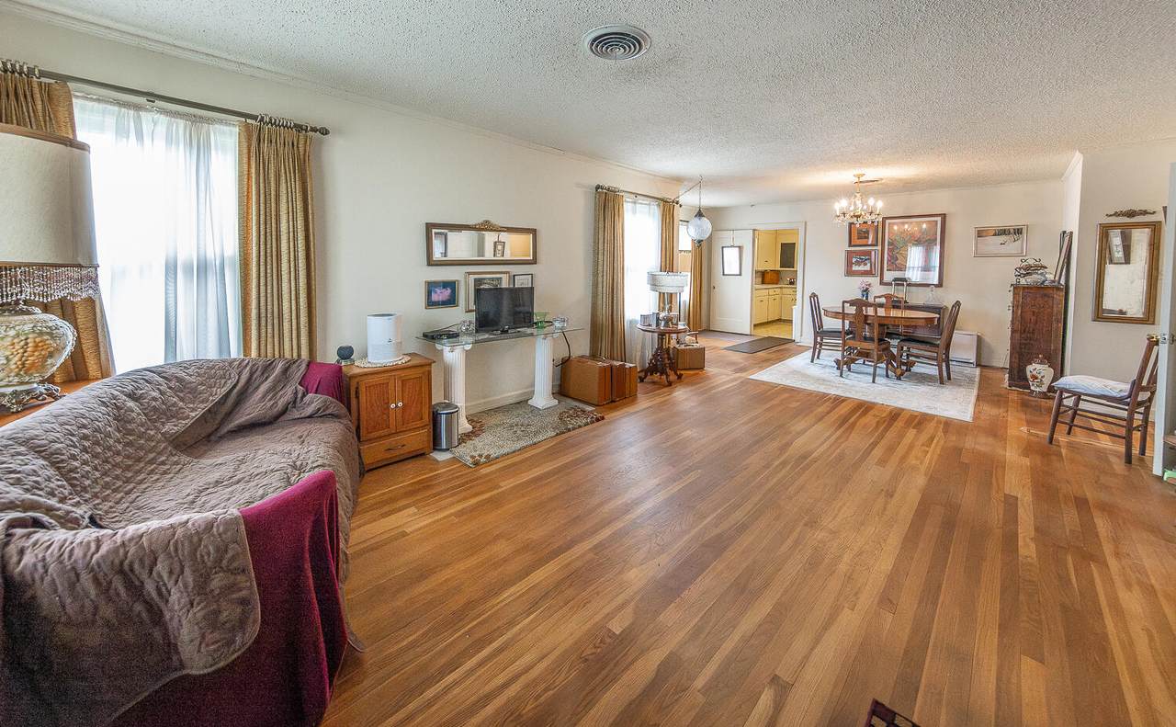
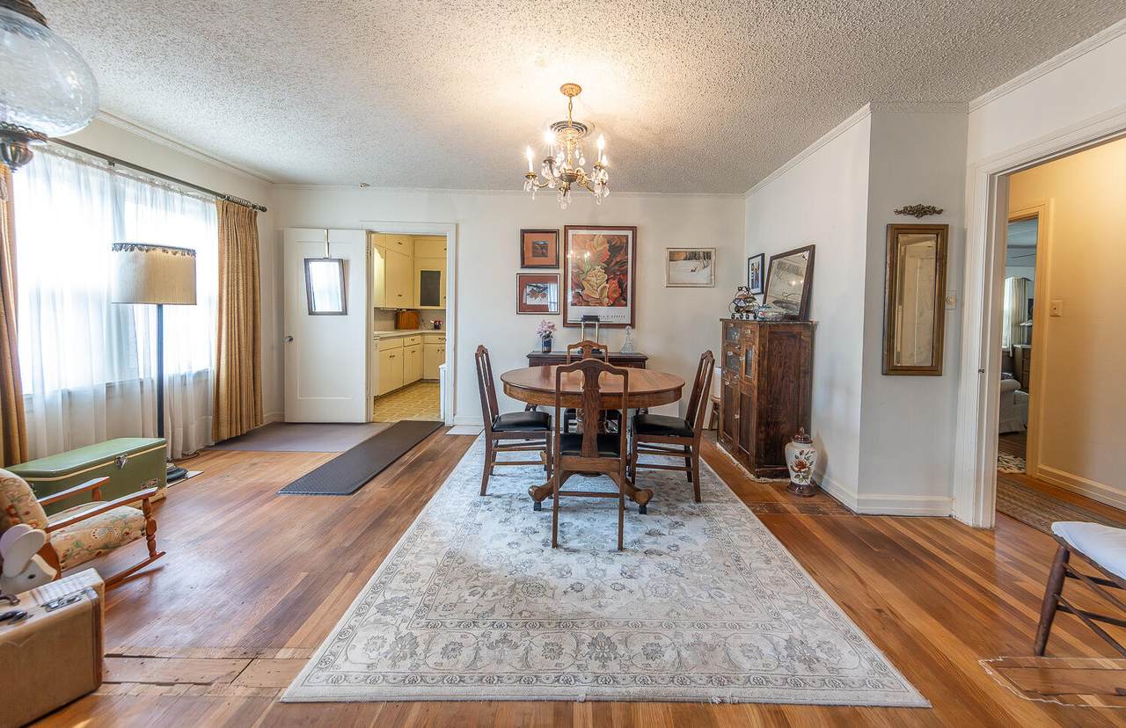
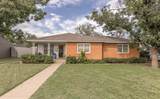
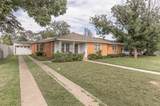
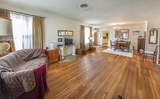
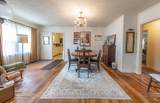
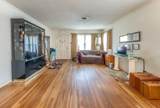
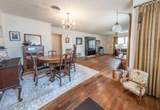
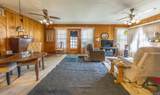
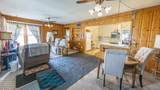
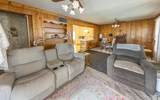
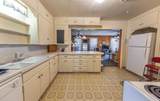
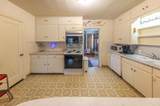
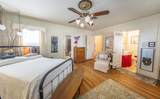
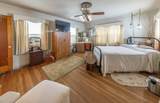
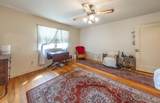
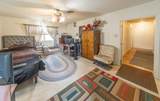
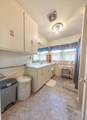
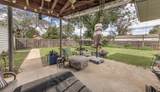
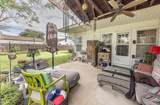
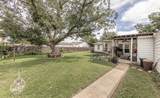
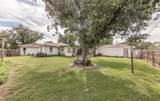
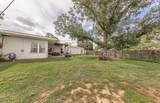
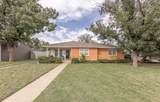
This inviting home welcomes you with its charming front porch and striking curb appeal, enhanced by mature landscaping. Stepping inside, you will find timeless beauty w/ lots of beautiful wood floors & a flowing floor plan that offers space. The great open living room includes a formal dining area - which could also serve as a flexible area to fit your needs. The large yet cozy den is adorned w/ handsome knotty pine paneling, open to the charming kitchen, is designed for comfortable living, & includes plenty of space for a 2nd eating area. The oversized bedrooms also feature generous closet space. There are wonderful built-ins & an abundance of storage. It has a large laundry room and a great interior workshop/storage area. The large backyard features a lovely covered patio. This wonderful home offers space, character, & a place to build memories. Call today for a private showing & see how your special memories can start here!

Monthly Payment Calculator


© 2026 Lubbock Association of REALTORS® MLS. Listing information is provided exclusively for consumers' personal, non-commercial use and may not be used for any purpose other than to identify prospective properties consumers may be interested in purchasing. Data last updated: 2026-10-14T15:58:43.223.
www.theblurealty.com/homes/178678456
Print Image

1718 28th Street Lubbock, TX 79411

  • Price: $198,500
  • Status: Active
  • On Site: 95 Days
  • Updated: 14 min ago
  • MLS #: 202609443
3
Beds
2
Baths
0
½ Baths
0.24
Acres
2,198
SQFT
$90
$/SQFT
1941
Built
Neighborhood:
2
County:
Lubbock
Area:
2
Elementary School:
Brown
Middle School:
Atkins
High School:
Monterey
Property Description
This inviting home welcomes you with its charming front porch and striking curb appeal, enhanced by mature landscaping. Stepping inside, you will find timeless beauty w/ lots of beautiful wood floors & a flowing floor plan that offers space. The great open living room includes a formal dining area - which could also serve as a flexible area to fit your needs. The large yet cozy den is adorned w/ handsome knotty pine paneling, open to the charming kitchen, is designed for comfortable living, & includes plenty of space for a 2nd eating area. The oversized bedrooms also feature generous closet space. There are wonderful built-ins & an abundance of storage. It has a large laundry room and a great interior workshop/storage area. The large backyard features a lovely covered patio. This wonderful home offers space, character, & a place to build memories. Call today for a private showing & see how your special memories can start here!
Exterior Features

Architectural Style Traditional Attached Garage YN Yes Construction Materials BrickOther Exterior Features Private Yard Foundation Details Pillar/Post/Pier Garage YN Yes Parking Features AttachedDrivewayGarageGarage Door OpenerWorkshop in Garage Patio And Porch Features CoveredFront PorchRear Porch Pool Features [] Roof Composition Spa Features [] Window Features Storm Window(s)Window Coverings

Interior Features

Above Grade Finished Area 2198 Appliances DishwasherDouble OvenFree-Standing Electric Range Basement [] Common Walls [] Cooling Central AirElectric Cooling YN Yes Dining Room Yes Dining Room Level First Fireplace Features [] Fireplace YN No Flooring CarpetWoodOther Heating CentralNatural Gas Heating YN Yes Interior Features BookcasesCeiling Fan(s)PantryStorageWalk-In Closet(s) Kitchen Yes Kitchen Level First Laundry Features In GarageLaundry Room Living Room Yes Living Room Level First Primary Bedroom Yes Primary Bedroom Level First Rooms Total 7

Property Features

Accessibility Features [] Association Amenities [] Association Fee Includes [] Community Features [] Door Features Storm Door(s) Fencing Back YardWood Green Energy Generation [] Horse Amenities [] Listing Terms CashConventionalFHAVA Loan Lot Features Back YardFront YardLandscapedSprinklers In FrontSprinklers In Rear New Construction YN No Occupant Type Owner Other Equipment [] Other Structures [] PIDPUDNone Yes Property Condition [] Property Sub Type Single Family Residence Road Frontage Type City Street Road Surface Type Paved Security Features Security System OwnedNone Sewer Public Sewer Special Listing Conditions Standard Stories Total 1 Utilities Electricity ConnectedNatural Gas ConnectedSewer ConnectedWater Connected Water Source Public Waterfront Features []

Listing provided courtesy of Charles Nell of Coldwell Banker Trusted Adviso: 806-793-0677. Listing information © 2026 Lubbock Association of REALTORS® MLS.


© 2026 Lubbock Association of REALTORS® MLS. Listing information is provided exclusively for consumers' personal, non-commercial use and may not be used for any purpose other than to identify prospective properties consumers may be interested in purchasing. Data last updated: 2026-10-14T15:58:43.223.
 
https://bt-photos.global.ssl.fastly.net/lubbock/1280_boomver_1_20260710154347892120000000-2.jpg https://bt-photos.global.ssl.fastly.net/lubbock/1280_boomver_1_20260710154347892120000000-2.jpg https://bt-photos.global.ssl.fastly.net/lubbock/1280_boomver_1_20260710154347892120000000-2.jpg
Logo
Blu Realty | Better Homes and Gardens Real Estate
5602 114th Street
Lubbock TX, 79424