


Skip To Content

16313 County Road 1270

Wolfforth, TX 79382
  • $900,000
  • STATUS: Active
  • ON SITE: 81 Days
  • MLS #: 202610102
$900,000
  • 4
    BEDS
  • 1
    ACRES
  • 3
    BATHS
  • 0
    1/2 BATHS
  • 2,815
    SQFT
  • $320
    $/SQFT
Neighborhood:
11
Type:
Single-Family Home
Built:
2026
County:
Area:
11

School Information

Elementary School:
Middle School:
High School:

Description

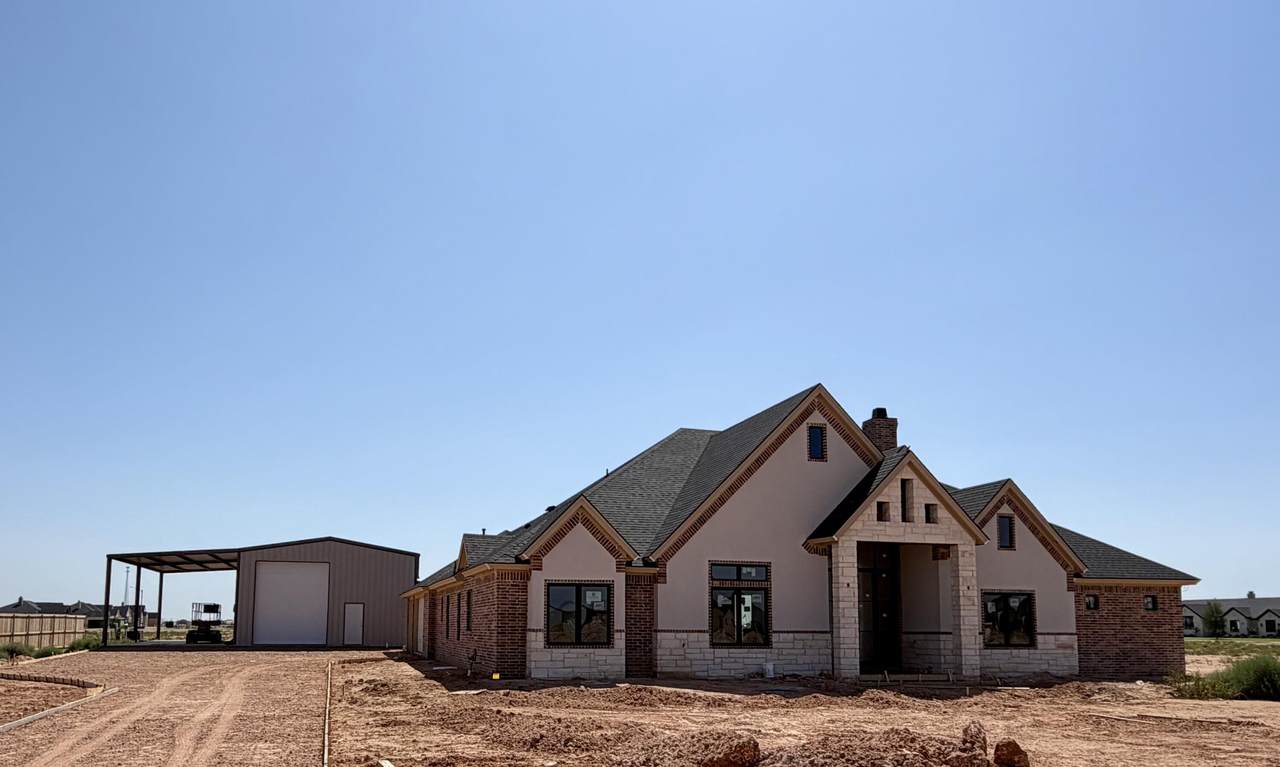
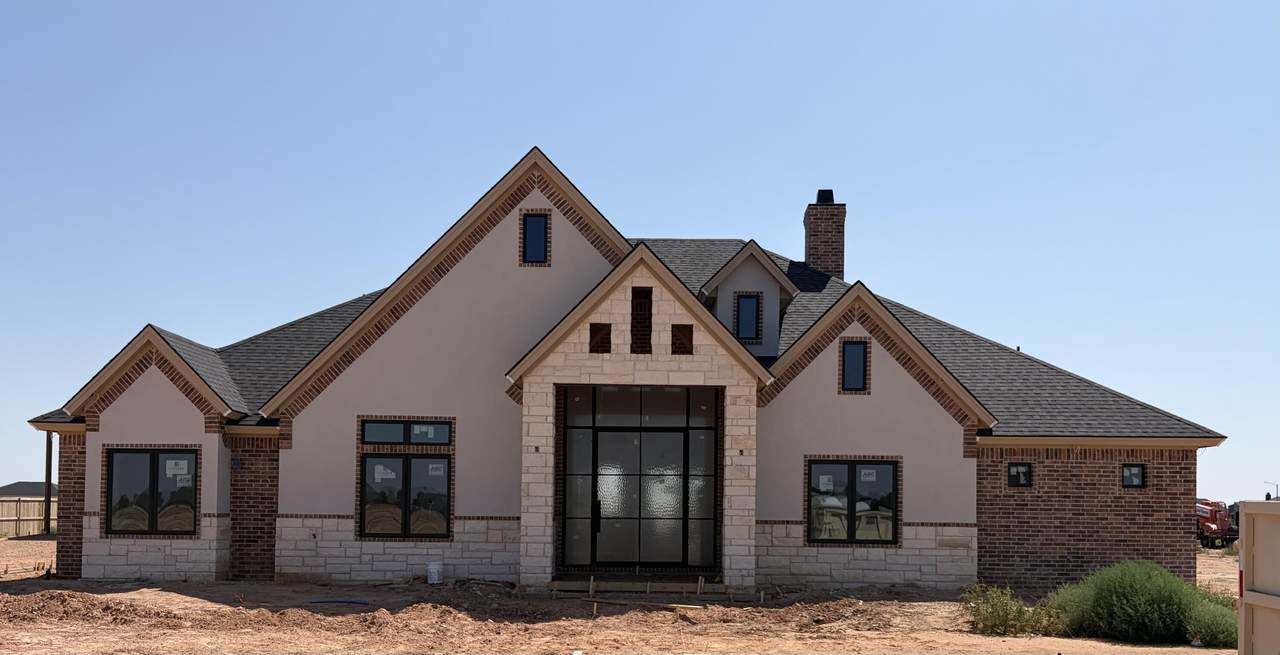
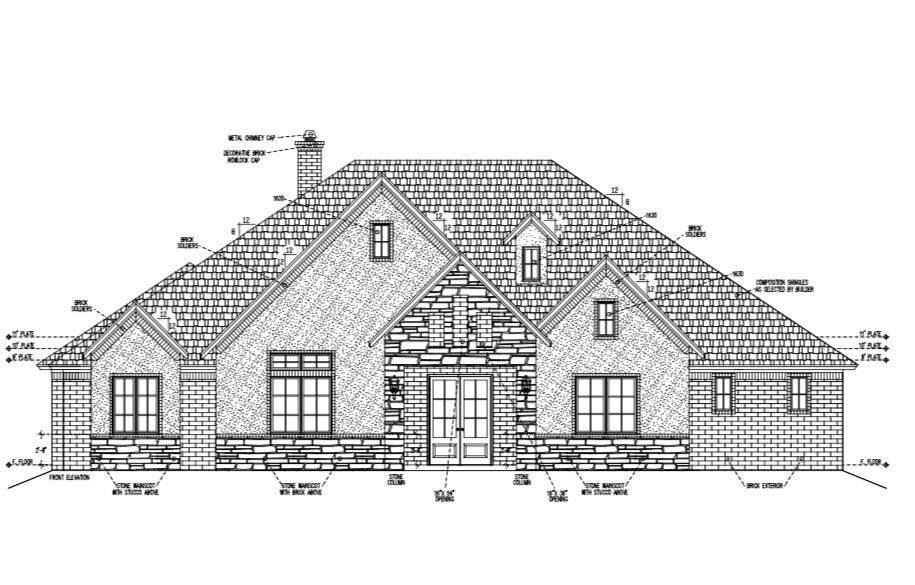
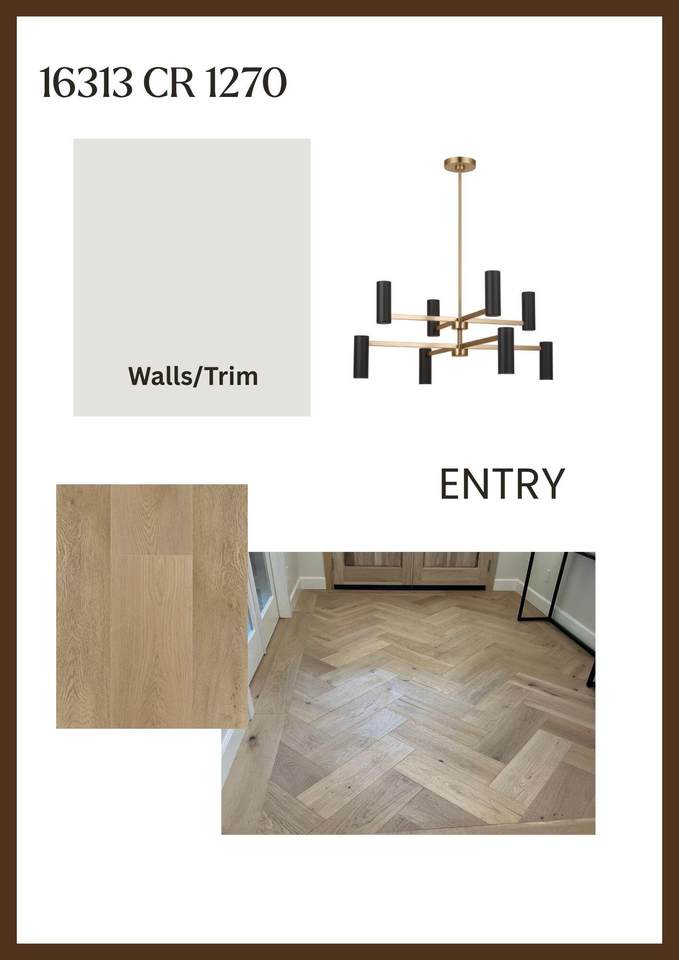
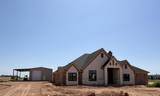
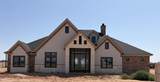
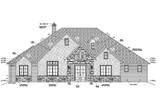
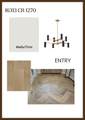
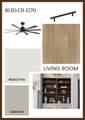
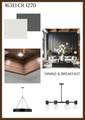
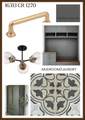
Welcome to this exceptional 4-bedroom, 3-bath home in the sought-after Estates at Crescent Ranch. Situated on a full acre, this property offers luxury, comfort, and plenty of space. The open-concept design features a spacious living room with custom built-ins and a stunning stone fireplace. The gourmet kitchen is a showstopper with a large island beneath a beamed tray ceiling, quartz countertops, a gas cooktop, and a walk-in pantry. Designer lighting, detailed ceilings, and elegant tile work add style throughout. A formal dining room, mudbench, and built-in desk provide both function and convenience. The private primary suite, generous secondary bedrooms, and oversized 3-car garage complete the home's thoughtful layout. Step outside to enjoy the large covered patio overlooking your expansive backyard. The home also offers an impressive 30x50 insulated metal shop, with its own bathroom, RV parking and a 12 foot porch. The perfect opportunity for hobbies, a home office or entertaining. This incredible property blends upscale living with unmatched versatility—schedule your showing today!

Monthly Payment Calculator


© 2026 Lubbock Association of REALTORS® MLS. Listing information is provided exclusively for consumers' personal, non-commercial use and may not be used for any purpose other than to identify prospective properties consumers may be interested in purchasing. Data last updated: 2026-10-10T23:58:42.543.
www.theblurealty.com/homes/179080570
Print Image

16313 County Road 1270 Wolfforth, TX 79382

  • Price: $900,000
  • Status: Active
  • On Site: 81 Days
  • MLS #: 202610102
4
Beds
3
Baths
0
½ Baths
1
Acres
2,815
SQFT
$320
$/SQFT
2026
Built
Neighborhood:
11
County:
Lubbock
Area:
11
Elementary School:
Bennett
Middle School:
Frenship
High School:
Frenship
Property Description
Welcome to this exceptional 4-bedroom, 3-bath home in the sought-after Estates at Crescent Ranch. Situated on a full acre, this property offers luxury, comfort, and plenty of space. The open-concept design features a spacious living room with custom built-ins and a stunning stone fireplace. The gourmet kitchen is a showstopper with a large island beneath a beamed tray ceiling, quartz countertops, a gas cooktop, and a walk-in pantry. Designer lighting, detailed ceilings, and elegant tile work add style throughout. A formal dining room, mudbench, and built-in desk provide both function and convenience. The private primary suite, generous secondary bedrooms, and oversized 3-car garage complete the home's thoughtful layout. Step outside to enjoy the large covered patio overlooking your expansive backyard. The home also offers an impressive 30x50 insulated metal shop, with its own bathroom, RV parking and a 12 foot porch. The perfect opportunity for hobbies, a home office or entertaining. This incredible property blends upscale living with unmatched versatility—schedule your showing today!
Exterior Features

Architectural Style Traditional Attached Garage YN Yes Construction Materials BrickSpray Foam InsulationStoneStucco Exterior Features LightingPrivate YardSmart Irrigation Foundation Details Slab Garage YN Yes Parking Features AttachedGarageGarage Door OpenerGarage Faces Side Patio And Porch Features CoveredFront PorchRear Porch Pool Features [] Roof Composition Spa Features [] Window Features Double Pane WindowsWindow Coverings

Interior Features

Above Grade Finished Area 2815 Appliances DishwasherDisposalDouble OvenGas CooktopInstant Hot WaterMicrowaveStainless Steel Appliance(s) Basement [] Common Walls [] Cooling Ceiling Fan(s)Central AirElectric Cooling YN Yes Fireplace Features Gas StarterLiving RoomWood Burning Fireplace YN Yes Fireplaces Total 1 Flooring CarpetLuxury VinylTile Heating CentralFireplace(s)Natural Gas Heating YN Yes Interior Features Beamed CeilingsBookcasesBreakfast BarCeiling Fan(s)ChandelierDouble VanityEntrance FoyerKitchen IslandOpen FloorplanPantryRecessed LightingSoaking TubStorageTray Ceiling(s)Walk-In Closet(s) Laundry Features Laundry RoomSink Rooms Total 0 Water Heater Recirculating Yes

Property Features

Accessibility Features [] Association Amenities [] Association Fee Includes [] Community Features [] Door Features [] Fencing Back YardFenced Green Energy Generation [] Horse Amenities [] Listing Terms CashConventionalFHAVA Loan Lot Features Sprinklers In FrontSprinklers In Rear New Construction YN Yes Other Equipment [] Other Structures Workshop PIDPUDNone Yes Property Condition New Construction Property Sub Type Single Family Residence Road Frontage Type [] Road Surface Type Paved Security Features None Sewer Septic Tank Special Listing Conditions Standard Utilities [] Water Source Well Waterfront Features []

Listing provided courtesy of Brenda Roberts of TODAY Realty, Inc.: 806-928-2890. Listing information © 2026 Lubbock Association of REALTORS® MLS.


© 2026 Lubbock Association of REALTORS® MLS. Listing information is provided exclusively for consumers' personal, non-commercial use and may not be used for any purpose other than to identify prospective properties consumers may be interested in purchasing. Data last updated: 2026-10-10T23:58:42.543.
 
https://bt-photos.global.ssl.fastly.net/lubbock/1280_boomver_1_20260722003856608505000000-2.jpg https://bt-photos.global.ssl.fastly.net/lubbock/1280_boomver_1_20260722003856608505000000-2.jpg https://bt-photos.global.ssl.fastly.net/lubbock/1280_boomver_1_20260722003856608505000000-2.jpg
Logo
Blu Realty | Better Homes and Gardens Real Estate
5602 114th Street
Lubbock TX, 79424