Skip To Content

1216 College Avenue

Levelland, TX 79336
  • $155,000
  • STATUS: Active
  • ON SITE: 76 Days
  • MLS #: 202610528
Price Reduced
UPDATED: 69 min ago
$155,000
  • 3
    BEDS
  • 0.28
    ACRES
  • 1
    BATHS
  • 0
    1/2 BATHS
  • 1,432
    SQFT
  • $108
    $/SQFT
Neighborhood:
Type:
Single-Family Home
Built:
1950
County:

School Information

Elementary School:
Middle School:
High School:

Description

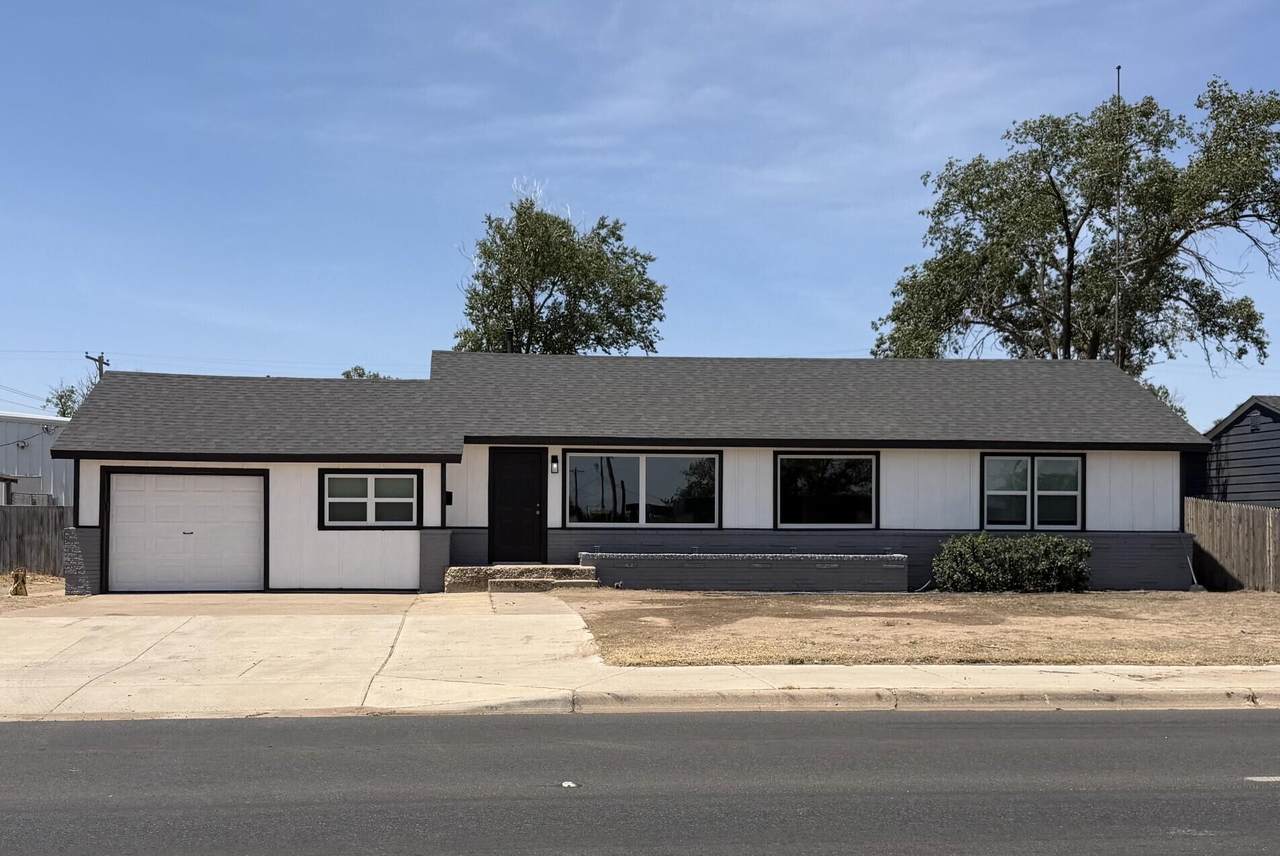
At $161,500, 1216 College Avenue offers something buyers in this price range are often searching for: a home that is already updated, comfortable and ready to enjoy. This 3-bedroom home features updated windows and fixtures, fresh paint, central heat and air, and a practical floor plan that makes everyday living easy. The brick and wood exterior adds classic curb appeal, while the large lot, rear parking and shop provide valuable extra space and utility. Instead of buying a home that immediately needs a long list of projects, this one gives you the opportunity to move in and start living. If you are comparing homes around $160,000 in Levelland, 1216 College deserves a closer look.

Monthly Payment Calculator


© 2026 Lubbock Association of REALTORS® MLS. Listing information is provided exclusively for consumers' personal, non-commercial use and may not be used for any purpose other than to identify prospective properties consumers may be interested in purchasing. Data last updated: 2026-10-14T14:58:44.143.
www.theblurealty.com/homes/179399233
Print Image

1216 College Avenue Levelland, TX 79336

  • Price: $155,000
  • Status: Active
  • On Site: 76 Days
  • Updated: 69 min ago
  • MLS #: 202610528
3
Beds
1
Baths
0
½ Baths
0.28
Acres
1,432
SQFT
$108
$/SQFT
1950
Built
Neighborhood:
Hockley County
County:
Hockley
Area:
Hockley County
Elementary School:
South
Middle School:
Levelland
High School:
Levelland
Property Description
At $161,500, 1216 College Avenue offers something buyers in this price range are often searching for: a home that is already updated, comfortable and ready to enjoy. This 3-bedroom home features updated windows and fixtures, fresh paint, central heat and air, and a practical floor plan that makes everyday living easy. The brick and wood exterior adds classic curb appeal, while the large lot, rear parking and shop provide valuable extra space and utility. Instead of buying a home that immediately needs a long list of projects, this one gives you the opportunity to move in and start living. If you are comparing homes around $160,000 in Levelland, 1216 College deserves a closer look.
Exterior Features

Architectural Style Ranch Attached Garage YN Yes Carport YN No Construction Materials Brick VeneerFiber CementWood Siding Exterior Features Dog RunPrivate EntrancePrivate YardStorage Foundation Details Pillar/Post/Pier Garage YN Yes Parking Features Additional ParkingAlley AccessAttachedDrivewayGarageGarage Faces FrontOff Street Patio And Porch Features [] Pool Features [] Pool Private YN No Roof Composition Spa Features [] Spa YN No Window Features Insulated Windows

Interior Features

Above Grade Finished Area 1432 Appliances DishwasherFree-Standing RangeRefrigerator Basement [] Basement YN No Common Walls [] Cooling Central Air Cooling YN Yes Fireplace Features [] Fireplace YN No Flooring CarpetVinyl Heating CentralElectric Heating YN Yes Interior Features Breakfast BarLaminate Counters Laundry Features Electric Dryer HookupInsideLaundry Room Rooms Total 0

Property Features

Accessibility Features [] Accessory Dwelling Unit YN No Association Amenities [] Association Fee Includes [] Association YN No Community Features [] Door Features [] Fencing Back YardWireWood Green Energy Generation [] Horse Amenities [] Horse YN No Listing Terms CashConventionalFHAUSDA LoanVA Loan Lot Features Back YardCity LotInterior Lot New Construction YN No Occupant Type Vacant Other Equipment None Other Structures Storage PIDPUDNone Yes Property Attached YN No Property Condition Updated/Remodeled Property Sub Type Single Family Residence Road Frontage Type State Road Road Surface Type Paved Security Features None Sewer Public Sewer Special Listing Conditions Standard Stories Total 1 Utilities Electricity ConnectedNatural Gas ConnectedSewer ConnectedWater Connected Water Source Public Waterfront Features [] Waterfront YN No

Listing provided courtesy of Michael Stueart of Stueart Real Estate, LLC: 806-893-1188. Listing information © 2026 Lubbock Association of REALTORS® MLS.


© 2026 Lubbock Association of REALTORS® MLS. Listing information is provided exclusively for consumers' personal, non-commercial use and may not be used for any purpose other than to identify prospective properties consumers may be interested in purchasing. Data last updated: 2026-10-14T14:58:44.143.
 
https://bt-photos.global.ssl.fastly.net/lubbock/1280_boomver_2_20260729201937802479000000-2.jpg https://bt-photos.global.ssl.fastly.net/lubbock/1280_boomver_2_20260729201937802479000000-2.jpg https://bt-photos.global.ssl.fastly.net/lubbock/1280_boomver_2_20260729201937802479000000-2.jpg
Logo
Blu Realty | Better Homes and Gardens Real Estate
5602 114th Street
Lubbock TX, 79424