

Skip To Content

1213 N Avenue B

Denver City, TX 79323
  • $300,000
  • STATUS: Active
  • ON SITE: 105 Days
  • MLS #: 202608820
$300,000
  • 4
    BEDS
  • 0.24
    ACRES
  • 4
    BATHS
  • 0
    1/2 BATHS
  • 2,808
    SQFT
  • $107
    $/SQFT
Neighborhood:
Type:
Single-Family Home
Built:
1950
County:

School Information

Elementary School:
Middle School:
High School:

Description

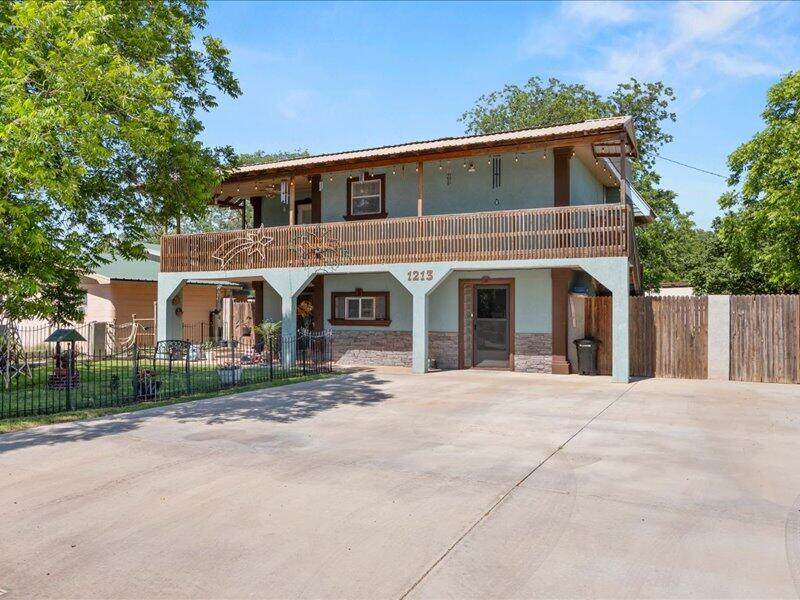
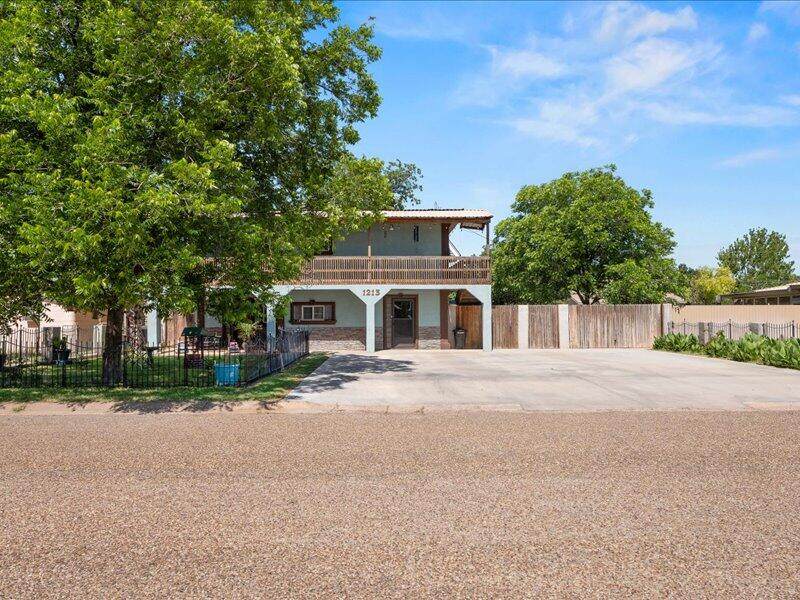
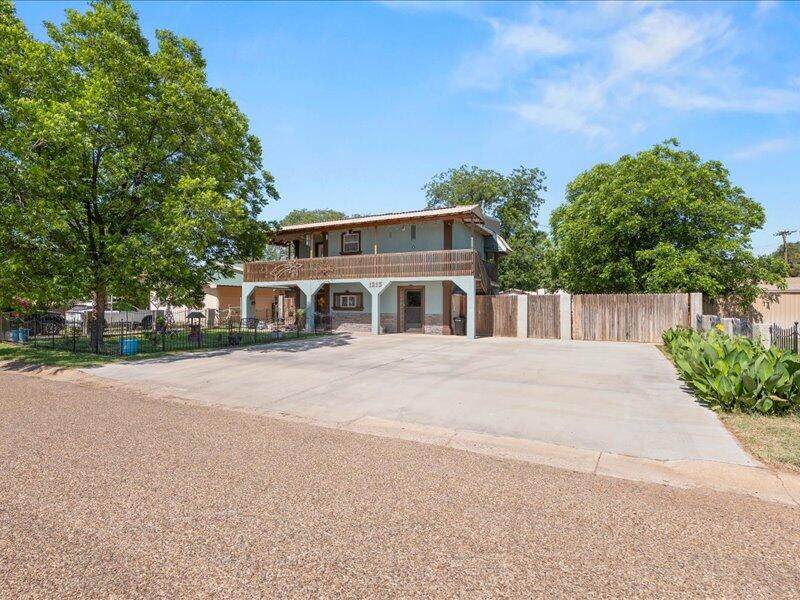
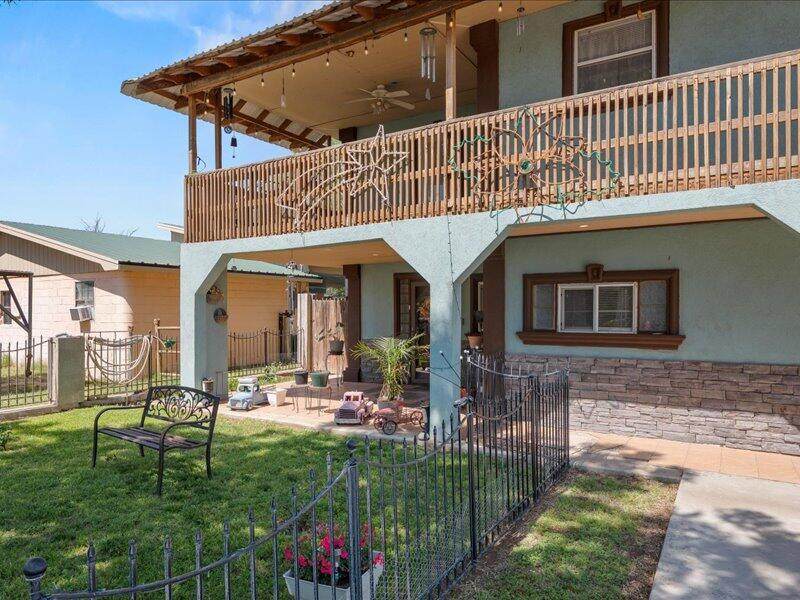
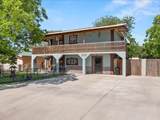
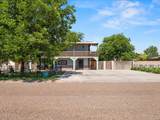
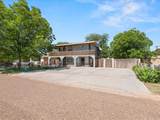
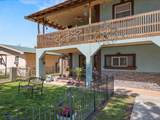
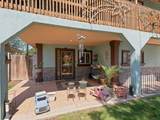
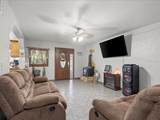
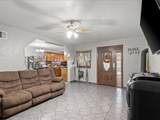
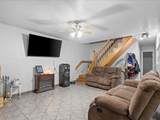
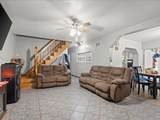
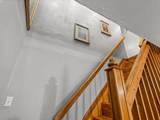
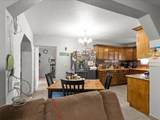
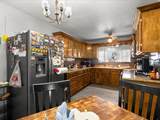
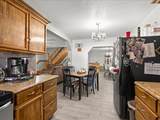
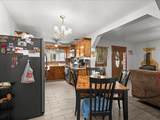
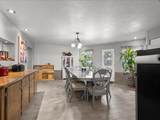
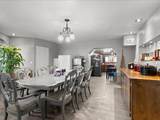
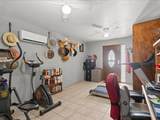
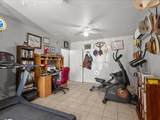
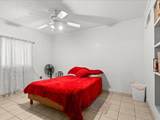
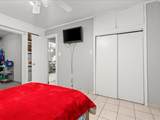
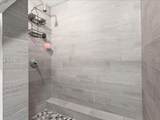
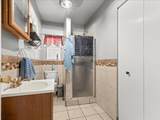
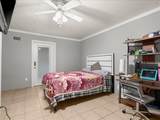
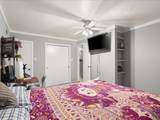
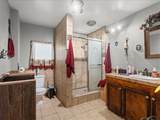
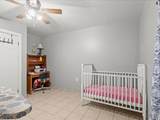
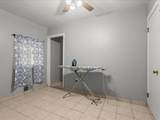
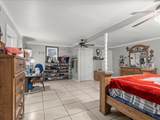
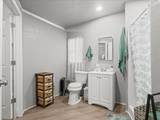
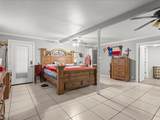
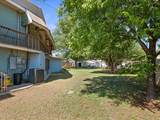
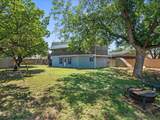
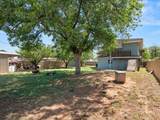
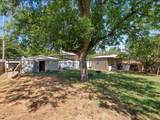
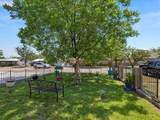
Seller is motivated and ready to make a move. Some furniture may remain with an acceptable offer. This spacious 2-story home offers generous living space, recent updates, and plenty of versatility. Recent improvements include a newly added primary bathroom and fresh paint in select rooms, adding both comfort and style. Featuring multiple bedrooms, open living areas, and a flexible floorplan, this property has room for it all. The converted garage adds even more functionality and can serve as a 5th bedroom, office, or home gym. Outside, enjoy a large backyard, a small shop, a storm shelter, and plenty of parking for vehicles, trailers, or toys. Conveniently located in Denver City, this property offers space, functionality, and endless potential. Schedule your showing today!

Monthly Payment Calculator


© 2026 Lubbock Association of REALTORS® MLS. Listing information is provided exclusively for consumers' personal, non-commercial use and may not be used for any purpose other than to identify prospective properties consumers may be interested in purchasing. Data last updated: 2026-10-10T23:58:42.543.
www.theblurealty.com/homes/178227775
Print Image

1213 N Avenue B Denver City, TX 79323

  • Price: $300,000
  • Status: Active
  • On Site: 105 Days
  • MLS #: 202608820
4
Beds
4
Baths
0
½ Baths
0.24
Acres
2,808
SQFT
$107
$/SQFT
1950
Built
Neighborhood:
Yoakum County
County:
Yoakum
Area:
Yoakum County
Elementary School:
Kelley/Dodson
Middle School:
William G Gravitt
High School:
Denver City
Property Description
Seller is motivated and ready to make a move. Some furniture may remain with an acceptable offer. This spacious 2-story home offers generous living space, recent updates, and plenty of versatility. Recent improvements include a newly added primary bathroom and fresh paint in select rooms, adding both comfort and style. Featuring multiple bedrooms, open living areas, and a flexible floorplan, this property has room for it all. The converted garage adds even more functionality and can serve as a 5th bedroom, office, or home gym. Outside, enjoy a large backyard, a small shop, a storm shelter, and plenty of parking for vehicles, trailers, or toys. Conveniently located in Denver City, this property offers space, functionality, and endless potential. Schedule your showing today!
Exterior Features

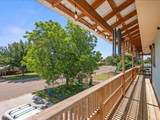
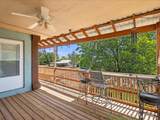
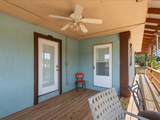
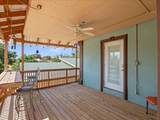
Architectural Style [] Attached Garage YN No Construction Materials StoneStucco Exterior Features Private Yard Foundation Details Slab Parking Features Other Patio And Porch Features CoveredPatio Pool Features [] Roof Metal Spa Features [] Window Features []

Interior Features

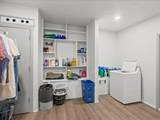
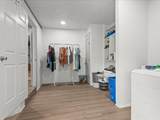
Above Grade Finished Area 2808 Appliances DisposalFree-Standing Electric RangeFree-Standing RangeWater Purifier Basement [] Basement YN No Common Walls [] Cooling Central AirDuctlessElectric Cooling YN Yes Fireplace Features Free StandingLiving RoomWood Burning Fireplace YN Yes Fireplaces Total 1 Flooring Tile Heating CentralElectric Heating YN Yes Interior Features Built-in FeaturesCeiling Fan(s)Granite CountersPantryWalk-In Closet(s) Laundry Features InsideSinkOther Rooms Total 0

Property Features

Accessibility Features [] Association Amenities [] Association Fee Includes [] Association YN No Community Features [] Door Features [] Fencing Back YardFencedFront Yard Green Energy Generation [] Horse Amenities [] Listing Terms CashConventionalFHA Lot Features [] New Construction YN No Other Equipment [] Other Structures StorageStorm Shelter PIDPUDNone Yes Property Condition Updated/Remodeled Property Sub Type Single Family Residence Road Frontage Type [] Road Surface Type Paved Security Features None Sewer Public Sewer Special Listing Conditions [] Stories Total 2 Utilities [] Water Source Public Waterfront Features []

Listing provided courtesy of Abigail Roseburn of Aycock Realty Group, LLC: 806-778-5956. Listing information © 2026 Lubbock Association of REALTORS® MLS.


© 2026 Lubbock Association of REALTORS® MLS. Listing information is provided exclusively for consumers' personal, non-commercial use and may not be used for any purpose other than to identify prospective properties consumers may be interested in purchasing. Data last updated: 2026-10-10T23:58:42.543.
 
https://bt-photos.global.ssl.fastly.net/lubbock/orig_boomver_1_20260530011124825393000000-2.jpg https://bt-photos.global.ssl.fastly.net/lubbock/orig_boomver_1_20260530011124825393000000-2.jpg https://bt-photos.global.ssl.fastly.net/lubbock/orig_boomver_1_20260530011124825393000000-2.jpg
Logo
Blu Realty | Better Homes and Gardens Real Estate
5602 114th Street
Lubbock TX, 79424