


Skip To Content

103 Willow Circle

Levelland, TX 79336
  • $274,000
  • STATUS: Active
  • ON SITE: 75 Days
  • MLS #: 202610510
UPDATED: 64 min ago
$274,000
  • 4
    BEDS
  • 0.22
    ACRES
  • 2
    BATHS
  • 0
    1/2 BATHS
  • 2,610
    SQFT
  • $105
    $/SQFT
Neighborhood:
Type:
Single-Family Home
Built:
1977
County:

School Information

Middle School:
High School:

Description

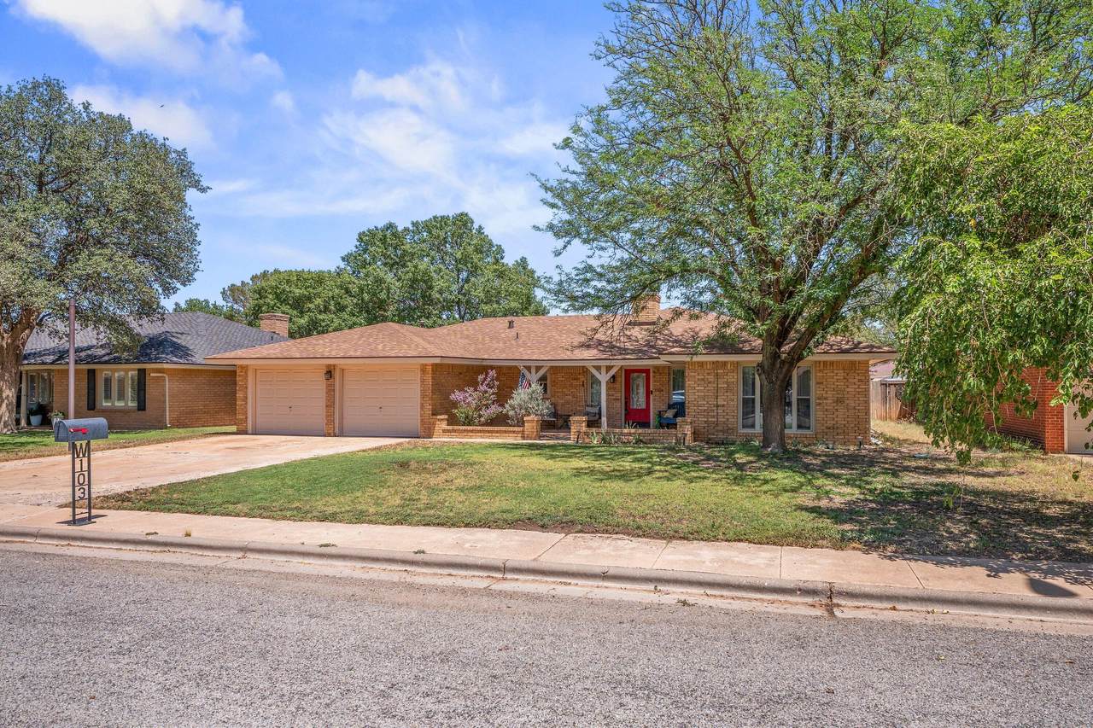
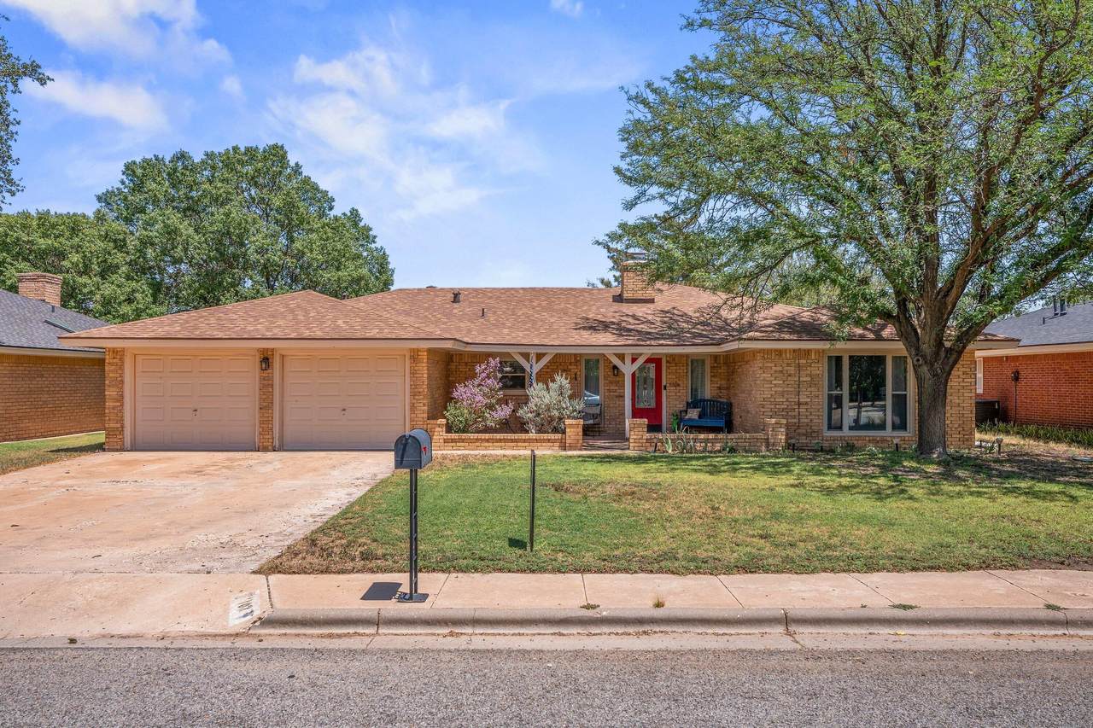
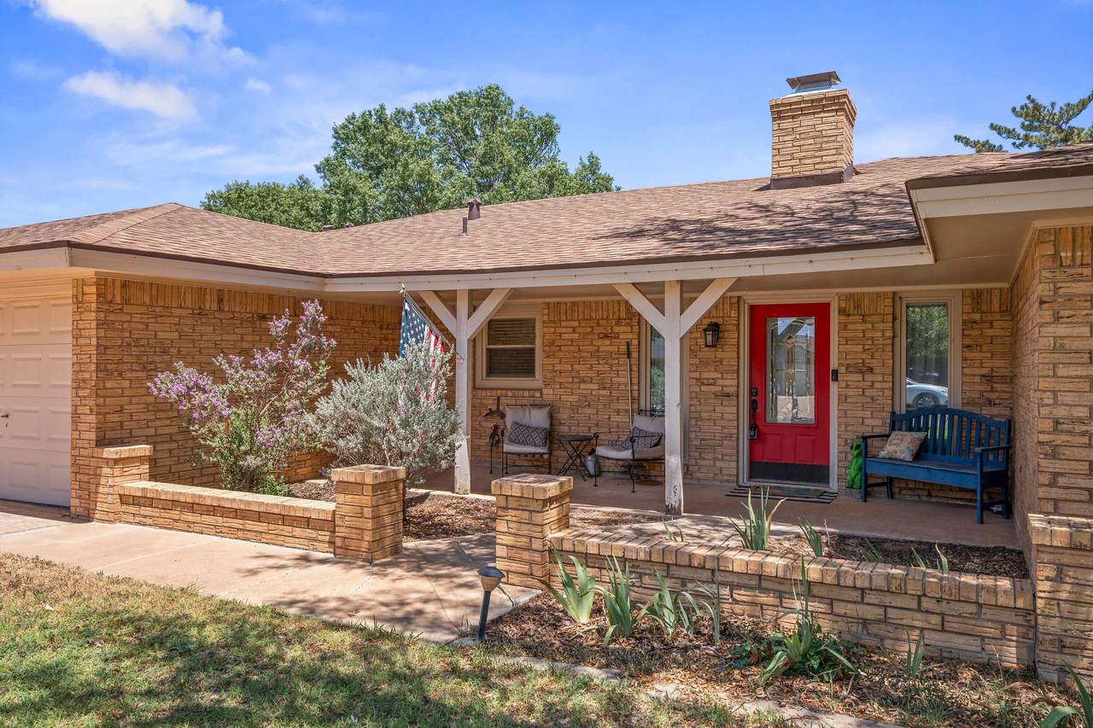
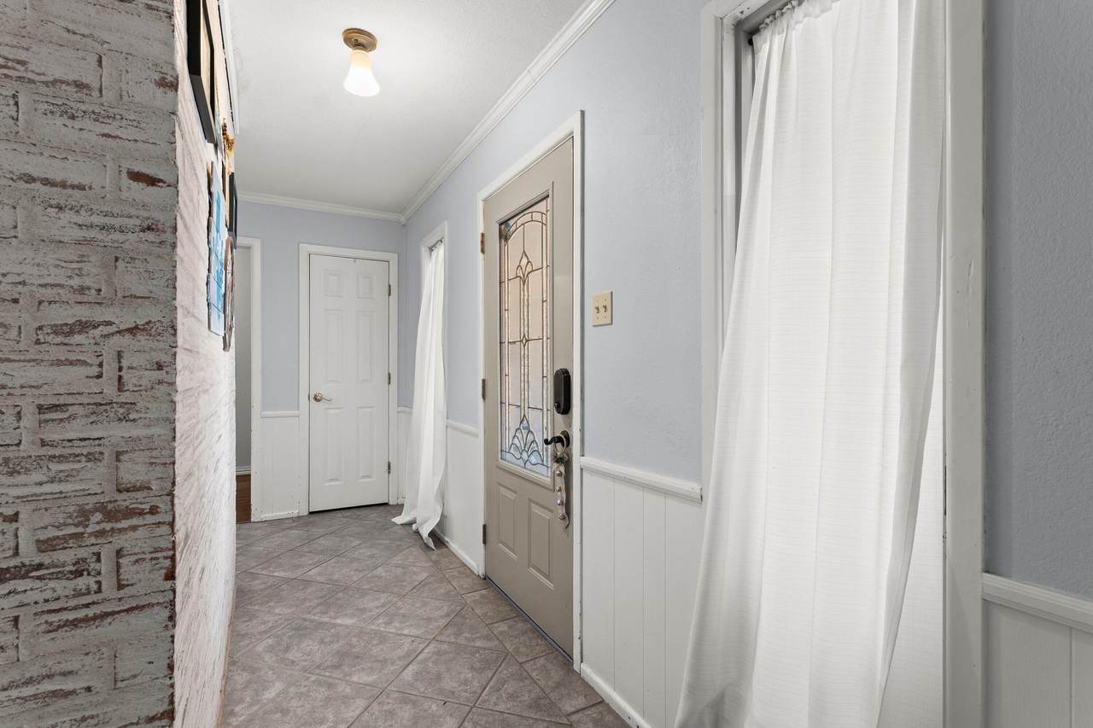
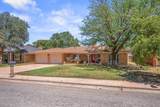
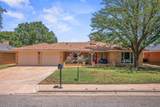
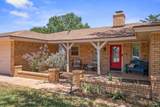
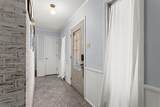
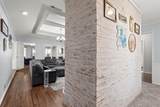
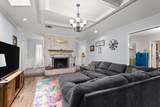
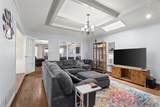
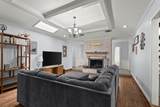
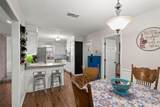
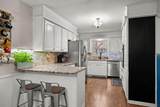
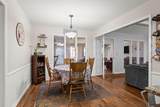
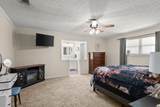
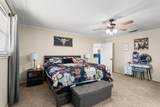
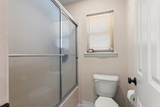
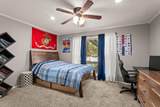
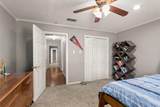
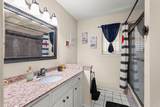
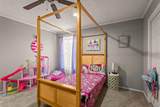
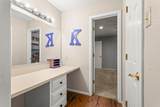
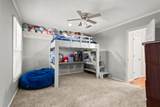
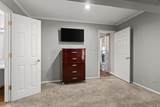
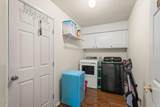
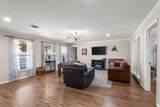
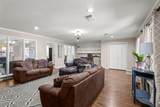
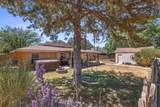
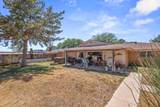
Welcome home to this spacious 4-bedroom, 2-bath property tucked away on a quiet cul-de-sac in a fantastic location just minutes from a neighborhood park. With multiple living spaces and a flexible floor plan, there's plenty of room for everyone to spread out and enjoy. The inviting second living area/sunroom is filled with natural light and offers endless possibilities—whether you're looking for a game room, playroom, home office, or the perfect place to relax with family and friends. All four bedrooms are generously sized, providing comfort for everyone, while the isolated primary suite offers the privacy you've been looking for. Step outside to a spacious backyard featuring a large storage shed with an oversized door and convenient alley access, making it ideal for storing lawn equipment, tools, recreational vehicles, or creating your own workshop space. If you've been searching for a home with generous square footage, functional living spaces, abundant storage, and a prime location, this one checks all the boxes. Don't miss your opportunity to make this wonderful home your own!

Monthly Payment Calculator


© 2026 Lubbock Association of REALTORS® MLS. Listing information is provided exclusively for consumers' personal, non-commercial use and may not be used for any purpose other than to identify prospective properties consumers may be interested in purchasing. Data last updated: 2026-10-13T19:58:42.423.
www.theblurealty.com/homes/179385890
Print Image

103 Willow Circle Levelland, TX 79336

  • Price: $274,000
  • Status: Active
  • On Site: 75 Days
  • Updated: 64 min ago
  • MLS #: 202610510
4
Beds
2
Baths
0
½ Baths
0.22
Acres
2,610
SQFT
$105
$/SQFT
1977
Built
Neighborhood:
Hockley County
County:
Hockley
Area:
Hockley County
Middle School:
Levelland
High School:
Levelland
Property Description
Welcome home to this spacious 4-bedroom, 2-bath property tucked away on a quiet cul-de-sac in a fantastic location just minutes from a neighborhood park. With multiple living spaces and a flexible floor plan, there's plenty of room for everyone to spread out and enjoy. The inviting second living area/sunroom is filled with natural light and offers endless possibilities—whether you're looking for a game room, playroom, home office, or the perfect place to relax with family and friends. All four bedrooms are generously sized, providing comfort for everyone, while the isolated primary suite offers the privacy you've been looking for. Step outside to a spacious backyard featuring a large storage shed with an oversized door and convenient alley access, making it ideal for storing lawn equipment, tools, recreational vehicles, or creating your own workshop space. If you've been searching for a home with generous square footage, functional living spaces, abundant storage, and a prime location, this one checks all the boxes. Don't miss your opportunity to make this wonderful home your own!
Exterior Features

Architectural Style [] Attached Garage YN Yes Construction Materials Brick Exterior Features Storage Foundation Details Slab Garage YN Yes Parking Features AttachedDrivewayGarageGarage Door OpenerOff StreetOn Street Patio And Porch Features [] Pool Features [] Roof Composition Spa Features [] Window Features []

Interior Features

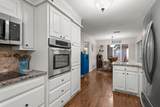
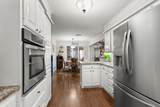
Above Grade Finished Area 2610 Appliances DishwasherElectric CooktopOven Basement [] Common Walls [] Cooling Ceiling Fan(s)Central Air Cooling YN Yes Fireplace Features Living Room Fireplace YN Yes Fireplaces Total 1 Flooring CarpetLuxury VinylTile Heating Natural Gas Heating YN Yes Interior Features BarBookcasesBuilt-in FeaturesCeiling Fan(s)Granite CountersStorageWalk-In Closet(s) Laundry Features Laundry Room Rooms Total 0

Property Features

Accessibility Features [] Association Amenities [] Association Fee Includes [] Community Features [] Door Features [] Fencing [] Green Energy Generation [] Horse Amenities [] Listing Terms CashConventionalFHAVA Loan Lot Features [] New Construction YN No Other Equipment [] Other Structures [] PIDPUDNone Yes Property Condition [] Property Sub Type Single Family Residence Road Frontage Type [] Road Surface Type Paved Security Features Carbon Monoxide Detector(s)Smoke Detector(s) Sewer [] Special Listing Conditions [] Utilities [] Water Source [] Waterfront Features []

Listing provided courtesy of Amanda Martin of Aycock Realty Group, LLC: 806-778-5956. Listing information © 2026 Lubbock Association of REALTORS® MLS.


© 2026 Lubbock Association of REALTORS® MLS. Listing information is provided exclusively for consumers' personal, non-commercial use and may not be used for any purpose other than to identify prospective properties consumers may be interested in purchasing. Data last updated: 2026-10-13T19:58:42.423.
 
https://bt-photos.global.ssl.fastly.net/lubbock/1280_boomver_2_20260729013745601188000000-2.jpg https://bt-photos.global.ssl.fastly.net/lubbock/1280_boomver_2_20260729013745601188000000-2.jpg https://bt-photos.global.ssl.fastly.net/lubbock/1280_boomver_2_20260729013745601188000000-2.jpg
Logo
Blu Realty | Better Homes and Gardens Real Estate
5602 114th Street
Lubbock TX, 79424