


Description
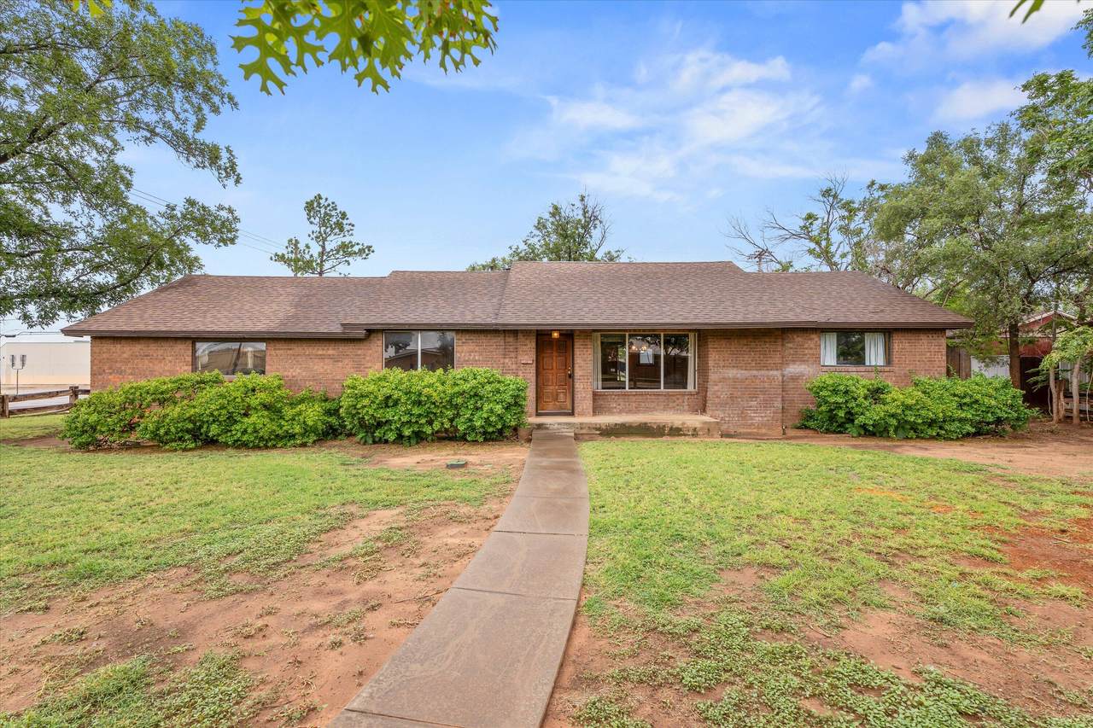
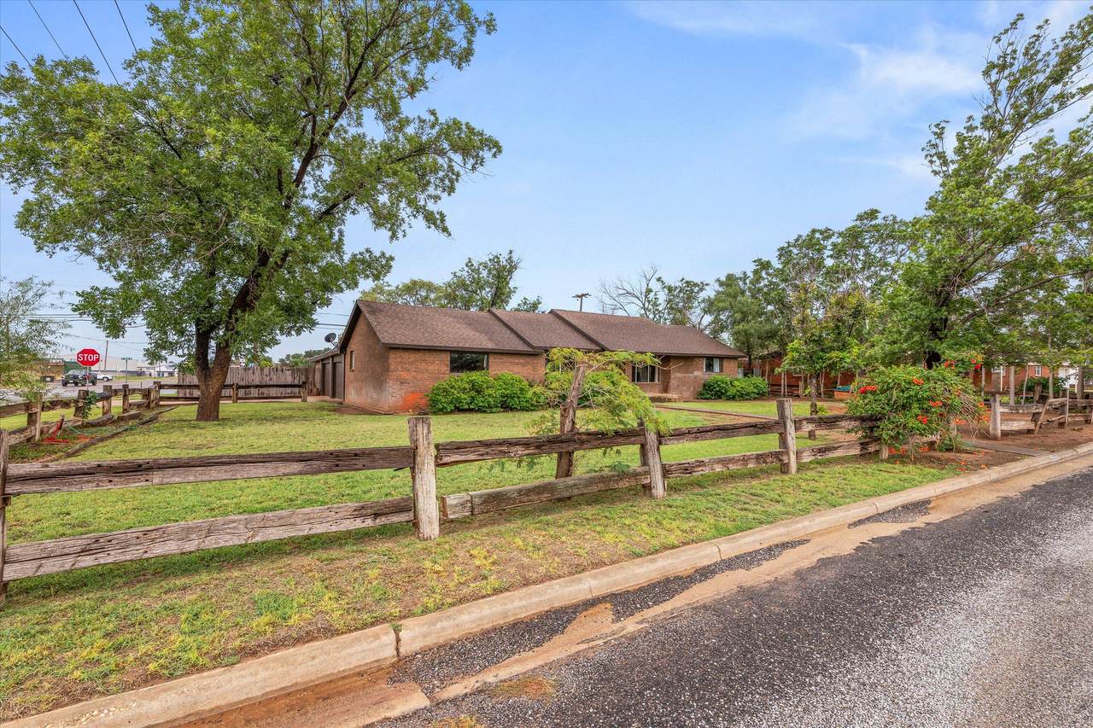
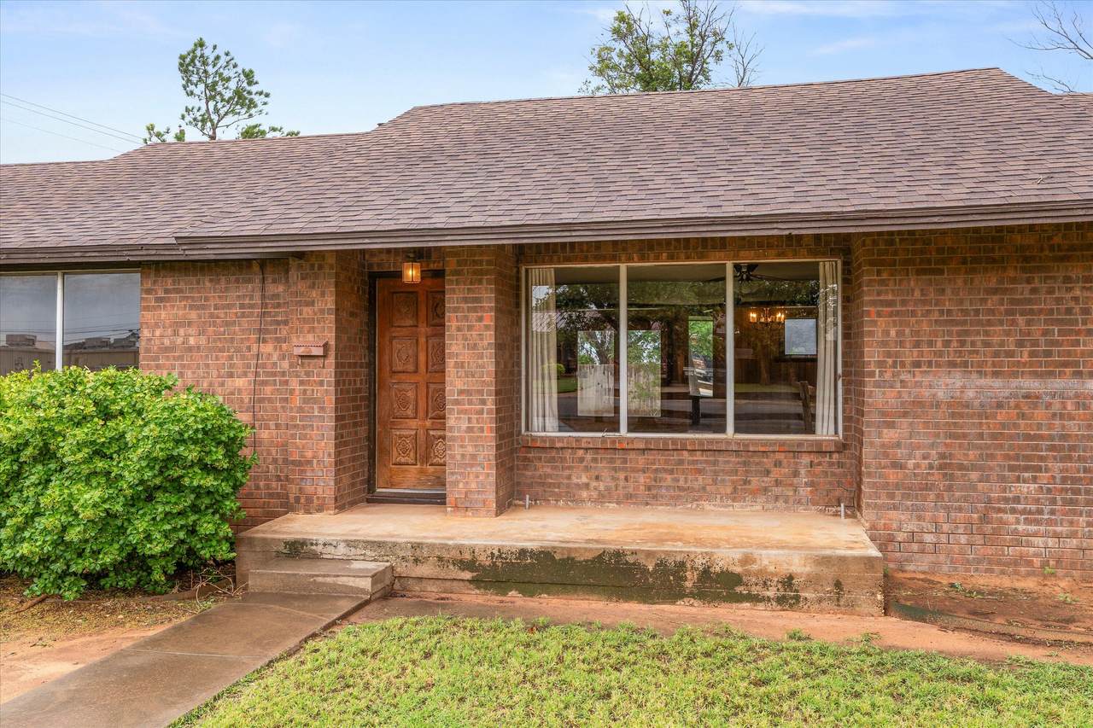
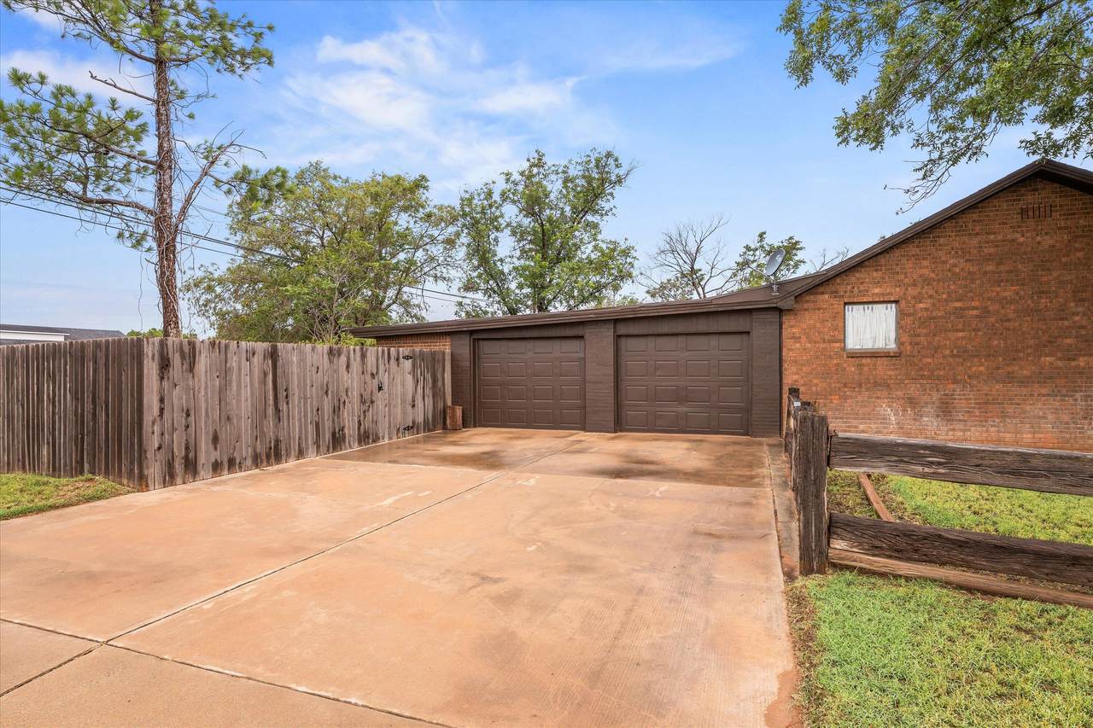
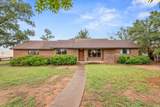
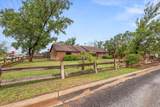
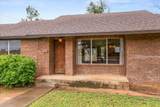
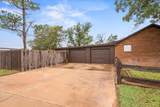
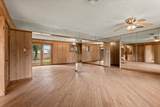
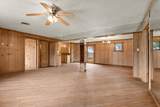
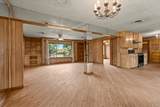
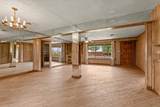
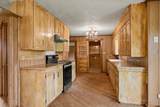
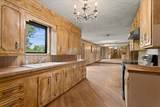
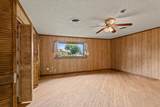
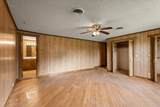
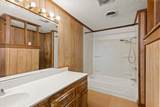
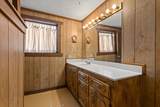
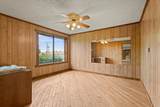
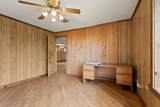
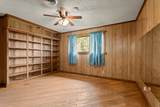
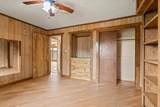
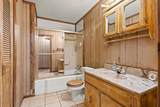
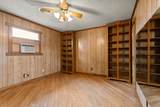
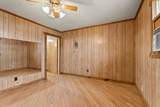
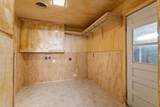
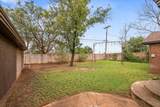
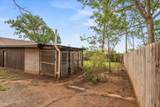
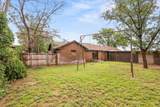
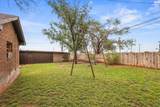
Welcome home to this spacious and versatile 3-bedroom, 2-bathroom home featuring a flexible bonus room that can easily serve as a 4th bedroom, home office, workout room, playroom, or hobby space. The open-concept floor plan offers a warm and inviting atmosphere with beautiful wood floors and wood-accented walls that add character and charm throughout. The isolated primary suite provides a private retreat with dual walk-in closets and a generously sized ensuite bathroom. The additional bedrooms are spacious and include built-in storage for added convenience, while the oversized laundry room provides plenty of space for a folding table, additional storage, or other functional needs. French doors open to the back porch overlooking the large backyard, creating the perfect space for relaxing or entertaining, and a private water well provides a convenient source for outdoor landscape needs. Pet owners will appreciate the thoughtfully designed dog kennels with feeding access directly from the garage. Situated on a large corner lot, this home offers both space and convenience with retail, food, and pharmacy shopping just minutes away. With its flexible layout, thoughtful features, and convenient location, this home is ready to welcome its next owners!
-
3BEDS
-
0.32ACRES
-
2BATHS
-
01/2 BATHS
-
2,030SQFT
-
$79$/SQFT
Description
Welcome home to this spacious and versatile 3-bedroom, 2-bathroom home featuring a flexible bonus room that can easily serve as a 4th bedroom, home office, workout room, playroom, or hobby space. The open-concept floor plan offers a warm and inviting atmosphere with beautiful wood floors and wood-accented walls that add character and charm throughout. The isolated primary suite provides a private retreat with dual walk-in closets and a generously sized ensuite bathroom. The additional bedrooms are spacious and include built-in storage for added convenience, while the oversized laundry room provides plenty of space for a folding table, additional storage, or other functional needs. French doors open to the back porch overlooking the large backyard, creating the perfect space for relaxing or entertaining, and a private water well provides a convenient source for outdoor landscape needs. Pet owners will appreciate the thoughtfully designed dog kennels with feeding access directly from the garage. Situated on a large corner lot, this home offers both space and convenience with retail, food, and pharmacy shopping just minutes away. With its flexible layout, thoughtful features, and convenient location, this home is ready to welcome its next owners!
© 2026 Lubbock Association of REALTORS® MLS. Listing information is provided exclusively for consumers' personal, non-commercial use and may not be used for any purpose other than to identify prospective properties consumers may be interested in purchasing. Data last updated: 2026-10-10T23:58:42.543.