Skip To Content

1002 Oshkosh Avenue

Lubbock, TX 79416
  • $220,000
  • STATUS: Active
  • ON SITE: 111 Days
  • MLS #: 202608676
UPDATED: 22 min ago
$220,000
  • 3
    BEDS
  • 0.14
    ACRES
  • 2
    BATHS
  • 0
    1/2 BATHS
  • 1,586
    SQFT
  • $139
    $/SQFT
Neighborhood:
8
Type:
Single-Family Home
Built:
2006
County:
Area:
8

School Ratings & Info

Description

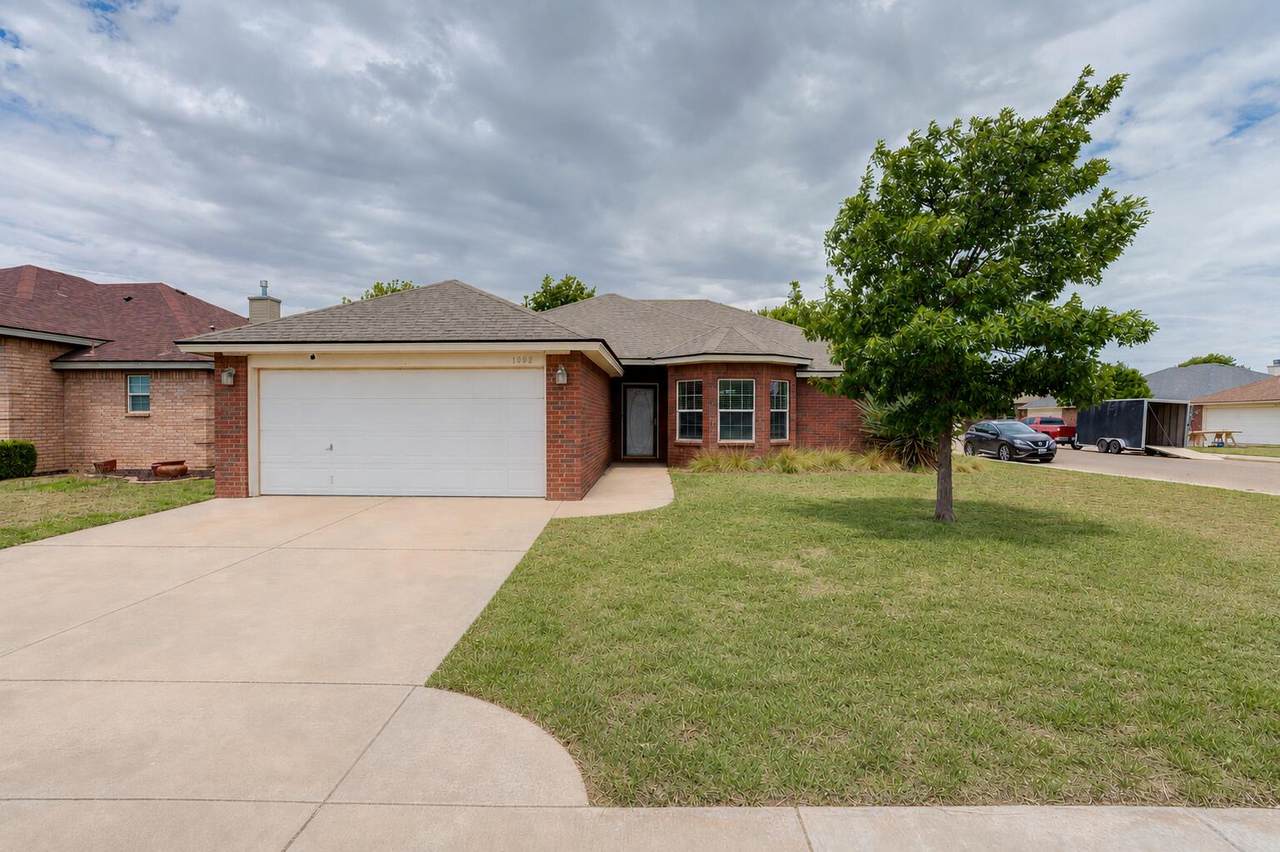
Life feels a little easier in Westchester Park. From the inviting curb appeal to the spacious interior, this home is designed for everyday comfort and effortless entertaining. The open concept living area features soaring ceilings, abundant natural light, and a cozy fireplace that serves as the heart of the home. The kitchen offers generous cabinet and counter space, flowing into a bright dining area perfect for gathering. The spacious primary suite includes a soaking tub, separate shower, and plenty of room to unwind. Step outside to a covered patio and large backyard with mature trees, offering space to relax, entertain, or enjoy the outdoors. Conveniently located near shopping, dining, and everyday amenities, this home offers the comfort, space, and lifestyle you've been looking for.

Monthly Payment Calculator


© 2026 Lubbock Association of REALTORS® MLS. Listing information is provided exclusively for consumers' personal, non-commercial use and may not be used for any purpose other than to identify prospective properties consumers may be interested in purchasing. Data last updated: 2026-10-14T15:58:43.223.
www.theblurealty.com/homes/178104635
Print Image

1002 Oshkosh Avenue Lubbock, TX 79416

  • Price: $220,000
  • Status: Active
  • On Site: 111 Days
  • Updated: 22 min ago
  • MLS #: 202608676
3
Beds
2
Baths
0
½ Baths
0.14
Acres
1,586
SQFT
$139
$/SQFT
2006
Built
Neighborhood:
8
County:
Lubbock
Area:
8
Property Description
Life feels a little easier in Westchester Park. From the inviting curb appeal to the spacious interior, this home is designed for everyday comfort and effortless entertaining. The open concept living area features soaring ceilings, abundant natural light, and a cozy fireplace that serves as the heart of the home. The kitchen offers generous cabinet and counter space, flowing into a bright dining area perfect for gathering. The spacious primary suite includes a soaking tub, separate shower, and plenty of room to unwind. Step outside to a covered patio and large backyard with mature trees, offering space to relax, entertain, or enjoy the outdoors. Conveniently located near shopping, dining, and everyday amenities, this home offers the comfort, space, and lifestyle you've been looking for.
Exterior Features

Architectural Style Traditional Attached Garage YN Yes Carport YN No Construction Materials Brick Exterior Features None Foundation Details Slab Garage YN Yes Parking Features AttachedGarage Patio And Porch Features PatioRear Porch Pool Features [] Roof Composition Spa Features [] Window Features []

Interior Features

Above Grade Finished Area 1586 Appliances DishwasherElectric Oven Basement [] Common Walls [] Cooling Central AirElectric Cooling YN Yes Fireplace Features Living RoomWood Burning Fireplace YN Yes Fireplaces Total 1 Flooring Ceramic TileEngineered Hardwood Heating CentralElectric Heating YN Yes Interior Features Formica CountersHigh CeilingsWalk-In Closet(s) Laundry Features Laundry Room Rooms Total 0

Property Features

Accessibility Features [] Association Amenities [] Association Fee Includes [] Community Features [] Door Features [] Fencing Back YardFenced Green Energy Generation [] Horse Amenities [] Listing Terms CashConventionalFHA Lot Features Corner Lot New Construction YN No Other Equipment [] Other Structures [] PIDPUDNone Yes Property Condition [] Property Sub Type Single Family Residence Road Frontage Type City Street Road Surface Type Paved Security Features Smoke Detector(s) Sewer [] Special Listing Conditions [] Utilities [] Water Source [] Waterfront Features []

Listing provided courtesy of Lainie Eilenberger of Keller Williams Realty: 806-771-7710. Listing information © 2026 Lubbock Association of REALTORS® MLS.


© 2026 Lubbock Association of REALTORS® MLS. Listing information is provided exclusively for consumers' personal, non-commercial use and may not be used for any purpose other than to identify prospective properties consumers may be interested in purchasing. Data last updated: 2026-10-14T15:58:43.223.
 
https://bt-photos.global.ssl.fastly.net/lubbock/1280_boomver_1_20260624172316464191000000-2.jpg https://bt-photos.global.ssl.fastly.net/lubbock/1280_boomver_1_20260624172316464191000000-2.jpg https://bt-photos.global.ssl.fastly.net/lubbock/1280_boomver_1_20260624172316464191000000-2.jpg
Logo
Blu Realty | Better Homes and Gardens Real Estate
5602 114th Street
Lubbock TX, 79424